Experience the best of Littleton, living near vibrant neighborhood amenities and public transportation. Enjoy a 10 minute stroll to Enchanted Grounds coffee shop, Zymos Brewing, and SO many other popular dining destinations. Nearby bike and pedestrian trails connect you to parks and outdoor recreation throughout the area. Convenient RTD bus routes make commuting to Downtown Denver or exploring Historic Downtown Littleton effortless. This location offers the perfect blend of urban accessibility, neighborhood charm, and an active Colorado lifestyle.
Offering comfort, convenience, and low-maintenance living too, this spacious 3-bedroom, 3-bathroom townhome is ideal for those looking to enjoy plenty of room without the upkeep.
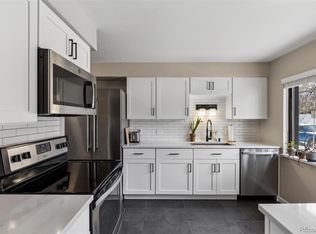
Inside, the multi-level floor plan provides space to spread out. The main level features a cozy living room with wood-burning fireplace and a large, sunny back deck perfect for outdoor dining, relaxing, or enjoying your morning coffee.
Upstairs, the primary bedroom includes its own private bathroom with double sinks. Two more bedrooms and an additional full bath complete the second level.
The finished basement offers added flexibility—whether you need a home office, playroom, or just extra space, it's the perfect bonus room. The oversized attached garage provides ample room for your car and storage, plus there’s an additional reserved parking spot just outside.
With HOA managed yard work, you can enjoy a maintenance-free lifestyle and have more time to discover Aspen Grove Shopping Center or Downtown Littleton, where you'll have easy access to shopping, dining, and grocery stores. This townhome offers the ideal mix of space, convenience, and ease—making it the perfect place to call home.
Sold for $367,500
Zestimate®
$367,500
5550 S Lowell Boulevard, Littleton, CO 80123
3beds
1,746sqft
Townhouse
Built in 1973
-- sqft lot
$367,500 Zestimate®
$210/sqft
$2,678 Estimated rent
Home value
$367,500
$345,000 - $390,000
$2,678/mo
Zestimate® history
Owner options
List your home for rent
$2,678/mo
Rent Zestimate®
Find your next renter with Zillow Rental Manager. Plus, with online applications, you can quickly screen prospective tenants – for free.
$2,678/mo
Rent Zestimate®
Refinance and save
$2,567/mo
Est. payment
Refinancing to a lower rate could help reduce your monthly payments and save thousands over the life of the loan.
$2,567/mo
Est. payment
Explore your selling options
Work with a Zillow partner agent
Leverage their expertise and Zillow's premium Showcase listings to get your home seen by more buyers.
Get startedList with your own agent
Get your home in front of millions of buyers by listing it on Zillow.
Learn how to do itSell it yourself
Take full control of how buyers see your home on Zillow by listing For Sale by Owner (FSBO).
List your homeWhat's special
Zillow last checked:
Listing updated:
Listed by:
Lisa Miller 720-648-9409 lgtmiller@gmail.com,
Aspen Grove Real Estate Group
Bought with:
Steven Norris, 100079156
eXp Realty, LLC
Source: REcolorado as distributed by MLS GRID,MLS#: 5156240
Facts & features
Interior
Bedrooms & bathrooms
- Bedrooms: 3
- Bathrooms: 3
- Full bathrooms: 1
- 3/4 bathrooms: 1
- 1/2 bathrooms: 1
- Main level bathrooms: 1
Bedroom
- Features: Primary Suite
- Level: Upper
Bedroom
- Level: Upper
Bedroom
- Level: Upper
Bathroom
- Level: Main
Bathroom
- Features: En Suite Bathroom, Primary Suite
- Level: Upper
Bathroom
- Level: Upper
Dining room
- Level: Main
Family room
- Level: Basement
Kitchen
- Level: Main
Laundry
- Level: Basement
Living room
- Level: Main
Heating
- Forced Air
Cooling
- Central Air
Appliances
- Included: Dishwasher, Disposal, Gas Water Heater, Microwave, Oven, Refrigerator
- Laundry: Laundry Closet
Features
- Granite Counters, Pantry, Smoke Free
- Flooring: Carpet, Laminate, Tile
- Basement: Finished
- Number of fireplaces: 1
- Fireplace features: Living Room
- Common walls with other units/homes: 2+ Common Walls
Interior area
- Total structure area: 1,746
- Total interior livable area: 1,746 sqft
- Finished area above ground: 1,314
- Finished area below ground: 432
Property
Parking
- Total spaces: 2
- Parking features: Garage - Attached
- Attached garage spaces: 1
- Details: Reserved Spaces: 1
Features
- Levels: Two
- Stories: 2
- Patio & porch: Deck
Details
- Parcel number: 032072695
- Special conditions: Standard
Construction
Type & style
- Home type: Townhouse
- Property subtype: Townhouse
- Attached to another structure: Yes
Materials
- Brick, Frame
- Roof: Composition
Condition
- Year built: 1973
Utilities & green energy
- Sewer: Public Sewer
- Water: Public
- Utilities for property: Cable Available, Electricity Connected, Natural Gas Connected
Community & HOA
Community
- Subdivision: The Left Bank
HOA
- Has HOA: Yes
- Services included: Maintenance Grounds, Maintenance Structure, Sewer, Snow Removal, Trash, Water
- HOA fee: $385 monthly
- HOA name: LEFT BANK HOMEOWNERS ASSOCIATION
- HOA phone: 186-6365
Location
- Region: Littleton
Financial & listing details
- Price per square foot: $210/sqft
- Tax assessed value: $367,700
- Annual tax amount: $2,632
- Date on market: 4/20/2026
- Listing terms: Cash,Conventional,FHA,VA Loan
- Exclusions: Washer/Dryer, Staging Furniture
- Ownership: Individual
- Electric utility on property: Yes
Price history
| Date | Event | Price |
|---|---|---|
| 7/27/2026 | Sold | $367,500-3.3%$210/sqft |
Source:  REcolorado as distributed by MLS GRID #5156240 Report a problem REcolorado as distributed by MLS GRID #5156240 Report a problem | ||
| 6/30/2026 | Pending sale | $380,000$218/sqft |
Source: REcolorado as distributed by MLS GRID #5156240 Report a problem | ||
| 5/7/2026 | Price change | $380,000-2.6%$218/sqft |
Source: REcolorado as distributed by MLS GRID #5156240 Report a problem | ||
| 4/20/2026 | Listed for sale | $390,000+36.8%$223/sqft |
Source: REcolorado as distributed by MLS GRID #5156240 Report a problem | ||
| 6/6/2019 | Sold | $285,000+3.6%$163/sqft |
Source: Public Record Report a problem | ||
| 5/6/2019 | Pending sale | $275,000$158/sqft |
Source: iHOMES COLORADO #5332528 Report a problem | ||
| 5/1/2019 | Listed for sale | $275,000+3.8%$158/sqft |
Source: iHOMES COLORADO #5332528 Report a problem | ||
| 10/5/2018 | Listing removed | $265,000$152/sqft |
Source: MB Pro Realty #3426560 Report a problem | ||
| 9/24/2018 | Price change | $265,000-3.6%$152/sqft |
Source: MB Pro Realty #3426560 Report a problem | ||
| 9/5/2018 | Listed for sale | $275,000+156.5%$158/sqft |
Source: MB Pro Realty #3426560 Report a problem | ||
| 4/2/2012 | Sold | $107,199-16.4%$61/sqft |
Source: Public Record Report a problem | ||
| 7/29/1999 | Sold | $128,243+40.2%$73/sqft |
Source: Public Record Report a problem | ||
| 9/5/1996 | Sold | $91,500$52/sqft |
Source: Public Record Report a problem | ||
Public tax history
| Year | Property taxes | Tax assessment |
|---|---|---|
| 2025 | $2,455 +6.9% | $22,981 -4.3% |
| 2024 | $2,296 +11.9% | $24,013 -14.1% |
| 2023 | $2,053 +0.3% | $27,967 +38.3% |
| 2022 | $2,047 | $20,218 -2.8% |
| 2021 | -- | $20,799 +17.6% |
| 2020 | $1,740 +34.7% | $17,689 |
| 2019 | $1,292 | $17,689 +19.2% |
| 2018 | $1,292 +7.9% | $14,839 |
| 2017 | $1,197 | $14,839 +23.4% |
| 2016 | -- | $12,028 |
| 2015 | -- | $12,028 +42.3% |
| 2014 | $1,013 | $8,454 -20.5% |
| 2013 | -- | $10,640 |
| 2012 | -- | $10,640 |
| 2011 | $976 +12.8% | $10,640 -6.8% |
| 2010 | $865 -10.8% | $11,420 |
| 2009 | $970 | $11,420 -10.1% |
| 2008 | -- | $12,705 |
| 2007 | -- | $12,705 -3.7% |
| 2006 | -- | $13,190 |
| 2005 | -- | $13,190 +6.4% |
| 2002 | $868 +23% | $12,400 +34.1% |
| 2001 | $706 | $9,250 |
Find assessor info on the county website
Neighborhood: 80123
Nearby homes
- $351,1003 bd3 ba1.3k sqft5548 S Lowell Blvd, Littleton, CO 80123Off Market
- $390,2003 bd3 ba2.1k sqft5552 S Lowell Blvd, Littleton, CO 80123Off Market

- $350,2003 bd3 ba1.3k sqft5546 S Lowell Blvd, Littleton, CO 80123Off Market
- $411,0003 bd3 ba1.7k sqft5536 S Lowell Blvd, Littleton, CO 80123Sold
- $350,6003 bd3 ba1.3k sqft5606 S Lowell Blvd, Littleton, CO 80123Off Market
- $364,4003 bd3 ba1.3k sqft5534 S Lowell Blvd, Littleton, CO 80123Off Market
- $408,0003 bd3 ba2.1k sqft5608 S Lowell Blvd, Littleton, CO 80123Sold
- $337,0002 bd2 ba1.3k sqft5532 S Lowell Blvd, Littleton, CO 80123Off Market
Nearby schools
GreatSchools rating
- 3/10Centennial Academy Of Fine Arts EducationGrades: PK-5Distance: 0.3 mi
- 7/10Goddard Middle SchoolGrades: 6-8Distance: 0.2 mi
- 8/10Littleton High SchoolGrades: 9-12Distance: 2.7 mi
Schools provided by the listing agent
- Elementary: Centennial Academy of Fine Arts
- Middle: Goddard
- High: Littleton
- District: Littleton 6
Source: REcolorado as distributed by MLS GRID. This data may not be complete. We recommend contacting the local school district to confirm school assignments for this home.
Get a cash offer in 3 minutes
Find out how much your home could sell for in as little as 3 minutes with a no-obligation cash offer.
Estimated market value
$367,500
Get a cash offer in 3 minutes
Find out how much your home could sell for in as little as 3 minutes with a no-obligation cash offer.
Estimated market value
$367,500
- Colorado
- Arapahoe County
- Littleton
- 80123
- 5550 S Lowell Boulevard
Nearby cities
Nearby neighborhoods
Nearby zip codes
Other Littleton Topics
