Skip main navigation
Closed
  • $600,000

    5550 Spring St, Flowery Branch, GA 30542

    4beds
    2,882sqft
    Single Family Residence
    Built in 2025
    7,492 Square Feet Lot
    $600,000 Zestimate®
    $208/sqft
    $2,606 Estimated rent

    Home value

    $600,000

    $570,000 - $630,000

    $2,606/mo

    Zestimate® history
    Loading
    Loading...

    Owner options

    List your home for rent

    $2,606/mo

    Rent Zestimate®

    Find your next renter with Zillow Rental Manager. Plus, with online applications, you can quickly screen prospective tenants – for free.

    Learn more

    $2,606/mo

    Rent Zestimate®

    Refinance and save

    $4,474/mo

    Est. payment

    Refinancing to a lower rate could help reduce your monthly payments and save thousands over the life of the loan.

    See today's rates

    $4,474/mo

    Est. payment

    Explore your selling options

    Work with a Zillow partner agent

    Leverage their expertise and Zillow's premium Showcase listings to get your home seen by more buyers.

    Get started

    List with your own agent

    Get your home in front of millions of buyers by listing it on Zillow.

    Learn how to do it

    Sell it yourself

    Take full control of how buyers see your home on Zillow by listing For Sale by Owner (FSBO).

    List your home

    What's special

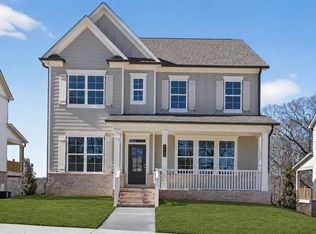
    The Filmore Plan built by Walker Anderson Homes is a Beautiful Basement Home with a Wrap-Around Front Porch and Rear Facing Garage in the Charming Hemingway Community in Downtown Flowery Branch. The home is within walking distance to the Shops, Restaurants, Events, and Attractions in Downtown Flowery Branch and also the Lake Lanier Marinas, and Recreational Offerings. The Home features a Luxurious Brick with Board & Batten Exterior and Expansive 9-Foot Ceilings on both the Main and Upper Levels. When you enter through the front door from the Wrap-Around and Covered Front Porch, you are greeted by a Gorgeous Family Room flooded with Natural Light. The Kitchen is open to the Family Room & Breakfast Room, has Painted Cabinets with Soft-Close Cabinet Doors & Drawers and includes a 36" Gas Cooktop with Cabinet Vent Hood, Wall Oven, Wall Microwave, all complimented by a Large Island. There is an Office on the main level and there is also a guest suite on the main level with full bathroom. The Primary Bedroom Suite Upstairs is Spacious and complete with a Tray Ceiling. It features a very His & Hers Closets, Double Vanity, and a Large Shower with Separate Soaking Tub. A Super Shower Option is also available. There are Two Additional Bedrooms Upstairs with another Full Bath plus a Loft/Kids Den. There is an unfinished basement below which is setup and stubbed for a future Bedroom and Full Bath and plenty of space for Storage and a future Theater Room. Quick Move-In! Ask us about our $10,000 Any Way You Want It* incentive with use of seller's preferred lender with binding contract by 05/31/2026!

    Zillow last checked:

    Listing updated:

    Listed by:

    Tamra J Wade 770-502-6230,

    Re/Max Tru, Inc.,

    Steve Taylor 770-502-6230,

    Re/Max Tru, Inc.

    Bought with:

    Tamra J Wade, 214598

    Re/Max Tru, Inc.

    Source: GAMLS,MLS#: 10762714MLS Logo

    Facts & features

    Interior

    Bedrooms & bathrooms
    • Bedrooms: 4
    • Bathrooms: 3
    • Full bathrooms: 3
    • Main level bathrooms: 1
    • Main level bedrooms: 1
    Rooms
    • Room types: Family Room, Foyer, Keeping Room, Loft, Office
    Kitchen
    • Features: Breakfast Area, Breakfast Bar, Breakfast Room, Kitchen Island, Solid Surface Counters, Walk-in Pantry
    Heating
    • Natural Gas
    Cooling
    • Ceiling Fan(s), Central Air, Electric
    Appliances
    • Included: Cooktop, Dishwasher, Disposal, Microwave, Oven, Stainless Steel Appliance(s)
    • Laundry: Upper Level
    Features
    • Double Vanity, High Ceilings, Separate Shower, Soaking Tub, Tray Ceiling(s), Walk-In Closet(s)
    • Flooring: Carpet, Laminate, Tile
    • Windows: Double Pane Windows
    • Basement: Bath/Stubbed,Daylight,Exterior Entry,Interior Entry,Unfinished
    • Number of fireplaces: 1
    • Fireplace features: Factory Built, Family Room, Gas Log
    • Common walls with other units/homes: No Common Walls
    Interior area
    • Total structure area: 2,882
    • Total interior livable area: 2,882 sqft
    • Finished area above ground: 2,882
    • Finished area below ground: 0

    Property

    Parking
    • Parking features: Garage, Garage Door Opener
    • Has garage: Yes
    Features
    • Levels: Two
    • Stories: 2
    • Patio & porch: Porch
    • On waterfront: Yes
    • Waterfront features: Creek
    • Body of water: None
    Lot
    • Size: 7,492 Square Feet
    • Features: Level
    Details
    • Parcel number: 080011227026

    Construction

    Type & style
    • Home type: SingleFamily
    • Architectural style: Brick/Frame,Brick Front,Craftsman,Traditional
    • Property subtype: Single Family Residence
    Materials
    • Other
    • Foundation: Slab
    • Roof: Other
    Condition
    • New Construction
    • New construction: Yes
    • Year built: 2025
    Details
    • Warranty included: Yes

    Utilities & green energy

    • Sewer: Public Sewer
    • Water: Public
    • Utilities for property: Cable Available, Electricity Available, High Speed Internet, Natural Gas Available, Phone Available, Sewer Connected, Underground Utilities, Water Available

    Community & HOA

    Community
    • Features: Park, Sidewalks, Street Lights, Near Shopping
    • Security: Carbon Monoxide Detector(s), Smoke Detector(s)
    • Subdivision: Hemingway
    HOA
    • Has HOA: Yes
    • Services included: Management Fee, Other, Trash
    • HOA fee: $780 annually
    Location
    • Region: Flowery Branch

    Financial & listing details

    • Price per square foot: $208/sqft
    • Date on market: 5/12/2026
    • Cumulative days on market: 56 days
    • Listing agreement: Exclusive Right To Sell
    • Listing terms: 1031 Exchange,Cash,Conventional,FHA,VA Loan
    • Electric utility on property: Yes

    Price history

    DateEventPrice
    8/19/2026Sold$600,000-3.2%$208/sqft
    Source: GAMLS #10762714 Report a problem
    7/7/2026Pending sale$620,000$215/sqft
    Source: GAMLS #10762714 Report a problem
    6/11/2026Price change$620,000-4.5%$215/sqft
    Source: GAMLS #10762714 Report a problem
    2/25/2026Price change$648,900-3.9%$225/sqft
    Source: GAMLS #10666240 Report a problem
    1/14/2026Price change$674,900-1.4%$234/sqft
    Source: GAMLS #10666240 Report a problem
    10/30/2025Price change$684,740+0.1%$238/sqft
    Source: GAMLS #10595935 Report a problem
    9/17/2025Price change$684,240+7.8%$237/sqft
    Source: GAMLS #10595935 Report a problem
    9/2/2025Listed for sale$634,500$220/sqft
    Source: GAMLS #10595935 Report a problem

    Public tax history

    Tax history is unavailable.

    Neighborhood: 30542

    Nearby schools

    GreatSchools rating
    Schools provided by the listing agent
    • Elementary: Flowery Branch
    • Middle: West Hall
    • High: West Hall

    Source: GAMLS. This data may not be complete. We recommend contacting the local school district to confirm school assignments for this home.

    Get a cash offer in 3 minutes
    Find out how much your home could sell for in as little as 3 minutes with a no-obligation cash offer.
    Estimated market value
    $600,000
    Get a cash offer in 3 minutes
    Find out how much your home could sell for in as little as 3 minutes with a no-obligation cash offer.
    Estimated market value
    $600,000