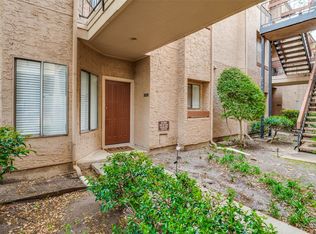
Seller very motivated to sell—bring offers! This first-floor corner unit is located in a fantastic location, just minutes from I-635, the Dallas North Tollway, and US 75. The condo features updated laminate flooring throughout and is move-in ready with fresh paint.
The bathroom has an updated vanity with a granite countertop and an oversized shower. The large bedroom includes a spacious walk-in closet, and the unit also features a breakfast nook. This is the larger one-bedroom floor plan in the complex.
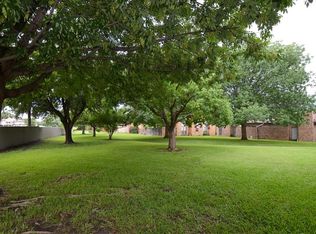
Enjoy a well-maintained community pool and gated community. The first-floor corner location provides easy access to the mailroom and pool, along with a large patio facing the pool.
The washer, dryer, and refrigerator are included. The only utilities paid separately are electricity and internet. HOA dues are just over $200 per month and include water, gas, hot water, trash collection, parking, and maintenance of the common grounds.
Seller to pay $2,000 toward a rate buydown with an acceptable offer.
For sale
$169,000
5550 Spring Valley Rd, Dallas, TX 75254
1beds
663sqft
Condominium
Built in 1983
-- sqft lot
$136,800 Zestimate®
$255/sqft
$215/mo HOA
What's special
Gated communityUpdated laminate flooring throughoutFirst-floor corner unitLarger one-bedroom floor planSpacious walk-in closetLarge bedroomWell-maintained community pool
- 7 hours |
- 8 |
- 0 |
Zillow last checked:
Listing updated:
Listed by:
Kadhem Qasim 0797840,
Fathom Realty 888-455-6040
Source: NTREIS,MLS#: 21354817
Facts & features
Interior
Bedrooms & bathrooms
- Bedrooms: 1
- Bathrooms: 1
- Full bathrooms: 1
Primary bedroom
- Features: Ceiling Fan(s), Walk-In Closet(s)
- Level: First
- Dimensions: 13 x 12
Dining room
- Features: Ceiling Fan(s)
- Level: First
- Dimensions: 5 x 6
Living room
- Features: Built-in Features, Ceiling Fan(s), Fireplace
- Level: First
- Dimensions: 17 x 14
Appliances
- Included: Dryer, Dishwasher, Electric Cooktop, Electric Oven, Disposal, Microwave, Refrigerator, Washer
Features
- High Speed Internet, Pantry, Cable TV, Walk-In Closet(s)
- Has basement: No
- Number of fireplaces: 1
- Fireplace features: Living Room, Wood Burning
Interior area
- Total interior livable area: 663 sqft
Video & virtual tour
Property
Parking
- Parking features: Assigned, Asphalt, Drive Through, Electric Gate, Gated
- Has garage: Yes
Features
- Levels: One
- Stories: 1
- Exterior features: Fire Pit
- Pool features: Pool
Lot
- Size: 3 Acres
Details
- Parcel number: 00C08350000D00D11
Construction
Type & style
- Home type: Condo
- Property subtype: Condominium
- Attached to another structure: Yes
Condition
- Year built: 1983
Utilities & green energy
- Sewer: Public Sewer
- Water: Public
- Utilities for property: Electricity Connected, Natural Gas Available, Sewer Available, Water Available, Cable Available
Community & HOA
Community
- Features: Community Mailbox, Curbs, Sidewalks
- Subdivision: Casa Blanca Condo
HOA
- Has HOA: Yes
- Amenities included: Maintenance Front Yard
- Services included: All Facilities, Association Management, Gas, Maintenance Grounds, Maintenance Structure, Sewer, Trash, Water
- HOA fee: $215 monthly
- HOA name: Somerset
- HOA phone: 469-887-8421
Location
- Region: Dallas
Financial & listing details
- Price per square foot: $255/sqft
- Date on market: 8/18/2026
Estimated market value
$136,800
$123,000 - $152,000
$1,034/mo
Price history
| Date | Event | Price |
|---|---|---|
| 8/18/2026 | Listed for sale | $169,000+12.7%$255/sqft |
Source: NTREIS #21354817 Report a problem | ||
| 7/3/2026 | Listing removed | $1,300$2/sqft |
Source: Zillow Rentals Report a problem | ||
| 2/9/2026 | Listed for rent | $1,300$2/sqft |
Source: Zillow Rentals Report a problem | ||
| 5/13/2025 | Sold | -- |
Source: NTREIS #20875746 Report a problem | ||
| 5/5/2025 | Pending sale | $150,000$226/sqft |
Source: NTREIS #20875746 Report a problem | ||
| 4/29/2025 | Contingent | $150,000$226/sqft |
Source: NTREIS #20875746 Report a problem | ||
| 3/21/2025 | Listed for sale | $150,000$226/sqft |
Source: NTREIS #20875746 Report a problem | ||
| 3/18/2025 | Listing removed | $1,300$2/sqft |
Source: Zillow Rentals Report a problem | ||
| 1/19/2025 | Price change | $1,300-3.7%$2/sqft |
Source: Zillow Rentals Report a problem | ||
| 1/8/2025 | Listed for rent | $1,350+50%$2/sqft |
Source: Zillow Rentals Report a problem | ||
| 6/3/2023 | Listing removed | -- |
Source: Zillow Rentals Report a problem | ||
| 4/12/2023 | Listed for rent | $900-4.8%$1/sqft |
Source: Zillow Rentals Report a problem | ||
| 10/21/2022 | Sold | -- |
Source: Ebby Halliday solds #20165133_75254_B32 Report a problem | ||
| 5/26/2021 | Listing removed | -- |
Source: Zillow Rental Network Premium Report a problem | ||
| 5/13/2021 | Listed for rent | $945$1/sqft |
Source: Zillow Rental Network Premium Report a problem | ||
Public tax history
Tax history is unavailable.
Monthly payment
Est. payment
Payment breakdown
Explore the cost of this home by adjusting the details. Changes won't be saved.Climate risks
Neighborhood: 75254
Nearby schools
GreatSchools rating
- 5/10Nathan Adams Elementary SchoolGrades: PK-6Distance: 1.1 mi
- 6/10Ewell D Walker Middle SchoolGrades: 7-8Distance: 0 mi
- 4/10W T White High SchoolGrades: 9-12Distance: 1.3 mi
Schools provided by the listing agent
- Elementary: Bush
- Middle: Walker
- High: White
- District: Dallas ISD
Source: NTREIS. This data may not be complete. We recommend contacting the local school district to confirm school assignments for this home.
- $526,8003 bd3 ba2.3k sqft12301 Montego Plz, Dallas, TX 75230Off Market
- $529,700-- bd3 ba2.3k sqft12305 Montego Plz, Dallas, TX 75230Off Market
- $533,6003 bd3 ba2.2k sqft12279 Montego Plz, Dallas, TX 75230Off Market
- $502,7003 bd3 ba2.4k sqft12309 Montego Plz, Dallas, TX 75230Off Market
- $528,6003 bd3 ba2.2k sqft12277 Montego Plz, Dallas, TX 75230Off Market
- $--5 bd8 ba7k sqft5747 Charlestown Dr, Dallas, TX 75230Sold
- $3,498,6005 bd6 ba6.2k sqft5739 Charlestown Dr, Dallas, TX 75230Off Market
- $--3 bd3 ba2.2k sqft12275 Montego Plz, Dallas, TX 75230Sold
A local agent can set up tours, give advice and negotiate with sellers.
Similar homes
- $179,9002 bd2 ba966 sqft15151 Berry Trl APT 606, Dallas, TX 75248For Sale
 MLS ID #21353402, Barbara Martin. NTREIS
 - $213,9002 bd2 ba870 sqft5590 Spring Valley Rd Unit F202, Dallas, TX 75254For Sale
 MLS ID #21297807, Rebecca Ringer. NTREIS
 - $142,0001 bd1 ba676 sqft5550 Spring Valley Rd APT G16, Dallas, TX 75254For Sale
 MLS ID #21230178, Cotton Mendenhall. NTREIS
 - $159,9002 bd2 ba967 sqft3609 Parkridge Dr #204, Dallas, TX 75234For Sale
 MLS ID #21349121, Sanad Awad. NTREIS
 - $189,9001 bd2 ba896 sqft14333 Preston Rd APT 2103, Dallas, TX 75254For SaleMLS ID #21187793, Charles Morgan. NTREIS
- $124,9001 bd1 ba680 sqft5550 Spring Valley Rd APT F15, Dallas, TX 75254For SaleMLS ID #21328197, Steven Laesch. NTREIS
- $203,5001 bd1 ba844 sqft5616 Preston Oaks Rd APT 1605, Dallas, TX 75254For SaleMLS ID #21251591, Brenda Byboth. NTREIS
- $184,0002 bd2 ba886 sqft13219 Emily Rd #4104, Dallas, TX 75240For SaleMLS ID #21257953, Kalisha Reed. NTREIS
- $114,9001 bd1 ba672 sqft12888 Montfort Dr APT 163, Dallas, TX 75230For SaleMLS ID #21350091, Steve Koleno. NTREIS
- $158,0002 bd1 ba896 sqft8545 Midpark Rd APT 9, Dallas, TX 75240For SaleMLS ID #21227269, Ben Fluno. NTREIS
- $189,0002 bd2 ba955 sqft5310 Keller Springs Rd APT 723, Dallas, TX 75248For SaleMLS ID #21260726, Fabiola Suceveanu. NTREIS
- $149,0002 bd2 ba983 sqft11655 Audelia Rd #402, Dallas, TX 75243For SaleMLS ID #21337840, Art Singer. NTREIS
- $160,0001 bd1 ba657 sqft7770 Meadow Rd APT 206, Dallas, TX 75230For SaleMLS ID #21313445, Sean Schulgen. NTREIS
- $168,5001 bd1 ba665 sqft4837 Cedar Springs Rd APT 110, Dallas, TX 75219For SaleMLS ID #21261721, Roxanne Ramirez. NTREIS
- $175,0002 bd2 ba985 sqft11460 Audelia Rd APT 276, Dallas, TX 75243For SaleMLS ID #21205883, Hilda Portillo. NTREIS
- $185,0001 bd1 ba710 sqft6211 W Northwest Hwy APT G514, Dallas, TX 75225For SaleMLS ID #21067241, Fred Zahedi. NTREIS
- $150,0002 bd2 ba961 sqft4845 Cedar Springs Rd APT 170, Dallas, TX 75219For SaleMLS ID #21343241, Rebecca Ringer. NTREIS
- $134,0001 bd1 ba756 sqft15221 Berry Trl APT 106, Dallas, TX 75248For SaleMLS ID #21326265, Cathy West. NTREIS
- $149,9002 bd1 ba844 sqft902 S Weatherred Dr #902-F, Richardson, TX 75080For SaleMLS ID #21328657, Valerie Martinez. NTREIS
- $149,9001 bd1 ba713 sqft8600 Coppertowne Ln APT 1407, Dallas, TX 75243For SaleMLS ID #21338938, Yolanda Simmensen. NTREIS
