What if your next chapter begins on a coveted corner lot, where convenience meets comfort and opportunity waits behind every door? Tucked into an established neighborhood with unbeatable access to the Indianapolis Airport, I-465, Southwestway Park, and two golf courses-Winding River and Southern Dunes-this 3-bedroom, 2.5-bath home offers so much more than square footage. It's a lifestyle upgrade disguised as your everyday home. From the moment you arrive, the covered front porch sets the tone-inviting, flexible, and full of potential. Step inside to discover a main-level flex space ready to adapt to your life: home office, reading room, formal dining, or creative studio. Move further back, and you're welcomed into an airy, open-concept living room and kitchen where connection and conversation flow as easily as the layout. The kitchen is a true heart-of-the-home space, featuring granite countertops, stainless steel appliances, breakfast bar, and a pantry. Step outside to a recently fenced-in backyard-ideal for gatherings, pets, or quiet evenings under the stars. The open patio is flanked by privacy barriers, offering just the right mix of openness and seclusion. Durable, easy to maintain laminate floors flow through the main level and there's a conveniently located laundry/mudroom off the garage-because every detail here works smarter, not harder. Upstairs, a versatile loft offers yet another space to relax, recharge, or reimagine. The primary suite delivers everyday luxury with a walk-in closet, extended vanity, and private bath with tub/shower combo. Two additional bedrooms, a full bath, and recently stretched carpet complete the second floor. This isn't just a house-it's the home where your life gets easier, calmer, and more connected. Homes with this much flexibility, location, and charm don't stay hidden for long. Schedule your private showing today and experience how effortless home can feel!
Sold
$289,000
5550 Sweet River Dr, Indianapolis, IN 46221
3beds
1,992sqft
Residential, Single Family Residence
Built in 2007
7,405 Square Feet Lot
$291,100 Zestimate®
$145/sqft
$2,004 Estimated rent
Home value
$291,100
$268,000 - $317,000
$2,004/mo
Zestimate® history
Owner options
List your home for rent
$2,004/mo
Rent Zestimate®
Find your next renter with Zillow Rental Manager. Plus, with online applications, you can quickly screen prospective tenants – for free.
$2,004/mo
Rent Zestimate®
Refinance and save
$1,673/mo
Est. payment
Refinancing to a lower rate could help reduce your monthly payments and save thousands over the life of the loan.
$1,673/mo
Est. payment
Explore your selling options
Work with a Zillow partner agent
Leverage their expertise and Zillow's premium Showcase listings to get your home seen by more buyers.
Get startedList with your own agent
Get your home in front of millions of buyers by listing it on Zillow.
Learn how to do itSell it yourself
Take full control of how buyers see your home on Zillow by listing For Sale by Owner (FSBO).
List your homeWhat's special
Versatile loftOpen patioFenced-in backyardCovered front porchMain-level flex spaceCorner lotExtended vanity
Zillow last checked:
Listing updated:
Listed by:
Eric Forney 317-271-5959,
Keller Williams Indy Metro S,
Lauren Forney 317-478-2621,
Keller Williams Indy Metro S
Bought with:
Marla Holbrook
F.C. Tucker Company
Source: MIBOR as distributed by MLS GRID,MLS#: 22035567
Facts & features
Interior
Bedrooms & bathrooms
- Bedrooms: 3
- Bathrooms: 3
- Full bathrooms: 2
- 1/2 bathrooms: 1
- Main level bathrooms: 1
Primary bedroom
- Level: Upper
- Area: 240 Square Feet
- Dimensions: 16x15
Bedroom 2
- Level: Upper
- Area: 168 Square Feet
- Dimensions: 12x14
Bedroom 3
- Level: Upper
- Area: 182 Square Feet
- Dimensions: 14x13
Dining room
- Level: Main
- Area: 216 Square Feet
- Dimensions: 12x18
Kitchen
- Level: Main
- Area: 168 Square Feet
- Dimensions: 12x14
Living room
- Level: Main
- Area: 224 Square Feet
- Dimensions: 14x16
Loft
- Level: Upper
- Area: 156 Square Feet
- Dimensions: 13x12
Heating
- Electric, Forced Air
Cooling
- Central Air
Appliances
- Included: Dishwasher, Electric Water Heater, Disposal, MicroHood, Electric Oven, Refrigerator
- Laundry: Main Level
Features
- Breakfast Bar, Ceiling Fan(s), Eat-in Kitchen, Pantry, Walk-In Closet(s)
- Windows: Wood Work Painted
- Has basement: No
Interior area
- Total structure area: 1,992
- Total interior livable area: 1,992 sqft
Property
Parking
- Total spaces: 2
- Parking features: Attached, Concrete, Garage Door Opener
- Attached garage spaces: 2
- Details: Garage Parking Other(Garage Door Opener, Keyless Entry)
Features
- Levels: Two
- Stories: 2
- Patio & porch: Covered, Patio
- Fencing: Fenced,Full
Lot
- Size: 7,405 Square Feet
- Features: Corner Lot, Curbs, Sidewalks, Street Lights, Suburb, Mature Trees
Details
- Parcel number: 491301108004000200
- Horse amenities: None
Construction
Type & style
- Home type: SingleFamily
- Architectural style: Traditional
- Property subtype: Residential, Single Family Residence
Materials
- Stone, Vinyl Siding
- Foundation: Slab
Condition
- New construction: No
- Year built: 2007
Utilities & green energy
- Water: Public
Community & HOA
Community
- Subdivision: River Run
HOA
- Has HOA: Yes
- Amenities included: Maintenance, Management, Playground, Park
- Services included: Entrance Common, Maintenance, ParkPlayground, Management
- HOA fee: $220 annually
- HOA phone: 317-614-7200
Location
- Region: Indianapolis
Financial & listing details
- Price per square foot: $145/sqft
- Tax assessed value: $240,600
- Annual tax amount: $2,482
- Date on market: 5/15/2025
- Cumulative days on market: 5 days
Price history
| Date | Event | Price |
|---|---|---|
| 7/17/2025 | Sold | $289,000$145/sqft |
Source:  MIBOR as distributed by MLS GRID #22035567 Report a problem MIBOR as distributed by MLS GRID #22035567 Report a problem | ||
| 5/21/2025 | Pending sale | $289,000$145/sqft |
Source: MIBOR as distributed by MLS GRID #22035567 Report a problem | ||
| 5/15/2025 | Listed for sale | $289,000+102.1%$145/sqft |
Source: MIBOR as distributed by MLS GRID #22035567 Report a problem | ||
| 6/24/2016 | Sold | $143,000+104.6%$72/sqft |
Source: MIBOR as distributed by MLS GRID #21415008 Report a problem | ||
| 2/25/2013 | Sold | $69,900$35/sqft |
Source: MIBOR as distributed by MLS GRID #21214463 Report a problem | ||
| 2/6/2013 | Listed for sale | $69,900$35/sqft |
Source: Keller Williams Indy Metro West #21214463 Report a problem | ||
Public tax history
| Year | Property taxes | Tax assessment |
|---|---|---|
| 2025 | $3,064 +13.2% | $240,600 -12% |
| 2024 | $2,708 +9.1% | $273,400 +12.3% |
| 2023 | $2,483 +17.3% | $243,400 +9.8% |
| 2022 | $2,117 +11.3% | $221,700 +19.1% |
| 2021 | $1,902 +9.7% | $186,100 +10.1% |
| 2020 | $1,734 +10% | $169,000 +9.9% |
| 2019 | $1,577 +4.3% | $153,800 +8.4% |
| 2018 | $1,512 +4.1% | $141,900 +6.9% |
| 2017 | $1,451 +7.9% | $132,800 +6.9% |
| 2016 | $1,346 +4.4% | $124,200 +6.6% |
| 2014 | $1,289 +17.4% | $116,500 +5.7% |
| 2013 | $1,098 | $110,200 +0.4% |
| 2012 | $1,098 | $109,800 -6% |
| 2011 | -- | $116,800 -5.6% |
| 2010 | $1,237 +1% | $123,700 +1% |
| 2009 | $1,225 | $122,500 +61150% |
| 2007 | -- | $200 |
Find assessor info on the county website
Neighborhood: Valley Mills
Nearby homes
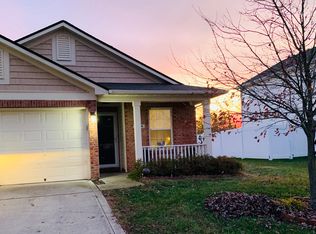
- $235,4004 bd2 ba1.4k sqft5556 Sweet River Dr, Indianapolis, IN 46221Off Market
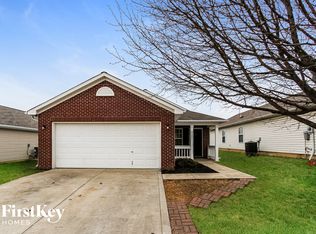
- $212,3003 bd2 ba1.2k sqft5562 Sweet River Dr, Indianapolis, IN 46221Off Market
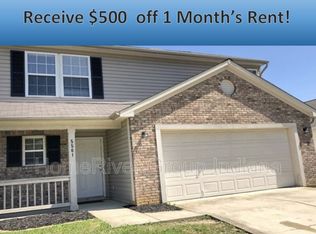
- $242,5003 bd2 ba1.6k sqft5561 Dollar Forge Dr, Indianapolis, IN 46221Off Market
- $236,5003 bd2 ba1.4k sqft5549 Sweet River Dr, Indianapolis, IN 46221Off Market
- $213,3003 bd1 ba1.2k sqft5568 Sweet River Dr, Indianapolis, IN 46221Off Market
- $234,1004 bd2 ba1.4k sqft5546 Dollar Forge Dr, Indianapolis, IN 46221Off Market
- $236,1003 bd2 ba1.4k sqft5557 Sweet River Dr, Indianapolis, IN 46221Off Market
- $225,3003 bd1 ba1.4k sqft5538 Dollar Forge Dr, Indianapolis, IN 46221Off Market
Nearby schools
GreatSchools rating
- 2/10Liberty Early Elementary SchoolGrades: PK-6Distance: 2.2 mi
- 3/10Decatur Middle SchoolGrades: 7-8Distance: 1.2 mi
- 3/10Decatur Central High SchoolGrades: 9-12Distance: 1.1 mi
Schools provided by the listing agent
- Elementary: Gold Academy
- Middle: Decatur Middle School
- High: Decatur Central High School
Source: MIBOR as distributed by MLS GRID. This data may not be complete. We recommend contacting the local school district to confirm school assignments for this home.
Get a cash offer in 3 minutes
Find out how much your home could sell for in as little as 3 minutes with a no-obligation cash offer.
Estimated market value
$291,100
Get a cash offer in 3 minutes
Find out how much your home could sell for in as little as 3 minutes with a no-obligation cash offer.
Estimated market value
$291,100
- Indiana
- Marion County
- Indianapolis
- 46221
- Valley Mills
- 5550 Sweet River Dr
Nearby cities
Nearby neighborhoods
Nearby zip codes
Other Indianapolis Topics
