5550 Sweetwater Drive | Tillery Park | $10,000 in BUILDER INCENTIVES!
Welcome home to the Westfield by PlanDWell Homes, a thoughtfully designed two-story plan offering 5 bedrooms, 3 full bathrooms, and approximately 2,658 square feet of stylish living space. This popular floor plan features a welcoming covered front porch, spacious living areas, and the quality craftsmanship PlanDWell Homes is known for.
The main level is designed for both everyday living and entertaining, featuring a formal dining room, an inviting great room, and an open-concept kitchen with a large center island, walk-in pantry, tile backsplash, quartz countertops, and stainless steel appliances. A guest bedroom and full bath on the main floor provide the perfect setup for visitors, a home office, or multigenerational living.
Upstairs, the spacious owner's suite offers a private retreat with a large walk-in closet, double vanity, soaking tub, separate shower, and linen storage. Three additional bedrooms, each with walk-in closets, plus a conveniently located laundry room, complete the second floor.
Located in the highly desirable Tillery Park community, residents enjoy sidewalks, parks, green spaces, a community pool, playground, amphitheater, and gathering areas designed to encourage an active lifestyle and neighborhood connection. Conveniently located near shopping, dining, I-20, and Fort Gordon.
INFORMATION DEEMED RELIABLE BUT NOT GUARANTEED.
New construction
$414,900
5550 Sweetwater Drive, Grovetown, GA 30813
5beds
2,568sqft
Single Family Residence
Built in 2026
8,276 Square Feet Lot
$414,300 Zestimate®
$162/sqft
$44/mo HOA
What's special
Covered front porchLarge center islandInviting great roomStainless steel appliancesWalk-in pantryGreen spacesLarge walk-in closet
- 34 days |
- 158 |
- 10 |
Likely to sell faster than
Zillow last checked:
Listing updated:
Listed by:
Tillery Park South,
Meybohm - New Home Div.,
Teresa McArthur 706-284-1401,
Meybohm - New Home Div.
Source: Hive MLS,MLS#: 100583089 Originating MLS: REALTORS® of Greater Augusta
Originating MLS: REALTORS® of Greater AugustaFacts & features
Interior
Bedrooms & bathrooms
- Bedrooms: 5
- Bathrooms: 3
- Full bathrooms: 3
Rooms
- Room types: Great Room, Breakfast Room, Bedroom 2, Dining Room, Master Bedroom, Bedroom 3, Bedroom 4, Bedroom 5, Laundry
Primary bedroom
- Level: Upper
- Dimensions: 19 x 15
Bedroom 2
- Level: Main
- Dimensions: 11 x 10
Bedroom 3
- Level: Upper
- Dimensions: 10 x 12
Bedroom 4
- Level: Upper
- Dimensions: 10 x 12
Bedroom 5
- Level: Upper
- Dimensions: 10 x 13
Breakfast room
- Level: Main
- Dimensions: 10 x 9
Dining room
- Level: Main
- Dimensions: 10 x 11
Great room
- Level: Main
- Dimensions: 15 x 20
Kitchen
- Level: Main
- Dimensions: 10 x 11
Laundry
- Level: Upper
- Dimensions: 9 x 9
Heating
- Fireplace Insert, Fireplace(s), Electric, Forced Air
Cooling
- Central Air, Ceiling Fan(s)
Appliances
- Included: Built-In Microwave, Range, Disposal, Dishwasher
- Laundry: Laundry Room
Features
- Walk-in Closet(s), Entrance Foyer, Kitchen Island, Pantry, Eat-in Kitchen, Walk-In Closet(s)
- Flooring: Carpet, Ceramic Tile, Other
- Basement: None
- Attic: Pull Down Stairs
Interior area
- Total structure area: 2,568
- Total interior livable area: 2,568 sqft
Property
Parking
- Total spaces: 2
- Parking features: Attached, Garage Door Opener, Garage
- Attached garage spaces: 2
Accessibility
- Accessibility features: None
Features
- Levels: Two
- Patio & porch: Covered, Front Porch, Rear Porch
- Exterior features: See Remarks
- Fencing: None
- Has view: Yes
- View description: See Remarks
- Waterfront features: None
- Frontage type: See Remarks
Lot
- Size: 8,276 Square Feet
- Dimensions: 62 x 135
- Features: See Remarks
Details
- Parcel number: 051a289
- Zoning: 1
- Special conditions: Standard
Construction
Type & style
- Home type: SingleFamily
- Property subtype: Single Family Residence
Materials
- Brick, Fiber Cement, Wood Frame
- Foundation: Slab
- Roof: Composition
Condition
- New construction: Yes
- Year built: 2026
Details
- Warranty included: Yes
Utilities & green energy
- Sewer: Public Sewer
- Water: Public
- Utilities for property: Cable Available, Sewer Available, Water Available
Community & HOA
Community
- Security: Smoke Detector(s)
- Subdivision: Tillery Park
HOA
- Has HOA: Yes
- Amenities included: Clubhouse, Sidewalks
- HOA fee: $525 annually
- HOA name: Tillery Park HOA
Location
- Region: Grovetown
Financial & listing details
- Price per square foot: $162/sqft
- Date on market: 6/19/2026
- Cumulative days on market: 34 days
- Listing agreement: Exclusive Agency
- Listing terms: Cash,Conventional,FHA,VA Loan
- Road surface type: Paved
Estimated market value
$414,300
$394,000 - $435,000
$2,504/mo
Price history
| Date | Event | Price |
|---|---|---|
| 6/19/2026 | Listed for sale | $414,900$162/sqft |
Source:  Hive MLS #100583089 Report a problem Hive MLS #100583089 Report a problem | ||
Public tax history
Tax history is unavailable.
Monthly payment
Est. payment
Payment breakdown
Explore the cost of this home by adjusting the details. Changes won't be saved.Climate risks
Neighborhood: 30813
Nearby schools
GreatSchools rating
- 9/10Euchee Creek Elementary SchoolGrades: PK-5Distance: 1.6 mi
- 6/10Harlem Middle SchoolGrades: 6-8Distance: 4.4 mi
- 6/10Harlem High SchoolGrades: 9-12Distance: 4.5 mi
Schools provided by the listing agent
- Elementary: Euchee Creek
- Middle: Harlem
- High: Harlem
Source: Hive MLS. This data may not be complete. We recommend contacting the local school district to confirm school assignments for this home.
- $409,9004 bd3 ba2.4k sqft5556 Sweetwater Dr, Grovetown, GA 30813New Construction

- $399,9005 bd3 ba2.3k sqft5607 Sweetwater Dr, Grovetown, GA 30813New Construction
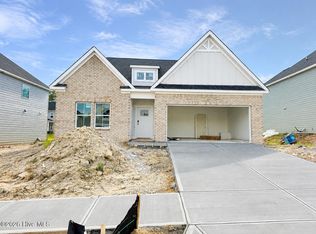
- $392,9004 bd3 ba2.3k sqft5544 Sweetwater Dr #TP22, Grovetown, GA 30813New Construction
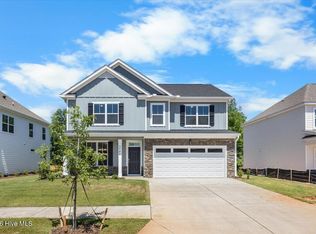
- $88,500-- bd-- ba-- sqft5544 Sweetwater Dr, Grovetown, GA 30813Sold
- $429,9004 bd3 ba2.6k sqft5542 Sweetwater Dr #TP21, Grovetown, GA 30813New Construction
- $88,500-- bd-- ba-- sqft5542 Sweetwater Dr, Grovetown, GA 30813Sold
- $439,9005 bd3 ba2.8k sqft267 Prominence Dr #TP23, Grovetown, GA 30813Sold
- $492,0005 bd4 ba3.4k sqft265 Prominence Dr, Grovetown, GA 30813Sold
A local agent can set up tours, give advice and negotiate with sellers.
Similar homes
- $409,9005 bd3 ba2.5k sqft5609 Sweetwater Drive, Grovetown, GA 30813New Construction

 MLS ID #100590857, Tillery Park South, Meybohm - New Home Div.. Hive MLS
 - $399,9005 bd3 ba2.3k sqft5607 Sweetwater Drive, Grovetown, GA 30813New ConstructionMLS ID #100590614, Tillery Park South, Meybohm - New Home Div.. Hive MLS
- $484,9005 bd4 ba3k sqft480 Granard Street, Grovetown, GA 30813New Construction
 MLS ID #100590847, Tillery Park South, Meybohm - New Home Div.. Hive MLS
 - $409,9004 bd3 ba2.4k sqft5556 Sweetwater Drive, Grovetown, GA 30813New ConstructionMLS ID #98256556, Tillery Park South, Meybohm - New Home Div.. Hive MLS
- $389,9004 bd3 ba2.4k sqft238 Prominence Drive, Grovetown, GA 30813For SaleMLS ID #100584972, Jaime Putnam, Meybohm Real Estate - Evans. Hive MLS
- $389,9904 bd3 ba2.6k sqft2061 Limerick Court, Grovetown, GA 30813For SaleMLS ID #98250698, Regina Wadsworth, Re/max True Advantage. Hive MLS
- $389,0004 bd3 ba2.4k sqft234 Prominence Drive, Grovetown, GA 30813For SaleMLS ID #100579297, Betsey W Davis, Rosco Real Estate, LLC. Hive MLS
- $314,9004 bd3 ba2.1k sqft2099 Limerick Court, Grovetown, GA 30813For SaleMLS ID #100589888, Donatella M Armstrong Key, Blanchard & Calhoun - Evans. Hive MLS
- $469,9005 bd4 ba2.8k sqft481 Granard Street, Grovetown, GA 30813New ConstructionMLS ID #100584444, Tillery Park South, Meybohm - New Home Div.. Hive MLS
- $509,9005 bd4 ba3.5k sqft489 Granard Street, Grovetown, GA 30813New ConstructionMLS ID #100590645, Tillery Park South, Meybohm - New Home Div.. Hive MLS
- $429,9004 bd3 ba2.6k sqft5542 Sweetwater Drive #Tp21, Grovetown, GA 30813New ConstructionMLS ID #98253519, Terri O'Neil, Ivey Realty Associates, Llc. Hive MLS
- from $439,9004 bd3 ba3.2k sqftTownsend II Plan, Tillery Park, Grovetown, GA 30813New ConstructionIvey Homes
- from $405,0005 bd3 ba2.8k sqftDublin Plan, Tillery Park, Grovetown, GA 30813New ConstructionIvey Homes
- from $406,5005 bd3 ba2.9k sqftMill Creek Plan, Tillery Park, Grovetown, GA 30813New ConstructionIvey Homes
- from $405,0005 bd3 ba2.8k sqftDublin II Plan, Tillery Park, Grovetown, GA 30813New ConstructionIvey Homes
- from $419,9004 bd3 ba3k sqftHemingway Plan, Tillery Park, Grovetown, GA 30813New ConstructionIvey Homes
- from $414,9004 bd3 ba2.8k sqftStapleton Plan, Tillery Park, Grovetown, GA 30813New ConstructionIvey Homes
- $439,9004 bd3 ba2.7k sqft919 Walker Point Drive, Grovetown, GA 30813New ConstructionMLS ID #98253081, Greg Honeymichael, Meybohm - New Home Div.. Hive MLS
- $392,9004 bd3 ba2.3k sqft5544 Sweetwater Drive #Tp22, Grovetown, GA 30813New ConstructionMLS ID #98251092, Terri O'Neil, Ivey Realty Associates, Llc. Hive MLS
- from $452,0005 bd4 ba3.4k sqftSpringfield V Plan, Tillery Park, Grovetown, GA 30813New ConstructionIvey Homes
