Skip main navigation
Sold for $579,900
Street View
  • $579,900

    5550 Timberwind Cir, Lake Park, GA 31636

    5beds
    2,692sqft
    Single Family Residence
    Built in 2024
    0.86 Acres Lot
    $580,000 Zestimate®
    $215/sqft
    $3,339 Estimated rent

    Home value

    $580,000

    $551,000 - $609,000

    $3,339/mo

    Zestimate® history
    Loading
    Loading...

    Owner options

    List your home for rent

    $3,339/mo

    Rent Zestimate®

    Find your next renter with Zillow Rental Manager. Plus, with online applications, you can quickly screen prospective tenants – for free.

    Learn more

    $3,339/mo

    Rent Zestimate®

    Refinance and save

    $3,759/mo

    Est. payment

    Refinancing to a lower rate could help reduce your monthly payments and save thousands over the life of the loan.

    See today's rates

    $3,759/mo

    Est. payment

    Explore your selling options

    Work with a Zillow partner agent

    Leverage their expertise and Zillow's premium Showcase listings to get your home seen by more buyers.

    Get started

    List with your own agent

    Get your home in front of millions of buyers by listing it on Zillow.

    Learn how to do it

    Sell it yourself

    Take full control of how buyers see your home on Zillow by listing For Sale by Owner (FSBO).

    List your home

    What's special

    Fully fenced backyardCustom finishesCustom wood beamsHighly desirable floor planCustom detailsExisting chicken coopWalk-in pantry
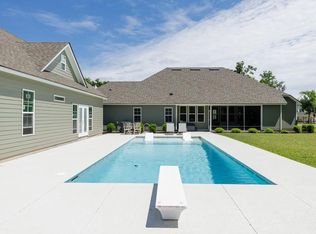
    Like-new, loaded with upgrades, and sitting on nearly an acre with lake views—this stunning 2024 Blake Taylor resale is anything but ordinary. Designed with the perfect mix of luxury, comfort, and everyday functionality, this 5-bedroom, 3-bath home offers the space, style, and thoughtful details buyers are looking for. From the moment you step inside, the custom finishes set this home apart. The open-concept layout feels bright, inviting, and ideal for both entertaining and daily living. The kitchen is a true centerpiece, featuring quartz countertops, custom wood beams, a walk-in pantry, and a dedicated coffee closet that adds both convenience and charm. Every detail feels intentional, creating a home that is as practical as it is beautiful. The primary suite is one of the home's standout features, offering two spacious closets, including one with direct access through to the laundry room and mudroom. It is a smart, high-end design that makes everyday routines easier while adding a touch of luxury. With five total bedrooms, there is plenty of room for family, guests, a home office, playroom, workout space, or whatever your lifestyle requires. The secondary Suite is perfect for long term guests or as a Mother In law suite. Outside, the property continues to impress. The screened-in back porch overlooks a fully fenced backyard, giving you the perfect place to relax, entertain, or enjoy the peaceful setting. The spacious 0.86-acre lot provides room to spread out, while the existing chicken coop, pet-friendly yard, and outdoor space make this property both beautiful and functional. From the front porch and side yard, peaceful lake views add an extra layer of charm and serenity. With a 3-car garage, custom details, a highly desirable floor plan, and all the extras already in place, this home delivers the feel of new construction without the wait. If you have been looking for a move-in ready home with space, upgrades, and character, this one deserves a closer look.

    Zillow last checked:

    Listing updated:

    Listed by:

    Jake Howell,

    The Herndon Company

    Bought with:

    The Jason Dove Team

    Dove Realty, Inc.

    Source: South Georgia MLS,MLS#: 154249MLS Logo

    Facts & features

    Interior

    Bedrooms & bathrooms
    • Bedrooms: 5
    • Bathrooms: 3
    • Full bathrooms: 3
    Primary bedroom
    • Area: 240
    • Dimensions: 16 x 15
    Bedroom 2
    • Area: 143
    • Dimensions: 13 x 11
    Bedroom 3
    • Area: 192
    • Dimensions: 16 x 12
    Bedroom 4
    • Area: 144
    • Dimensions: 12 x 12
    Bedroom 5
    • Area: 132
    • Dimensions: 12 x 11
    Primary bathroom
    • Area: 225
    • Dimensions: 15 x 15
    Bathroom 2
    • Area: 55
    • Dimensions: 11 x 5
    Bathroom 3
    • Area: 60
    • Dimensions: 12 x 5
    Dining room
    • Area: 165
    • Dimensions: 15 x 11
    Kitchen
    • Area: 182
    • Dimensions: 14 x 13
    Heating
    • Central, Heat Pump
    Cooling
    • Central Air, Electric
    Appliances
    • Included: Electric Range, Dishwasher
    • Laundry: Laundry Room, Inside, Laundry Room: 11x7
    Features
    • Insulated, Ceiling Fan(s)
    • Flooring: Hardwood, Tile
    • Windows: Thermopane, Blinds
    Interior area
    • Total structure area: 2,692
    • Total interior livable area: 2,692 sqft

    Property

    Parking
    • Total spaces: 3
    • Parking features: 3+ Cars, Garage, Garage Door Opener
    • Garage spaces: 3
    • Details: Garage: 22x22x12x18
    Features
    • Levels: One
    • Stories: 1
    • Patio & porch: Covered Patio, Rear Porch, Screened, Front Porch: 7x7, Back Porch: 18x11
    • Exterior features: Deed Restrictions
    • Pool features: None
    • Fencing: Fenced
    • Frontage type: None
    Lot
    • Size: 0.86 Acres
    • Dimensions: 270 x 145
    • Features: Sprinkler System
    Details
    • Parcel number: 0195B 147
    • Zoning: R-10

    Construction

    Type & style
    • Home type: SingleFamily
    • Property subtype: Single Family Residence
    Materials
    • Brick Veneer, Cement Siding
    • Roof: Shingle,Architectural
    Condition
    • Year built: 2024

    Utilities & green energy

    • Electric: Georgia Power
    • Sewer: Public Sewer
    • Water: Public, Lowndes
    • Utilities for property: Cable Available

    Community & HOA

    Community
    • Security: Security System
    • Subdivision: West Schoolhouse Pond
    HOA
    • Amenities included: None
    Location
    • Region: Lake Park

    Financial & listing details

    • Price per square foot: $215/sqft
    • Tax assessed value: $550,625
    • Annual tax amount: $5,133
    • Date on market: 7/1/2026
    • Road surface type: Paved

    Price history

    DateEventPrice
    9/15/2026Sold$579,900$215/sqft
    Source: South Georgia MLS #154249 Report a problem
    7/31/2026Pending sale$579,900$215/sqft
    Source: South Georgia MLS #154249 Report a problem
    7/1/2026Listed for sale$579,900$215/sqft
    Source: South Georgia MLS #154249 Report a problem
    6/27/2026Listing removed$579,900$215/sqft
    Source: South Georgia MLS #153234 Report a problem
    4/8/2026Listed for sale$579,900+16%$215/sqft
    Source: South Georgia MLS #153234 Report a problem
    2/19/2024Sold$499,900$186/sqft
    Source: Public Record Report a problem
    1/29/2024Pending sale$499,900$186/sqft
    Source: South Georgia MLS #139051 Report a problem
    1/19/2024Listed for sale$499,900$186/sqft
    Source: South Georgia MLS #139051 Report a problem

    Public tax history

    YearProperty taxesTax assessment
    2025-- $220,250 +12.2%
    2024$4,683 $196,286
    Find assessor info on the county website

    Neighborhood: 31636

    Nearby schools

    GreatSchools rating
    Sell for more on Zillow
    Get a Zillow Showcase℠ listing at no additional cost and you could sell for .
    $580,000
    2% more
    +$11,600
    With Zillow Showcase(estimated)
    $591,600
    Sell for more on Zillow
    Get a Zillow Showcase℠ listing at no additional cost and you could sell for .
    $580,000
    2% more
    +$11,600
    With Zillow Showcase(estimated)
    $591,600