Skip main navigation
Sold for $255,000
  • $255,000

    5550 W 80th Place #1, Arvada, CO 80003

    2beds
    844sqft
    Condominium
    Built in 1983
    -- sqft lot
    $248,400 Zestimate®
    $302/sqft
    $1,674 Estimated rent

    Home value

    $248,400

    $233,000 - $266,000

    $1,674/mo

    Zestimate® history
    Loading
    Loading...

    Owner options

    List your home for rent

    $1,674/mo

    Rent Zestimate®

    Find your next renter with Zillow Rental Manager. Plus, with online applications, you can quickly screen prospective tenants – for free.

    Learn more

    $1,674/mo

    Rent Zestimate®

    Refinance and save

    $1,822/mo

    Est. payment

    Refinancing to a lower rate could help reduce your monthly payments and save thousands over the life of the loan.

    See today's rates

    $1,822/mo

    Est. payment

    Explore your selling options

    Work with a Zillow partner agent

    Leverage their expertise and Zillow's premium Showcase listings to get your home seen by more buyers.

    Get started

    List with your own agent

    Get your home in front of millions of buyers by listing it on Zillow.

    Learn how to do it

    Sell it yourself

    Take full control of how buyers see your home on Zillow by listing For Sale by Owner (FSBO).

    List your home

    What's special

    Cozy fireplaceDedicated parking spotPrivate storage closetIn-unit laundryGranite countertopsUpgraded flooringTennis courts
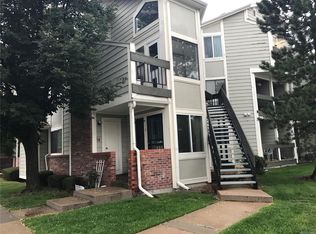
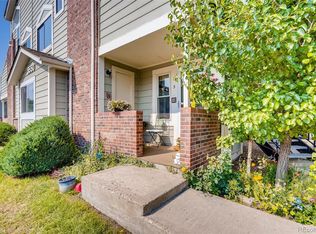
    $10,000 seller concession! Use it toward a rate buydown, closing costs, or to make this home your own. Welcome to this charming, low-maintenance 2-bedroom, 1-bath end-unit condo in the desirable Lake Arbor community. This bright and inviting home features granite countertops, updated appliances, and upgraded flooring throughout. The open-concept layout includes a cozy fireplace, creating a spacious, comfortable feel. Enjoy the convenience of in-unit laundry, a dedicated parking spot right outside your front door, and a private storage closet on the covered porch—perfect for bikes or seasonal items. Community amenities include a pool, clubhouse, tennis courts, and playground. Walk to shopping, dining, trails, and commuter routes, with easy access to both Denver and Boulder, and just minutes from Olde Town Arvada. Whether you're a first-time buyer or looking to downsize, this well-located unit offers flexibility and value—plus a $10,000 seller credit to help you get started.

    Zillow last checked:

    Listing updated:

    Listed by:

    Antoinette Taranto 303-478-5326 info@antoinettetaranto.com,

    Antoinette Taranto

    Bought with:

    Stephanie Duncan, 100070500

    The Colorado Scene Realty

    Source: REcolorado as distributed by MLS GRID,MLS#: 3738308MLS Logo

    Facts & features

    Interior

    Bedrooms & bathrooms
    • Bedrooms: 2
    • Bathrooms: 1
    • Full bathrooms: 1
    • Main level bathrooms: 1
    • Main level bedrooms: 2
    Primary bedroom
    • Description: Includes Private Deck, Walk-In Closet, Plus Extra Closet
    • Level: Main
    • Area: 192 Square Feet
    • Dimensions: 15 x 12.8
    Bedroom
    • Description: Bright 2nd Bedroom With Ample Closet Space
    • Level: Main
    • Area: 103.25 Square Feet
    • Dimensions: 8.75 x 11.8
    Bathroom
    • Description: Updated And Modern
    • Level: Main
    • Area: 46.17 Square Feet
    • Dimensions: 8.1 x 5.7
    Bonus room
    • Description: Storage Closer Off Front Porch
    • Level: Main
    • Area: 13.74 Square Feet
    • Dimensions: 4.58 x 3
    Dining room
    • Description: Bright And Open
    • Level: Main
    • Area: 114.66 Square Feet
    • Dimensions: 9.8 x 11.7
    Kitchen
    • Description: Modern Appliances, Granite Countertops
    • Level: Main
    • Area: 83.85 Square Feet
    • Dimensions: 10.75 x 7.8
    Laundry
    • Description: Stacked Washer And Dryer
    • Level: Main
    • Area: 14.96 Square Feet
    • Dimensions: 5.16 x 2.9
    Living room
    • Description: New Paint, Wood Burning Fireplace
    • Level: Main
    • Area: 319.13 Square Feet
    • Dimensions: 17.25 x 18.5
    Heating
    • Forced Air
    Cooling
    • Central Air
    Appliances
    • Included: Dishwasher, Disposal, Dryer, Electric Water Heater, Microwave, Oven, Range Hood, Refrigerator, Self Cleaning Oven, Washer
    • Laundry: In Unit, Laundry Closet
    Features
    • Granite Counters, No Stairs, Open Floorplan, Smoke Free
    • Flooring: Laminate, Tile
    • Windows: Window Coverings
    • Has basement: No
    • Number of fireplaces: 1
    • Fireplace features: Living Room, Wood Burning
    • Common walls with other units/homes: No One Below
    Interior area
    • Total structure area: 844
    • Total interior livable area: 844 sqft
    • Finished area above ground: 844

    Property

    Parking
    • Total spaces: 1
    • Parking features: Asphalt, Guest
    • Details: Off Street Spaces: 1
    Features
    • Levels: One
    • Stories: 1
    • Entry location: Ground
    • Patio & porch: Covered, Front Porch, Patio
    • Exterior features: Playground, Tennis Court(s)
    • Pool features: Outdoor Pool
    Details
    • Parcel number: 175191
    • Special conditions: Standard

    Construction

    Type & style
    • Home type: Condo
    • Property subtype: Condominium
    • Attached to another structure: Yes
    Materials
    • Frame, Vinyl Siding
    • Roof: Composition
    Condition
    • Updated/Remodeled
    • Year built: 1983

    Utilities & green energy

    • Sewer: Public Sewer
    • Water: Public
    • Utilities for property: Cable Available, Electricity Connected, Phone Available

    Community & HOA

    Community
    • Subdivision: Lake Arbor
    HOA
    • Has HOA: Yes
    • Amenities included: Clubhouse, Playground, Pool, Tennis Court(s)
    • Services included: Insurance, Maintenance Grounds, Maintenance Structure, Sewer, Snow Removal, Trash, Water
    • HOA fee: $348 monthly
    • HOA name: Arbor Pointe Condominium Association
    • HOA phone: 303-457-1444
    Location
    • Region: Arvada

    Financial & listing details

    • Price per square foot: $302/sqft
    • Tax assessed value: $302,297
    • Annual tax amount: $1,654
    • Date on market: 2/7/2025
    • Listing terms: 1031 Exchange,Cash,Conventional,FHA,VA Loan
    • Exclusions: Sellers Personal Property
    • Ownership: Individual
    • Electric utility on property: Yes
    • Road surface type: Paved

    Price history

    DateEventPrice
    8/21/2025Sold$255,000-1.5%$302/sqft
    Source: REcolorado as distributed by MLS GRID #3738308 Report a problem
    7/28/2025Pending sale$259,000$307/sqft
    Source: REcolorado as distributed by MLS GRID #3738308 Report a problem
    7/17/2025Price change$259,000-4.1%$307/sqft
    Source: REcolorado as distributed by MLS GRID #3738308 Report a problem
    6/26/2025Listed for sale$270,000$320/sqft
    Source: REcolorado as distributed by MLS GRID #3738308 Report a problem
    6/17/2025Listing removed$270,000$320/sqft
    Source: REcolorado as distributed by MLS GRID #3738308 Report a problem
    6/10/2025Price change$270,000-1.8%$320/sqft
    Source: REcolorado as distributed by MLS GRID #3738308 Report a problem
    4/15/2025Price change$275,000-5%$326/sqft
    Source: REcolorado as distributed by MLS GRID #3738308 Report a problem
    3/27/2025Listed for sale$289,500$343/sqft
    Source: REcolorado as distributed by MLS GRID #3738308 Report a problem
    3/25/2025Pending sale$289,500$343/sqft
    Source: REcolorado as distributed by MLS GRID #3738308 Report a problem
    2/23/2025Price change$289,500-2.9%$343/sqft
    Source: REcolorado as distributed by MLS GRID #3738308 Report a problem
    2/7/2025Listed for sale$298,000+31.9%$353/sqft
    Source: REcolorado as distributed by MLS GRID #3738308 Report a problem
    2/20/2020Sold$226,000-1.3%$268/sqft
    Source: Public Record Report a problem
    1/11/2020Pending sale$229,000$271/sqft
    Source: HomeSmart Cherry Creek #9159661 Report a problem
    1/4/2020Listed for sale$229,000+38.8%$271/sqft
    Source: HomeSmart Cherry Creek #9159661 Report a problem
    11/22/2019Sold$165,000+334.2%$195/sqft
    Source: Public Record Report a problem
    12/28/2011Sold$38,000-35.5%$45/sqft
    Source: Agent Provided Report a problem
    8/25/1994Sold$58,950$70/sqft
    Source: Public Record Report a problem

    Public tax history

    YearProperty taxesTax assessment
    2025$1,654 -0.1%$18,894 +10.6%
    2024$1,656 -1.9%$17,077
    2023$1,689 -1.6%$17,077 -1%
    2022$1,716 +33.9%$17,242 -2.8%
    2021$1,282 $17,738 +33.5%
    2020$1,282 +1.4%$13,287
    2019$1,265 +27.9%$13,287 +31.5%
    2018$989 $10,104
    2017$989 +58.2%$10,104 +55.5%
    2016$625 $6,496
    2015$625 +1.7%$6,496 +6.9%
    2014$615 -8.4%$6,074
    2013$672 +2.1%$6,074 -9.3%
    2012$658 -2.4%$6,695
    2011$673 +5.8%$6,695 -3%
    2010$637 -14.7%$6,900
    2009$746 +0%$6,900 -14.5%
    2008$746 -3.8%$8,070
    2007$776 +1%$8,070 -2.9%
    2006$768 -9.3%$8,310 -9.4%
    2005$847 +9.3%$9,170
    2004$775 +6.2%$9,170
    2003$730 +1.7%$9,170 +7.9%
    2002$717 +18%$8,500 +32%
    2001$608 -1%$6,440
    2000$614 $6,440
    Find assessor info on the county website

    Neighborhood: Lake Arbor

    Nearby schools

    GreatSchools rating
    Schools provided by the listing agent
    • Elementary: Little
    • Middle: Pomona
    • High: Pomona
    • District: Jefferson County R-1

    Source: REcolorado as distributed by MLS GRID. This data may not be complete. We recommend contacting the local school district to confirm school assignments for this home.

    Get a cash offer in 3 minutes
    Find out how much your home could sell for in as little as 3 minutes with a no-obligation cash offer.
    Estimated market value
    $248,400
    Get a cash offer in 3 minutes
    Find out how much your home could sell for in as little as 3 minutes with a no-obligation cash offer.
    Estimated market value
    $248,400