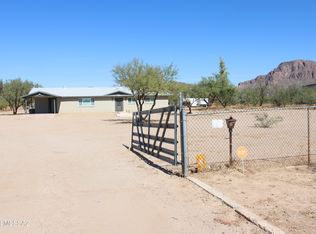
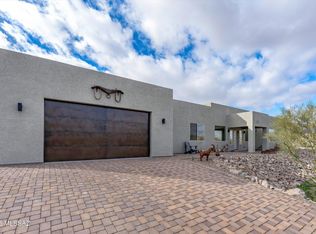
Welcome to this spacious 6-bedroom home featuring 3 full baths, 2 half baths, and 3,528 sq ft of living space situated on 4.33 fully fenced acres! The split floor plan creates a private primary retreat with two walk-in closets, dual vanities, and French doors leading to the backyard. The kitchen is perfect for entertaining with a gas stove, large island, and plenty of dining space. The backyard also features a convenient enclosed half bath with exterior access, perfect for outdoor gatherings. Enjoy plenty of space inside and out, all conveniently located near I-10 and I-19, shopping, restaurants, and more!
Under contract
$800,000
5550 W Irvington Rd, Tucson, AZ 85757
6beds
3,528sqft
Single Family Residence
Built in 2025
4.33 Acres Lot
$801,000 Zestimate®
$227/sqft
$-- HOA
What's special
Split floor planGas stoveLarge islandPlenty of dining spaceTwo walk-in closetsPrivate primary retreatDual vanities
- 32 days
- 874
- 27
Likely to sell faster than
Zillow last checked:
Listing updated:
Listed by:
Michael D Rhodes 520-222-7472,
Realty Executives Arizona Territory,
Jackeline Frisby 520-591-1493,
Realty Executives Arizona Territory
Source: MLS of Southern Arizona,MLS#: 22619553
Facts & features
Interior
Bedrooms & bathrooms
- Bedrooms: 6
- Bathrooms: 5
- Full bathrooms: 3
- 1/2 bathrooms: 2
Heating
- Electric
Cooling
- Central Air, Ceiling Fan(s)
Appliances
- Included: Disposal, Refrigerator, Gas Cooktop, Microwave
- Laundry: Laundry Room
Features
- Kitchen Island, Cathedral Ceiling(s), Entrance Foyer, Walk-In Closet(s), High Ceilings
- Flooring: Ceramic Tile
- Windows: Double Pane Windows
- Has fireplace: No
- Fireplace features: None
Interior area
- Total structure area: 3,528
- Total interior livable area: 3,528 sqft
Property
Parking
- Total spaces: 2
- Parking features: Garage - Attached
- Attached garage spaces: 2
Accessibility
- Accessibility features: None
Features
- Levels: One
- Stories: 1
- Entry location: 1
- Patio & porch: Covered, Patio
- Spa features: None
- Fencing: Chain Link
- Has view: Yes
- View description: Mountain(s), Sunset, Rural, Sunrise, Desert
Lot
- Size: 4.33 Acres
- Features: Decorative Gravel, Corner Lot, East/West Exposure
Details
- Parcel number: 212480640
- Zoning: Pima County - SR
- Special conditions: None
Construction
Type & style
- Home type: SingleFamily
- Architectural style: Contemporary
- Property subtype: Single Family Residence
Materials
- Stucco, Wood Frame
- Roof: Tile
Condition
- Year built: 2025
Details
- Builder name: Baker Contractor LLC
Utilities & green energy
- Sewer: Septic Tank
- Water: Public
Community & HOA
Community
- Features: None
- Security: Smoke Detector(s), Carbon Monoxide Detector(s)
- Subdivision: Unsubdivided
HOA
- Has HOA: No
Location
- Region: Tucson
Financial & listing details
- Price per square foot: $227/sqft
- Tax assessed value: $84,000
- Annual tax amount: $1,333
- Date on market: 8/12/2026
- Cumulative days on market: 31 days
- Listing terms: FHA,VA Loan,Conventional,Cash
- Road surface type: Paved
Estimated market value
$801,000
$761,000 - $841,000
$3,136/mo
Price history
| Date | Event | Price |
|---|---|---|
| 8/17/2026 | Contingent | $800,000$227/sqft |
Source:  MLS of Southern Arizona #22619553 Report a problem MLS of Southern Arizona #22619553 Report a problem | ||
| 8/12/2026 | Listed for sale | $800,000+357.1%$227/sqft |
Source: MLS of Southern Arizona #22619553 Report a problem | ||
| 5/2/2023 | Listing removed | -- |
Source: Realty Executives Broker of Record Report a problem | ||
| 8/23/2022 | Listed for sale | $175,000$50/sqft |
Source: MLS of Southern Arizona #22220827 Report a problem | ||
| 8/14/2022 | Contingent | $175,000$50/sqft |
Source: MLS of Southern Arizona #22220827 Report a problem | ||
| 8/8/2022 | Listed for sale | $175,000+16.7%$50/sqft |
Source: MLS of Southern Arizona #22220827 Report a problem | ||
| 2/23/2022 | Sold | $150,000+0.1%$43/sqft |
Source: MLS of Southern Arizona #22131255 Report a problem | ||
| 2/23/2022 | Pending sale | $149,900$42/sqft |
Source: MLS of Southern Arizona #22131255 Report a problem | ||
| 1/20/2022 | Contingent | $149,900$42/sqft |
Source: MLS of Southern Arizona #22131255 Report a problem | ||
| 12/15/2021 | Listed for sale | $149,900$42/sqft |
Source: MLS of Southern Arizona #22131255 Report a problem | ||
| 12/12/2021 | Contingent | $149,900$42/sqft |
Source: MLS of Southern Arizona #22131255 Report a problem | ||
| 12/9/2021 | Listed for sale | $149,900+87.4%$42/sqft |
Source: MLS of Southern Arizona #22131255 Report a problem | ||
| 2/8/2019 | Sold | $80,000-3.5%$23/sqft |
Source: MLS of Southern Arizona #21807468 Report a problem | ||
| 10/17/2018 | Price change | $82,900-7.8%$23/sqft |
Source: Homesmart Advantage Group #21807468 Report a problem | ||
| 9/7/2018 | Price change | $89,900-10%$25/sqft |
Source: Homesmart Advantage Group #21807468 Report a problem | ||
| 6/26/2018 | Price change | $99,900-8.3%$28/sqft |
Source: Homesmart Advantage Group #21807468 Report a problem | ||
| 3/15/2018 | Listed for sale | $109,000+55.7%$31/sqft |
Source: Homesmart Advantage Group #21807468 Report a problem | ||
| 7/7/2017 | Sold | $70,000+0.1%$20/sqft |
Source: Public Record Report a problem | ||
| 2/24/2016 | Listing removed | $69,900$20/sqft |
Source: RE/MAX Excalibur #21600468 Report a problem | ||
| 11/12/2015 | Listed for sale | $69,900-12.6%$20/sqft |
Source: RE/MAX Excalibur #21504449 Report a problem | ||
| 9/13/2015 | Listing removed | $80,000$23/sqft |
Source: RE/MAX Excalibur Realty #21504449 Report a problem | ||
| 2/11/2015 | Listed for sale | $80,000$23/sqft |
Source: RE/MAX Excalibur Realty #21504449 Report a problem | ||
Public tax history
| Year | Property taxes | Tax assessment |
|---|---|---|
| 2026 | $1,410 +4.8% | $12,600 -1.2% |
| 2025 | $1,345 +6.1% | $12,750 |
| 2024 | $1,268 +3.5% | $12,750 +19.7% |
| 2023 | $1,225 +0.6% | $10,650 +24.6% |
| 2022 | $1,218 +3.4% | $8,550 +3.6% |
| 2021 | $1,178 -2% | $8,250 +19.6% |
| 2020 | $1,202 | $6,900 |
| 2019 | $1,202 -11.9% | $6,900 -10.3% |
| 2018 | $1,365 -2.8% | $7,689 |
| 2017 | $1,404 -1.9% | $7,689 |
| 2016 | $1,432 -40.8% | $7,689 -19.9% |
| 2015 | $2,419 | $9,600 |
| 2014 | -- | -- |
| 2013 | -- | $80,000 |
| 2012 | -- | -- |
| 2011 | -- | -- |
| 2010 | -- | -- |
| 2009 | -- | -- |
| 2007 | -- | -- |
| 2006 | -- | -- |
| 2005 | -- | -- |
| 2004 | -- | -- |
| 2003 | -- | -- |
| 2002 | -- | -- |
| 2001 | $1,056 +31% | -- |
| 2000 | $806 | -- |
Find assessor info on the county website
Monthly payment
Est. payment
Payment breakdown
Explore the cost of this home by adjusting the details. Changes won't be saved.Climate risks
Neighborhood: Drexel Heights
Nearby schools
Schools provided by the listing agent
- Elementary: Vesey
- Middle: Valencia
- High: Cholla
Source: MLS of Southern Arizona. This data may not be complete. We recommend contacting the local school district to confirm school assignments for this home.
Similar homes
- $800,0004 bd3 ba2.5k sqft1888 N El Moraga Dr, Tucson, AZ 85745For Sale
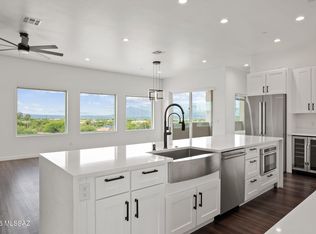
 MLS ID #22620136, Emma Michele Jones, Engel & Volkers Tucson. MLS of Southern Arizona
 - $799,9996 bd4 ba3.7k sqft10500 N Oldfather Dr, Tucson, AZ 85742For Sale
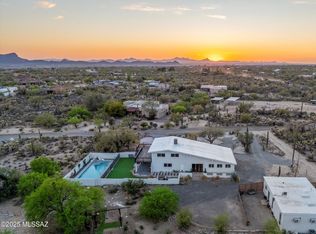 MLS ID #22620517, Christophe X Hill, Real Broker. MLS of Southern Arizona
 - $799,0003 bd2 ba2.3k sqft4091 W Gates Creek Ct, Tucson, AZ 85745For Sale
 MLS ID #22621336, Celina Jacobs, Tierra Antigua Realty. MLS of Southern Arizona
 - $599,0005 bd3 ba3k sqft3920 S Palant Dr, Tucson, AZ 85735For Sale
 MLS ID #22613574, Victoria P Eves, Keller Williams Southern Arizona. MLS of Southern Arizona
 - $899,0004 bd3 ba2.7k sqft3000 E Camino De Bravo, Tucson, AZ 85718For SaleMLS ID #22621999, Jameson Gray, Gray St. Onge. MLS of Southern Arizona
- $825,0004 bd3 ba2.7k sqft4701 N Nesting Ln, Tucson, AZ 85718For SaleMLS ID #22621142, Lee Ann Gettinger, OMNI Homes International. MLS of Southern Arizona
- $875,0004 bd4 ba3.4k sqft5781 E Paseo Cimarron, Tucson, AZ 85750For SaleMLS ID #22619815, Sara E Hersha, Engel & Volkers Tucson. MLS of Southern Arizona
- $950,0004 bd3 ba3k sqft3188 W Tumamoc Dr, Tucson, AZ 85745For SaleMLS ID #22613791, Doug Sager, eXp Realty. MLS of Southern Arizona
- $655,0254 bd2 ba2.5k sqft940 N Smoketree Cir, Tucson, AZ 85745For SaleMLS ID #22608433, Christina Ballesteros Pena, Tierra Antigua Realty. MLS of Southern Arizona
- $415,0003 bd3 ba1.9k sqft4824 W Calle Don Roberto, Tucson, AZ 85757For SaleMLS ID #22520020, Catherine S Donovan, Berkshire Hathaway HomeServices Arizona Properties. MLS of Southern Arizona
- $765,0004 bd3 ba2.4k sqft4554 N Avenida Del Cazador, Tucson, AZ 85718For SaleMLS ID #22620826, Angela Marie Kuzma, Keller Williams Integrity First. MLS of Southern Arizona
- $750,0008 bd5 ba3.7k sqft5738 E Hermans Rd, Tucson, AZ 85756For SaleMLS ID #22608489, Aaron Dominguez, United Real Estate Specialists. MLS of Southern Arizona
- $700,0008 bd5 ba3.6k sqft5776 E Hermans Rd, Tucson, AZ 85756For SaleMLS ID #22619778, Cynthia Gomez, Tierra Antigua Realty. MLS of Southern Arizona
- $880,0006 bd4 ba3.4k sqft2641 W Bountiful Ln, Tucson, AZ 85742For SaleMLS ID #22616293, Klaudia Schwarzkopf, Tierra Antigua Realty. MLS of Southern Arizona
- $925,0004 bd4 ba2.9k sqft8514 W Spaulding St, Tucson, AZ 85743For SaleMLS ID #22621834, Danny A Roth, OMNI Homes International. MLS of Southern Arizona
- $635,0004 bd2 ba2.2k sqft2967 W Encelia Ct, Tucson, AZ 85745For SaleMLS ID #22619573, Veronica Robles, Proven Home Realty. MLS of Southern Arizona
- $950,0004 bd3 ba3.8k sqft6201 N Craycroft Rd, Tucson, AZ 85750For SaleMLS ID #22615249, Daniel L. Deppen, Coldwell Banker Realty. MLS of Southern Arizona
- $529,0004 bd2 ba2k sqft3406 W Milton Rd, Tucson, AZ 85746New ConstructionMLS ID #22619898, Johana Castillo, Realty Executives Arizona Territory. MLS of Southern Arizona
- $590,0003 bd2 ba1.9k sqft1642 W Calle Tiburon, Tucson, AZ 85704For SaleMLS ID #22622000, Isaiah William Phelps, LPT Realty LLC. MLS of Southern Arizona
- $675,0005 bd3 ba3.3k sqft17510 S La Canada Dr, Sahuarita, AZ 85629For SaleMLS ID #22618589, Jenifer Miranda, Tierra Antigua Realty. MLS of Southern Arizona
