Rare Pine Ridge Pool Home on 8.48 Acres with Equestrian Trail Access! Nestled on 8.48 acres in the sought-after community, this 4-bedroom, 3-bath, 3-car garage home offers 3,447 sq. ft. of living space, a 24x30 detached garage w/electric, and a NEW shingle roof (pending installation). With direct access to the 26-mile equestrian trail, this property is a unique opportunity for horse lovers and nature enthusiasts alike. The spacious interior features formal living and family rooms, a dining area, breakfast nook, gas fireplace, and a desirable open and split floor plan. The kitchen is equipped with appliances, a breakfast bar, breakfast nook, and ample cabinet space. Additional highlights include an interior laundry room with utility tub and cabinetry, a wet bar, Jack and Jill guest bathroom, and a third full bath with pool access. The expansive primary suite boast dual walk-in closets, dual sinks, a jetted tub, a separate shower, vanity area, and crown molding. The exterior is equally impressive with mature landscaping, covered front entry, side-entry garage, heated pool w/hot tub, summer kitchen, covered spacious lanai, well for irrigation, updated HVAC (2020) and access to Pine Ridge amenities. This one-of-a-kind property is a true gem—schedule your tour today!
Sold for $780,000
$780,000
5550 W Yearling Dr, Beverly Hills, FL 34465
4beds
3,447sqft
Single Family Residence
Built in 1995
8.48 Acres Lot
$788,100 Zestimate®
$226/sqft
$3,119 Estimated rent
Home value
$788,100
$686,000 - $906,000
$3,119/mo
Zestimate® history
Owner options
List your home for rent
$3,119/mo
Rent Zestimate®
Find your next renter with Zillow Rental Manager. Plus, with online applications, you can quickly screen prospective tenants – for free.
$3,119/mo
Rent Zestimate®
Refinance and save
$5,372/mo
Est. payment
Refinancing to a lower rate could help reduce your monthly payments and save thousands over the life of the loan.
$5,372/mo
Est. payment
Explore your selling options
Work with a Zillow partner agent
Leverage their expertise and Zillow's premium Showcase listings to get your home seen by more buyers.
Get startedList with your own agent
Get your home in front of millions of buyers by listing it on Zillow.
Learn how to do itSell it yourself
Take full control of how buyers see your home on Zillow by listing For Sale by Owner (FSBO).
List your homeWhat's special
Gas fireplaceDetached garagePool homeWell for irrigationBreakfast barSummer kitchenSide-entry garage
Zillow last checked:
Listing updated:
Listed by:
Tomika Spires-Hanssen 352-586-6598,
Keller Williams Realty - Elite Partners II,
Kimberly Mkhwane 352-212-5752,
Keller Williams Realty - Elite Partners II
Bought with:
Ruth Squires, 3355349
EXP Realty LLC
Source: Realtors Association of Citrus County,MLS#: 845465 Originating MLS: Realtors Association of Citrus County
Originating MLS: Realtors Association of Citrus CountyFacts & features
Interior
Bedrooms & bathrooms
- Bedrooms: 4
- Bathrooms: 3
- Full bathrooms: 3
Primary bedroom
- Features: Primary Suite
- Dimensions: 13.60 x 26.10
Bedroom
- Dimensions: 13.80 x 14.70
Bedroom
- Dimensions: 14.10 x 14.00
Bedroom
- Dimensions: 12.00 x 14.50
Primary bathroom
- Dimensions: 12.10 x 13.90
Breakfast room nook
- Dimensions: 14.00 x 11.70
Dining room
- Dimensions: 11.90 x 17.00
Family room
- Dimensions: 21.20 x 20.11
Garage
- Dimensions: 30.10 x 26.10
Kitchen
- Dimensions: 14.60 x 15.10
Laundry
- Dimensions: 5.60 x 6.80
Living room
- Dimensions: 19.70 x 21.60
Other
- Dimensions: 10.80 x 13.11
Porch
- Dimensions: 32.10 x 16.30
Heating
- Heat Pump
Cooling
- Central Air
Appliances
- Included: Double Oven, Dryer, Dishwasher, Microwave Hood Fan, Microwave, Refrigerator, Water Heater, Washer
- Laundry: Laundry - Living Area, Laundry Tub
Features
- Wet Bar, Breakfast Bar, Bathtub, Tray Ceiling(s), Dual Sinks, Eat-in Kitchen, Fireplace, High Ceilings, Jetted Tub, Laminate Counters, Primary Suite, Open Floorplan, Split Bedrooms, Separate Shower, Tub Shower, Walk-In Closet(s), Window Treatments, Central Vacuum, French Door(s)/Atrium Door(s), First Floor Entry, Sliding Glass Door(s)
- Flooring: Carpet, Tile
- Doors: French Doors, Sliding Doors
- Windows: Blinds
- Has fireplace: Yes
- Fireplace features: Gas
Interior area
- Total structure area: 4,787
- Total interior livable area: 3,447 sqft
Property
Parking
- Total spaces: 5
- Parking features: Attached, Concrete, Driveway, Detached, Garage, Garage Door Opener
- Attached garage spaces: 5
- Has uncovered spaces: Yes
Features
- Exterior features: Sprinkler/Irrigation, Landscaping, Lighting, Outdoor Kitchen, Rain Gutters, Concrete Driveway
- Pool features: Electric Heat, Heated, In Ground, Pool, Screen Enclosure
- Has spa: Yes
- Fencing: Electric,Partial,Wood
Lot
- Size: 8.48 Acres
- Features: Acreage, Irregular Lot, Trees, Wooded
Details
- Additional structures: Garage(s), Gazebo
- Parcel number: 1947693
- Zoning: RUR
- Special conditions: Standard,Listed As-Is
- Horse amenities: Riding Trail
Construction
Type & style
- Home type: SingleFamily
- Architectural style: Contemporary
- Property subtype: Single Family Residence
Materials
- Stucco
- Foundation: Block, Slab
- Roof: Tile
Condition
- New construction: No
- Year built: 1995
Utilities & green energy
- Sewer: Septic Tank
- Water: Public
Community & HOA
Community
- Features: Clubhouse, Community Pool, Dog Park, Playground, Park, Shuffleboard, Shopping, Tennis Court(s)
- Subdivision: Pine Ridge
HOA
- Has HOA: Yes
- Services included: Recreation Facilities, Tennis Courts
- HOA fee: $190 annually
- HOA name: Pine Ridge
- HOA phone: 352-746-0899
Location
- Region: Beverly Hills
Financial & listing details
- Price per square foot: $226/sqft
- Tax assessed value: $784,474
- Annual tax amount: $4,629
- Date on market: 6/20/2025
- Cumulative days on market: 27 days
- Listing terms: Cash,Conventional
- Road surface type: Paved
Price history
| Date | Event | Price |
|---|---|---|
| 8/19/2025 | Sold | $780,000-1.9%$226/sqft |
Source:  Realtors Association of Citrus County #845465 Report a problem Realtors Association of Citrus County #845465 Report a problem | ||
| 7/17/2025 | Pending sale | $795,000$231/sqft |
Source: Realtors Association of Citrus County #845465 Report a problem | ||
| 6/20/2025 | Listed for sale | $795,000$231/sqft |
Source: Realtors Association of Citrus County #845465 Report a problem | ||
Public tax history
| Year | Property taxes | Tax assessment |
|---|---|---|
| 2025 | $4,815 +4% | $349,111 +2.9% |
| 2024 | $4,630 +2.3% | $339,272 +3% |
| 2023 | $4,526 +6.8% | $329,390 +3% |
| 2022 | $4,236 +4.2% | $319,796 +3% |
| 2021 | $4,067 +2.3% | $310,482 +1.4% |
| 2020 | $3,976 +1.1% | $306,195 +2.3% |
| 2019 | $3,932 +0.5% | $299,311 +1.9% |
| 2018 | $3,913 | $293,730 +2.1% |
| 2017 | $3,913 +0.1% | $287,689 +2.1% |
| 2016 | $3,909 -1.5% | $281,772 +0.7% |
| 2015 | $3,968 -1.6% | $279,813 +0.8% |
| 2014 | $4,034 -0.9% | $277,592 +1.5% |
| 2013 | $4,071 +11.7% | $273,490 +2.1% |
| 2012 | $3,644 +2.8% | $267,780 +3% |
| 2011 | $3,544 +4% | $259,981 +1.5% |
| 2010 | $3,406 -1.2% | $256,139 +2.7% |
| 2009 | $3,448 +0.9% | $249,407 +0.1% |
| 2008 | $3,418 -0.1% | $249,157 +3% |
| 2007 | $3,422 -1.1% | $241,900 +2.5% |
| 2006 | $3,460 -6.4% | $236,000 +3% |
| 2005 | $3,696 -1.1% | $229,200 +3% |
| 2004 | $3,738 +5.4% | $222,600 +1.9% |
| 2003 | $3,545 +1.8% | $218,500 +2.4% |
| 2002 | $3,483 +5.4% | $213,400 +4.6% |
| 2000 | $3,303 | $204,000 |
Find assessor info on the county website
Neighborhood: 34465
Nearby homes
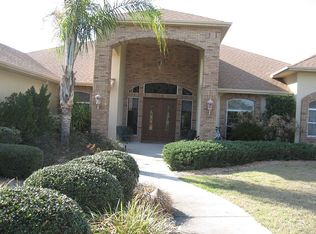
- $1,144,4005 bd5 ba4.8k sqft5580 W Yearling Dr, Beverly Hills, FL 34465Off Market
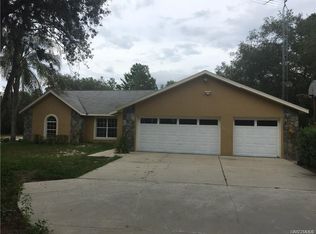
- $356,5003 bd2 ba1.4k sqft6276 W Pine Ridge Blvd, Beverly Hills, FL 34465Off Market
- $181,820-- bd-- ba-- sqft5512 W Yearling Dr, Beverly Hills, FL 34465Off Market
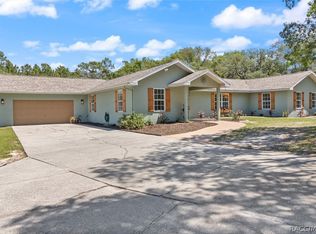
- $675,0004 bd3 ba2.8k sqft6280 W Pine Ridge Blvd, Beverly Hills, FL 34465Sold
- $466,0352.755 Acres6268 W Pine Ridge Blvd, Beverly Hills, FL 34465Off Market
- $579,2092.755 Acres6286 W Pine Ridge Blvd, Beverly Hills, FL 34465Off Market
- $702,7003 bd2 ba2.3k sqft5595 W Yearling Dr, Beverly Hills, FL 34465Off Market
- $824,0004 bd3 ba4.1k sqft3729 N Pony Dr, Beverly Hills, FL 34465Off Market
Nearby schools
GreatSchools rating
- 4/10Central Ridge Elementary SchoolGrades: PK-5Distance: 6.9 mi
- 4/10Crystal River Middle SchoolGrades: 6-8Distance: 3.5 mi
- 4/10Crystal River High SchoolGrades: PK,9-12Distance: 2.9 mi
Schools provided by the listing agent
- Elementary: Central Ridge Elementary
- Middle: Crystal River Middle
- High: Crystal River High
Source: Realtors Association of Citrus County. This data may not be complete. We recommend contacting the local school district to confirm school assignments for this home.
Get a cash offer in 3 minutes
Find out how much your home could sell for in as little as 3 minutes with a no-obligation cash offer.
Estimated market value
$788,100
Get a cash offer in 3 minutes
Find out how much your home could sell for in as little as 3 minutes with a no-obligation cash offer.
Estimated market value
$788,100
- Florida
- Citrus County
- Beverly Hills
- 34465
- 5550 W Yearling Dr
Nearby cities
Nearby zip codes
Other Beverly Hills Topics
