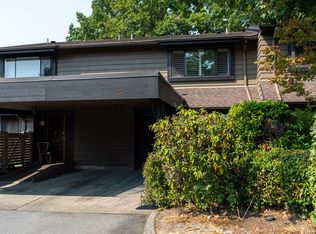
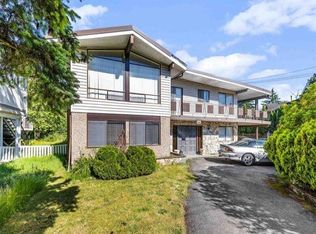
Large Four Bedroom Townhome at Beaufort Landing in Polygon's Hampton Cove Community
Managed Exclusively by Westwood Ridge Development Corporation and professionally managed by Property Managers, who are familiar with Beaufort Landing, Hampton Cove and management staff.
Central location in Ladner
(Rent Includes: Laminate Floors, Double Car Garage)
- An exclusive enclave of spacious three and four bedroom townhomes in a community nestled between a marina and a golf course
- Walking and biking trails surround the neighbourhood and a beautiful new riverside linear park will give residents a natural place to explore their own backyard
- School-aged children are just minutes from Neilson Grove Elementary School
- Golfers can stroll over to the neighbouring golf course, the Links at Hampton Cove
- And, everyone will enjoy the renowned Summer Farmer's Market in downtown Ladner. Plus, it's just a short 7 minute drive to Richmond and 15 minutes to Vancouver
Home Features
- Warm laminate wood flooring throughout main level living areas sets the tone for tasteful design
- Nine foot ceilings on the main floor create an airy elegant feeling
- Enjoy the convenience of a main floor powder room
- Plush nylon carpeting in bedrooms and hallways
- Cozy electric fireplace with custom surround in the living room
- Engineered stone countertops and marble chevron backsplash creates an atmosphere of everyday luxury
- Pull-out pantry
- Sleek stainless steel appliances coordinate beautifully:
- 30" wide 5-burner gas cooktop and self-cleaning wall oven
- 24" energy-efficient, touch-controlled dishwasher is integrated seamlessly with custom cabinetry
- 36" 16.8 cu. ft. refrigerator featuring French doors and a bottom-mounted freezer is integrated into cabinetry
- Panasonic, stainless steel, 1.6 cu. ft. microwave c/w matching trim kit
- 30" wide ventilation system
- Luxurious master ensuite featuring a bathtub and spa shower with frameless glass doors, engineered stone countertops, dual undermount sinks, dual-flush toilet, generous vanity mirror, and porcelain tile flooring
- Main bathroom features a bathtub with porcelain tile surround, engineered stone countertops, dual-flush toilet, porcelain tile flooring and vanity lighting
- Side-by-side front loading washer and dryer
- Generous storage space including walk-in closets in master bedrooms
- Two hose bibs: one in the front and one at rear
- Multimedia connections for high-speed internet access and data networking wiring
- Spacious garage that accommodate two cars with plenty of room for storage and garage door opener
Community Amenities
- Hampton Cove residents will also enjoy exclusive access to The Hampton Club, a private clubhouse featuring over 12,000 square feet of resort-style amenities.
- Located at the heart of the community, The Hampton Club's features include an outdoor pool and spa, barbecue terrace, fully-equipped fitness studio, gymnasium, guest suites for out-of-town visitors, and an entertaining space ideal for large family gatherings.
- A place to play, relax and socialize.
Credit and References Checked - One Year Lease Required - Smoking NOT Permitted in Home/Building - Cats Considered
Townhouse for rent
Townhouse
Available now
Cats OK
In unit laundry
Fireplace
What's special
Main floor powder roomEngineered stone countertopsMarble chevron backsplashPull-out pantrySleek stainless steel appliancesDual undermount sinksDual-flush toilet
- 62 days |
- -- |
- -- |
Zillow last checked:
Listing updated:
Travel times

Let’s turn your rent into credit progress
Build credit history with every on-time payment and get credit for the payment you’re already making.
Facts & features
Interior
Bedrooms & bathrooms
- Bedrooms: 4
- Bathrooms: 4
- Full bathrooms: 3
- 1/2 bathrooms: 1
Heating
- Fireplace
Appliances
- Included: Dishwasher, Dryer, Microwave Oven, Range Oven, Refrigerator, Washer
- Laundry: In Unit
Features
- Flooring: Carpet, Hardwood, Tile
- Windows: Window Coverings
- Has fireplace: Yes
Interior area
- Total interior livable area: 1,852 sqft
Property
Parking
- Details: Contact manager
Features
- Patio & porch: Patio
- Exterior features: Balcony
- Pool features: Pool
Construction
Type & style
- Home type: Townhouse
- Property subtype: Townhouse
Building
Management
- Pets allowed: Yes
Community & HOA
Community
- Features: Fitness Center, Pool
HOA
- Amenities included: Fitness Center, Management
Location
- Region: Delta
Financial & listing details
- Lease term: Contact For Details
Nearby apartments for rent



Price history
| Date | Event | Price |
|---|---|---|
| 9/12/2026 | Price change | C$3,900-4.9%C$2/sqft |
Source: Zillow Rentals Report a problem | ||
| 8/7/2026 | Listed for rent | C$4,100C$2/sqft |
Source: Zillow Rentals Report a problem | ||