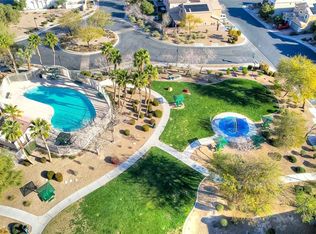
Welcome to this charming 2-story townhome in a gated community*** This well maintained residence features 3 spacious bedrooms and 2 1/2 bathrooms with 2-car attached garage**** Fresh interior paint with new luxury vinyl plank flooring throughout the 2nd floor and new water heater**** Kitchen with solid countertops and breakfast bar**** The home also features solar screen and security bars around the property for added peace of mind*** ONE OF THE STANDOUT FEATURES OF THIS HOME IS THE EXPANSIVE COMMUNITY GREENBELT RIGHT IN FRONT OF THE HOUSE - OFFERING THE FEEL OF YOUR OWN PRIVATE YARD WITHOUT THE MAINTENANCE**** Enjoy open space just steps from your door with easy walking distance to the community pool, spa and playground**** Washer/dryer and refrigerator are included*** Buyer/buyer's agent to verify all info.
Active
$337,500
5551 Box Cars Ct Unit 103, Las Vegas, NV 89122
3beds
1,685sqft
Townhouse
Built in 2009
871 Square Feet Lot
$336,800 Zestimate®
$200/sqft
$177/mo HOA
What's special
Security barsFresh interior paintSolar screen
- 127 days
- 82
- 2
Zillow last checked:
Listing updated:
Listed by:
Sue T. Kamjorn S.0039556 (702)279-8531,
Realty ONE Group, Inc
Source: LVR,MLS#: 2777244 Originating MLS: Greater Las Vegas Association of Realtors Inc
Originating MLS: Greater Las Vegas Association of Realtors IncFacts & features
Interior
Bedrooms & bathrooms
- Bedrooms: 3
- Bathrooms: 3
- Full bathrooms: 2
- 1/2 bathrooms: 1
Primary bedroom
- Description: Upstairs,Walk-In Closet(s)
- Dimensions: 14x13
Bedroom 2
- Description: Ceiling Fan,Ceiling Light,Closet,Upstairs
- Dimensions: 11x10
Bedroom 3
- Description: Ceiling Fan,Ceiling Light,Closet
- Dimensions: 11x10
Primary bathroom
- Description: Double Sink,Tub/Shower Combo
Dining room
- Description: Dining Area
- Dimensions: 10x10
Kitchen
- Description: Solid Surface Countertops,Tile Flooring,Walk-in Pantry
Living room
- Description: Front
- Dimensions: 22x12
Heating
- Central, Gas
Cooling
- Central Air, Electric
Appliances
- Included: Dryer, Dishwasher, Disposal, Gas Range, Microwave, Refrigerator, Water Softener Owned, Washer
- Laundry: Gas Dryer Hookup, Main Level
Features
- Ceiling Fan(s), Window Treatments
- Flooring: Luxury Vinyl Plank, Tile
- Windows: Blinds
- Has fireplace: No
Interior area
- Total structure area: 1,685
- Total interior livable area: 1,685 sqft
Video & virtual tour
Property
Parking
- Total spaces: 2
- Parking features: Attached, Finished Garage, Garage, Garage Door Opener, Inside Entrance, Guest
- Attached garage spaces: 2
Features
- Stories: 2
- Exterior features: Private Yard
- Pool features: Community
- Fencing: Back Yard,Vinyl
Lot
- Size: 871 Square Feet
- Features: Desert Landscaping, Landscaped, < 1/4 Acre
Details
- Parcel number: 16121815138
- Zoning description: Multi-Family
- Horse amenities: None
Construction
Type & style
- Home type: Townhouse
- Architectural style: Two Story
- Property subtype: Townhouse
- Attached to another structure: Yes
Materials
- Frame, Stucco
- Roof: Tile
Condition
- Resale
- Year built: 2009
Utilities & green energy
- Electric: Photovoltaics None
- Sewer: Public Sewer
- Water: Public
- Utilities for property: Underground Utilities
Community & HOA
Community
- Features: Pool
- Security: Gated Community
- Subdivision: Nevada Ranch Phase 2
HOA
- Has HOA: Yes
- Amenities included: Gated, Playground, Park, Pool, Spa/Hot Tub
- Services included: Maintenance Grounds
- HOA fee: $59 monthly
- HOA name: Nevada Ranch Master
- HOA phone: 702-982-2597
- Second HOA fee: $118 monthly
Location
- Region: Las Vegas
Financial & listing details
- Price per square foot: $200/sqft
- Tax assessed value: $238,609
- Annual tax amount: $994
- Date on market: 4/29/2026
- Listing agreement: Exclusive Right To Sell
- Listing terms: Cash,Conventional,FHA,VA Loan
Estimated market value
$336,800
$320,000 - $354,000
$1,957/mo
Price history
| Date | Event | Price |
|---|---|---|
| 5/25/2026 | Price change | $337,500-3.5%$200/sqft |
Source:  LVR #2777244 Report a problem LVR #2777244 Report a problem | ||
| 4/29/2026 | Listed for sale | $349,900+152.8%$208/sqft |
Source: LVR #2777244 Report a problem | ||
| 11/24/2009 | Sold | $138,422$82/sqft |
Source: Public Record Report a problem | ||
Public tax history
| Year | Property taxes | Tax assessment |
|---|---|---|
| 2026 | $997 +3% | $83,513 -3% |
| 2025 | $968 +2.9% | $86,063 +8.8% |
| 2024 | $940 +3% | $79,134 +8.2% |
| 2023 | $913 +3% | $73,125 +21% |
| 2022 | $886 +3.1% | $60,419 -2.3% |
| 2021 | $860 +1.3% | $61,849 +5% |
| 2020 | $849 +4.8% | $58,903 +10.7% |
| 2019 | $810 +6.9% | $53,195 |
| 2018 | $758 | $53,195 +1.6% |
| 2017 | $758 | $52,333 +12.2% |
| 2016 | $758 +3.4% | $46,651 +42.8% |
| 2015 | $733 | $32,675 +20.8% |
| 2014 | $733 | $27,047 |
| 2013 | -- | $27,047 +15.2% |
| 2012 | -- | $23,470 -38.1% |
| 2011 | -- | $37,902 -2.3% |
| 2010 | -- | $38,787 |
Find assessor info on the county website
Monthly payment
Est. payment
Payment breakdown
Explore the cost of this home by adjusting the details. Changes won't be saved.Climate risks
Neighborhood: Whitney
Nearby schools
Schools provided by the listing agent
- Elementary: Bailey, Sister Robert Joseph,Bailey, Sister Robert
- Middle: Cortney Francis
- High: Chaparral
Source: LVR. This data may not be complete. We recommend contacting the local school district to confirm school assignments for this home.
- $260,7002 bd2 ba1.2k sqft5551 Box Cars Ct UNIT 101, Whitney, NV 89122Off Market

- $313,0003 bd3 ba1.4k sqft5551 Box Cars Ct UNIT 102, Las Vegas, NV 89122Sold
- $284,3003 bd2 ba1.4k sqft5543 Box Cars Ct UNIT 102, Whitney, NV 89122Off Market
- $259,1002 bd2 ba1.2k sqft5543 Box Cars Ct UNIT 101, Whitney, NV 89122Off Market

Similar homes
- $309,9003 bd3 ba1.5k sqft5448 Stacked Chips Rd Unit 103, Las Vegas, NV 89122For Sale
 MLS ID #2796554, Fernando Bucago, Realty ONE Group, Inc. LVR
 - $310,0003 bd2 ba1.2k sqft5060 Mascaro Dr, Las Vegas, NV 89122For Sale
 MLS ID #2782365, Deborah N. Medina, Local Realty. LVR
 - $400,0004 bd3 ba1.8k sqft5059 Sagelyn St, Las Vegas, NV 89122For Sale
 MLS ID #2804795, Raul S. Esteves Jr, AMaxima Realty and Property Ma. LVR
 - $310,0002 bd2 ba1.1k sqft3884 Trotters Ridge Dr, Las Vegas, NV 89122For Sale
 MLS ID #2807213, Shannette Quilter, Keller Williams VIP. LVR
