
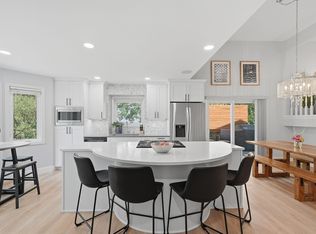
Updated home in award winning Mounds View School District. Situated at the end of a cul-de-sac with a fully fenced private backyard. Numerous updates throughout ownership, all major items taken care of - see below for install dates. Open kitchen with a center island, next to dining area and walkout to the four season sun room with gas fireplace. Sliding doors in the sun room to the patio make for the perfect grilling area. Vaulted ceiling with skylight leads to the upper level with large primary bedroom with full private bath and walk-in closet. The upper level includes a living room overlooking the dining area, a second bedroom and a second, separate full bath. All three bathrooms have been updated over the recent years. Newer flooring throughout. Lower level includes a family room with gas fireplace, two bedrooms laundry and a third bathroom. Enjoy your mornings and evenings in this comfortable home in an exceptional location. Updates timelines: Furnace installed 2012. AC installed 2018. Roof replaced 2018. Leaf guard gutters installed 2018. Tuff shed purchased and installed by company 2018. Hot water heater replaced 2025. LP siding installed 2020. Anderson Fibrex windows installed 2020. Back door replaced approximately 2015. Side door for garage replaced approximately 2017. All flooring updated between 2020-2024, except primary bathroom tile, updated approximately 2016. Fence installed 2013.
Pending
$524,900
5551 Brickstone Ct, Shoreview, MN 55126
4beds
2,474sqft
Single Family
Built in 1986
0.28 Acres Lot
$529,900 Zestimate®
$212/sqft
$-- HOA
What's special
- 36 days |
- 678 |
- 21 |
Likely to sell faster than
Zillow last checked:
Listing updated:
Listed by:
Martin P. Morgan 612-432-5451,
Morgan And Trust Realty
Source: NorthstarMLS as distributed by MLS GRID,MLS#: 7085185
Facts & features
Interior
Bedrooms & bathrooms
- Bedrooms: 4
- Bathrooms: 3
- Full bathrooms: 2
- 3/4 bathrooms: 1
Bedroom
- Level: Upper
- Area: 280 Square Feet
- Dimensions: 14x20
Bedroom 2
- Level: Upper
- Area: 115 Square Feet
- Dimensions: 10x11.5
Bedroom 3
- Level: Lower
- Area: 99 Square Feet
- Dimensions: 9x11
Bedroom 4
- Level: Lower
- Area: 120 Square Feet
- Dimensions: 10x12
Dining room
- Level: Main
- Area: 110 Square Feet
- Dimensions: 10x11
Family room
- Level: Lower
- Area: 228 Square Feet
- Dimensions: 12x19
Foyer
- Level: Main
- Area: 54 Square Feet
- Dimensions: 9x6
Kitchen
- Level: Main
- Area: 143 Square Feet
- Dimensions: 11x13
Laundry
- Level: Lower
- Area: 140 Square Feet
- Dimensions: 10x14
Living room
- Level: Upper
- Area: 156 Square Feet
- Dimensions: 12x13
Patio
- Level: Main
- Area: 238 Square Feet
- Dimensions: 17x14
Sun room
- Level: Main
- Area: 187 Square Feet
- Dimensions: 11x17
Walk in closet
- Level: Upper
- Area: 48 Square Feet
- Dimensions: 8x6
Heating
- Forced Air
Cooling
- Central Air
Appliances
- Included: Cooktop, Dishwasher, Dryer, Microwave, Refrigerator, Wall Oven, Washer, Water Softener Owned
- Laundry: Lower Level, Laundry Room
Features
- Basement: Daylight,Drain Tiled,Egress Window(s),Finished,Full,Sump Pump
- Number of fireplaces: 2
- Fireplace features: Family Room, Gas, Living Room
Interior area
- Total structure area: 2,578
- Total interior livable area: 2,474 sqft
- Finished area above ground: 1,580
- Finished area below ground: 894
Property
Parking
- Total spaces: 2
- Parking features: Attached, Concrete
- Attached garage spaces: 2
- Details: Garage Dimensions (23x22)
Accessibility
- Accessibility features: None
Features
- Levels: Three Level Split
- Patio & porch: Patio
- Fencing: Chain Link,Full,Privacy,Wood
Lot
- Size: 0.28 Acres
- Dimensions: 47 x 164 x 104 x 71
Details
- Additional structures: Storage Shed
- Foundation area: 1328
- Parcel number: 013023430063
- Zoning description: Residential-Single Family
Construction
Type & style
- Home type: SingleFamily
- Property subtype: Single Family
Materials
- Roof: Age 8 Years or Less,Asphalt,Pitched
Condition
- New construction: No
- Year built: 1986
Utilities & green energy
- Electric: Circuit Breakers
- Gas: Natural Gas
- Sewer: City Sewer/Connected
- Water: City Water/Connected
Community & HOA
Community
- Subdivision: Shoreview Oaks
HOA
- Has HOA: No
Location
- Region: Shoreview
Financial & listing details
- Price per square foot: $212/sqft
- Tax assessed value: $450,800
- Annual tax amount: $6,292
- Date on market: 6/4/2026
- Cumulative days on market: 26 days
Estimated market value
$529,900
$503,000 - $556,000
$3,447/mo
Price history
| Date | Event | Price |
|---|---|---|
| 6/18/2026 | Pending sale | $524,900$212/sqft |
Source:  NorthstarMLS as distributed by MLS GRID #7085185 Report a problem NorthstarMLS as distributed by MLS GRID #7085185 Report a problem | ||
| 6/5/2026 | Listed for sale | $524,900+105.9%$212/sqft |
Source: NorthstarMLS as distributed by MLS GRID #7085185 Report a problem | ||
| 9/19/2012 | Sold | $254,900-1.9%$103/sqft |
Source: NorthstarMLS as distributed by MLS GRID #4174967 Report a problem | ||
| 7/21/2012 | Price change | $259,900+23.8%$105/sqft |
Source: Homepath #4174967 Report a problem | ||
| 7/18/2012 | Listed for sale | -- |
Source: Homepath #4174967 Report a problem | ||
| 11/3/2011 | Listing removed | $209,900$85/sqft |
Source: Keller Williams Integrity Realty #3939172 Report a problem | ||
| 9/16/2011 | Listed for sale | $209,900$85/sqft |
Source: Keller Williams Integrity #3939172 Report a problem | ||
| 6/18/2011 | Listing removed | $209,900$85/sqft |
Source: Keller Williams Integrity Realty #3939172 Report a problem | ||
| 6/2/2011 | Price change | $209,900-8.3%$85/sqft |
Source: Keller Williams Integrity Realty #3939172 Report a problem | ||
| 4/2/2011 | Price change | $229,000-8%$93/sqft |
Source: Keller Williams Integrity Realty #3939172 Report a problem | ||
| 12/21/2010 | Price change | $249,000-0.4%$101/sqft |
Source: Keller Williams Integrity Realty #3939172 Report a problem | ||
| 7/25/2010 | Price change | $250,000-9.1%$101/sqft |
Source: Keller Williams Integrity Realty #3939172 Report a problem | ||
| 6/24/2010 | Listed for sale | $275,000$111/sqft |
Source: Keller Williams Integrity Realty #3939172 Report a problem | ||
Public tax history
| Year | Property taxes | Tax assessment |
|---|---|---|
| 2025 | $5,680 +1.8% | $450,800 +3.7% |
| 2024 | $5,580 +8.4% | $434,900 +1.1% |
| 2023 | $5,148 +9.5% | $430,100 +6.2% |
| 2022 | $4,702 +3.7% | $404,900 +20.9% |
| 2021 | $4,536 -0.4% | $335,000 +1.4% |
| 2020 | $4,554 +16.6% | $330,400 +6.6% |
| 2019 | $3,904 | $309,800 |
| 2018 | $3,904 -1.2% | $309,800 +10.3% |
| 2017 | $3,952 | $280,800 |
| 2016 | $3,952 +5.5% | -- |
| 2015 | $3,746 +9% | $255,300 |
| 2014 | $3,438 +8.2% | -- |
| 2013 | $3,176 -11.6% | -- |
| 2012 | $3,594 +5.5% | -- |
| 2011 | $3,406 | -- |
| 2010 | -- | -- |
| 2009 | $3,330 +5.8% | -- |
| 2008 | $3,146 +2.1% | -- |
| 2007 | $3,080 +3.9% | -- |
| 2006 | $2,964 +9.3% | -- |
| 2005 | $2,712 +8.5% | -- |
| 2004 | $2,500 +20.5% | -- |
| 2003 | $2,074 +3.9% | -- |
| 2002 | $1,996 -24.4% | -- |
| 2001 | $2,640 +9.2% | -- |
| 2000 | $2,417 | -- |
Find assessor info on the county website
Monthly payment
Est. payment$--/mo
Payment breakdown
Explore the cost of this home by adjusting the details. Changes won't be saved.All calculations are estimates and provided by Zillow, Inc. for informational purposes only. Actual amounts may vary.
HOA fees may include property taxes on listings classified as Co-Ops. Contact the listing agent and/or owner for fee details.
Mortgage interest rates are dependent on a number of factors, including credit score, down payment, and repayment length. Interest rate data provided by Zillow Group Marketplace, Inc. as of 1/1/1970 from various mortgage lenders with which we have lead or other similar arrangements; the Estimated Payment is an average of those rates.
See how much you could borrow to make a competitive offer.
Climate risks
Neighborhood: 55126
Nearby schools
GreatSchools rating
- 8/10Turtle Lake Elementary SchoolGrades: 1-5Distance: 1.6 mi
- 8/10Chippewa Middle SchoolGrades: 6-8Distance: 1.3 mi
- 10/10Mounds View Senior High SchoolGrades: 9-12Distance: 4.4 mi
A local agent can set up tours, give advice and negotiate with sellers.


- Minnesota
- Ramsey County
- Shoreview
- 55126
- 5551 Brickstone Ct
Nearby cities
Nearby zip codes
Other Shoreview Topics
