This one-owner home has countless upgrades, high-end finishes, and beautiful features! The two-story foyer welcomes you with gorgeous hardwood floors, stunning staircase, and lots of natural light. A formal dining room to the right with gorgeous chandeliers, louvered shutters, and custom molding. To the left, the first floor office with bay window and louvered shutters is perfect for allowing light while maintaining privacy. The kitchen was upgraded with custom cabinetry, granite countertops, marble backsplash, a large island, breakfast bar, and huge walk-in pantry. The chef's kitchen also has a Viking six-burner range with double oven, Subzero refrigerator, and additional Wolf wall oven and Wolf built-in microwave. The vaulted breakfast nook has natural light, incredible built-in cabinetry with granite bench, and a stunning chandelier. It overlooks the scenic backyard, and the space flows beautifully into the first-floor family room with gas fireplace with custom built ins on either side. Behind the kitchen, you'll find a mudroom with half bath and a separate laundry room that closes off from the rest of the home. We can't forget the abundant storage space! With closets in the laundry room and mudroom, you can hide away cleaning supplies, coats, and shoes from plain view. On the second floor is a full bathroom with double vanity and tub/shower combo, as well as four large bedrooms. The owners suite is spacious with vaulted ceilings, TWO walk-in closets and open dressing room, and en-suite bathroom with soaking tub and walk-in shower. The fully finished walk-out basement has a large living space as well as full bathroom, bonus room that previous owners used as a bedroom, and ample storage space. The backyard is like your own private oasis! A custom built paver patio with built-in fireplace overlooks the scenic view of buckeye trees, natural landscape, and creek. Additionally, an elevated deck off of the breakfast nook gives outdoor living at its finest!
Closed
$627,500
5551 Brook Run Dr, Medina, OH 44256
4beds
4,154sqft
Single Family Residence
Built in 2004
0.37 Acres Lot
$631,000 Zestimate®
$151/sqft
$4,262 Estimated rent
Home value
$631,000
$593,000 - $669,000
$4,262/mo
Zestimate® history
Owner options
List your home for rent
$4,262/mo
Rent Zestimate®
Find your next renter with Zillow Rental Manager. Plus, with online applications, you can quickly screen prospective tenants – for free.
$4,262/mo
Rent Zestimate®
Refinance and save
$4,604/mo
Est. payment
Refinancing to a lower rate could help reduce your monthly payments and save thousands over the life of the loan.
$4,604/mo
Est. payment
Explore your selling options
Work with a Zillow partner agent
Leverage their expertise and Zillow's premium Showcase listings to get your home seen by more buyers.
Get startedList with your own agent
Get your home in front of millions of buyers by listing it on Zillow.
Learn how to do itSell it yourself
Take full control of how buyers see your home on Zillow by listing For Sale by Owner (FSBO).
List your homeWhat's special
Home officeOpen concept family roomFinished walk-out basementGranite counter topsLarge two story foyerLarge laundry roomMarble back splash
Zillow last checked:
Listing updated:
Listed by:
Jeffrey Carducci 440-749-5358 jeffcarducci@gmail.com,
McDowell Homes Real Estate Services,
Kendall Bergen 330-242-0061,
McDowell Homes Real Estate Services
Bought with:
Dennis W Wolf, 331368
RE/MAX Above & Beyond
Debbie Wolf, 343242
RE/MAX Above & Beyond
Source: MLS Now,MLS#: 5189490 Originating MLS: Lake Geauga Area Association of REALTORS
Originating MLS: Lake Geauga Area Association of REALTORSFacts & features
Interior
Bedrooms & bathrooms
- Bedrooms: 4
- Bathrooms: 4
- Full bathrooms: 3
- 1/2 bathrooms: 1
- Main level bathrooms: 1
Primary bedroom
- Description: Flooring: Luxury Vinyl Tile
- Features: Vaulted Ceiling(s), Walk-In Closet(s)
- Level: Second
- Dimensions: 12 x 17
Bedroom
- Description: Flooring: Luxury Vinyl Tile
- Level: Second
- Dimensions: 12 x 12
Bedroom
- Description: Flooring: Luxury Vinyl Tile
- Level: Second
- Dimensions: 10 x 11
Bathroom
- Description: Flooring: Tile
- Level: Second
- Dimensions: 8 x 8
Bathroom
- Description: Flooring: Tile
- Level: Lower
- Dimensions: 5 x 9
Dining room
- Description: Flooring: Hardwood
- Features: High Ceilings
- Level: First
- Dimensions: 12 x 11
Entry foyer
- Description: Flooring: Hardwood
- Features: Chandelier, Cathedral Ceiling(s)
- Level: First
- Dimensions: 10 x 6
Kitchen
- Description: Flooring: Hardwood
- Features: Breakfast Bar, Chandelier, Granite Counters, High Ceilings, Bar, Walk-In Closet(s)
- Level: First
- Dimensions: 17 x 17
Laundry
- Description: Flooring: Tile
- Level: First
- Dimensions: 11 x 9
Living room
- Description: Flooring: Hardwood
- Features: Built-in Features, Fireplace, High Ceilings, Sound System, Wired for Sound
- Level: First
- Dimensions: 18 x 15
Mud room
- Description: Flooring: Tile
- Features: Chandelier
- Level: First
- Dimensions: 8 x 9
Office
- Description: Flooring: Hardwood
- Level: First
- Dimensions: 13 x 12
Pantry
- Description: Flooring: Hardwood
- Level: First
- Dimensions: 4 x 3
Recreation
- Description: Flooring: Tile
- Level: Lower
- Dimensions: 31 x 38
Sitting room
- Description: Flooring: Hardwood
- Features: Built-in Features, Chandelier, Granite Counters
- Level: First
- Dimensions: 13 x 9
Workshop
- Description: Multi use area,Flooring: Carpet
- Level: Lower
- Dimensions: 11 x 14
Heating
- Forced Air, Gas
Cooling
- Central Air
Appliances
- Included: Built-In Oven, Dryer, Dishwasher, Microwave, Range, Refrigerator, Washer
Features
- Breakfast Bar, Bookcases, Ceiling Fan(s), Crown Molding, Entrance Foyer, Granite Counters, His and Hers Closets, Multiple Closets, Open Floorplan, Pantry, Recessed Lighting, Sound System, Storage, Soaking Tub, Vaulted Ceiling(s), Walk-In Closet(s), Wired for Sound
- Basement: Full,Finished,Walk-Out Access
- Number of fireplaces: 1
Interior area
- Total structure area: 4,154
- Total interior livable area: 4,154 sqft
- Finished area above ground: 2,700
- Finished area below ground: 1,454
Property
Parking
- Total spaces: 3
- Parking features: Driveway, Garage
- Garage spaces: 3
Features
- Levels: Two
- Stories: 2
- Exterior features: Sprinkler/Irrigation
- Fencing: Invisible
Lot
- Size: 0.37 Acres
- Features: Landscaped
Details
- Parcel number: 03011B18014
- Special conditions: Standard
Construction
Type & style
- Home type: SingleFamily
- Architectural style: Colonial
- Property subtype: Single Family Residence
Materials
- Other
- Roof: Shingle
Condition
- Year built: 2004
Utilities & green energy
- Sewer: Public Sewer
- Water: Public
Community & HOA
HOA
- Has HOA: Yes
- Services included: Common Area Maintenance
- HOA fee: $570 annually
- HOA name: Brook Hollow Preserve
Location
- Region: Medina
Financial & listing details
- Price per square foot: $151/sqft
- Tax assessed value: $468,580
- Annual tax amount: $7,513
- Date on market: 2/27/2026
- Cumulative days on market: 96 days
- Listing terms: Cash,Conventional,FHA,VA Loan
Price history
| Date | Event | Price |
|---|---|---|
| 6/3/2026 | Sold | $627,500-4.2%$151/sqft |
Source:  MLS Now #5189490 Report a problem MLS Now #5189490 Report a problem | ||
| 4/16/2026 | Listed for sale | $655,000$158/sqft |
Source: MLS Now #5189490 Report a problem | ||
| 4/16/2026 | Pending sale | $655,000$158/sqft |
Source: MLS Now #5189490 Report a problem | ||
| 4/6/2026 | Price change | $655,000-3%$158/sqft |
Source: MLS Now #5189490 Report a problem | ||
| 2/27/2026 | Listed for sale | $675,000+71.9%$162/sqft |
Source: MLS Now #5189490 Report a problem | ||
| 10/20/2004 | Sold | $392,686+504.1%$95/sqft |
Source:  MLS Now #2150231 Report a problem MLS Now #2150231 Report a problem | ||
| 4/28/2004 | Sold | $65,000$16/sqft |
Source: Public Record Report a problem | ||
Public tax history
| Year | Property taxes | Tax assessment |
|---|---|---|
| 2025 | $7,514 -9.8% | $164,000 +5.2% |
| 2024 | $8,330 +16.3% | $155,870 |
| 2023 | $7,160 -0.8% | $155,870 |
| 2022 | $7,217 +6.1% | $155,870 +26% |
| 2021 | $6,805 | $123,710 |
| 2020 | $6,805 -0.2% | $123,710 |
| 2019 | $6,819 +3.5% | $123,710 +11.2% |
| 2018 | $6,591 -1.6% | $111,230 |
| 2017 | $6,698 -1.1% | $111,230 |
| 2016 | $6,772 +2.2% | $111,230 +7% |
| 2015 | $6,627 +1.7% | $103,960 |
| 2014 | $6,515 -0.1% | $103,960 |
| 2013 | $6,524 +13.8% | $103,960 +1.7% |
| 2012 | $5,734 +3% | $102,240 |
| 2011 | $5,565 -0.5% | $102,240 |
| 2010 | $5,593 -5.6% | $102,240 -11.2% |
| 2009 | $5,928 -0.5% | $115,080 |
| 2008 | $5,956 -1.1% | $115,080 |
| 2007 | $6,025 -4.3% | $115,080 +0.4% |
| 2006 | $6,292 +0.8% | $114,620 |
| 2005 | $6,241 +403.8% | $114,620 +367.5% |
| 2004 | $1,239 +60.6% | $24,520 +75.1% |
| 2003 | $771 +12.3% | $14,000 |
| 2002 | $687 | $14,000 |
Find assessor info on the county website
Neighborhood: 44256
Nearby homes
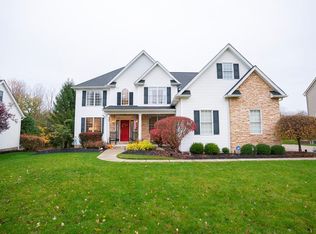
- $563,8004 bd5 ba2.9k sqft5557 Brook Run Dr, Medina, OH 44256Off Market
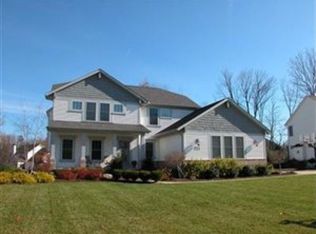
- $577,9004 bd2 ba3k sqft5543 Brook Run Dr, Medina, OH 44256Off Market
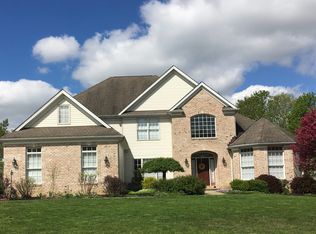
- $631,7004 bd5 ba3.6k sqft4083 Forest Run Cir, Medina, OH 44256Off Market
- $530,3004 bd3 ba3k sqft4075 Forest Run Cir, Medina, OH 44256Off Market
- $563,2004 bd4 ba4.1k sqft5531 Brook Run Dr, Medina, OH 44256Off Market
- $587,3005 bd4 ba4.6k sqft5563 Brook Run Dr, Medina, OH 44256Off Market
- $586,5006 bd4 ba3.1k sqft4097 Forest Run Cir, Medina, OH 44256Off Market
- $--0.47 AcresBrook Run Dr, Medina, OH 44256Off Market
Nearby schools
GreatSchools rating
- 8/10Sidney Fenn Elementary SchoolGrades: K-5Distance: 1.8 mi
- 7/10Claggett Middle SchoolGrades: 6-8Distance: 1.9 mi
- 7/10Medina High SchoolGrades: 9-12Distance: 1.8 mi
Schools provided by the listing agent
- District: Medina CSD - 5206
Source: MLS Now. This data may not be complete. We recommend contacting the local school district to confirm school assignments for this home.
Get a cash offer in 3 minutes
Find out how much your home could sell for in as little as 3 minutes with a no-obligation cash offer.
Estimated market value
$631,000
Get a cash offer in 3 minutes
Find out how much your home could sell for in as little as 3 minutes with a no-obligation cash offer.
Estimated market value
$631,000
- Ohio
- Medina County
- Medina
- 44256
- 5551 Brook Run Dr
Nearby cities
Nearby zip codes
Other Medina Topics
