One of the most affordable townhome HOAs in Fort Collins! Covers Water, Sewer, Insurance, exterior maintenance, snow removal, landscaping and trash, allowing you to focus on enjoying life, not upkeep. This prime location in the Southeast Fort Collins growth area and is within walking distance of Twin Silos Park. Open concept, light filled townhome in the highly sought after Sage Creek community. Sage Creek is a quiet, tree lined neighborhood surrounded by parks and scenic walking trails, this thoughtfully designed home offers low-maintenance living with exceptional convenience. The main level features warm bamboo flooring, a spacious dining area, and a well-appointed kitchen with granite countertops and a glass tile backsplash perfect for everyday living and entertaining. Step outside to the extended private patio, ideal for morning coffee, evening gatherings, grilling, or dining al fresco. Upstairs, two spacious and sun-filled bedrooms share a full bath, while the fully finished basement adds valuable flexibility with a third bedroom or additional living space and a ¾ bath perfect for guests, a home office, or a media room. Enjoy the ease of a 1-car detached garage and a truly move-in-ready home. Residents love the open space just steps away, strolling the neighborhood walking trails, exploring nearby Fossil Creek Reservoir, or playing volleyball at the community sand court. This prime location is within walking distance of Twin Silos Park and Front Range Village shopping and dining, with I-25 just a 7-minute drive away. Close to top-rated schools, parks, restaurants, and shopping, this home blends comfort, style, and location in one bright, open package.
Sold for $400,000
$400,000
5551 Cornerstone Drive #25, Fort Collins, CO 80528
2beds
1,709sqft
Townhouse
Built in 2002
1,307 Square Feet Lot
$399,300 Zestimate®
$234/sqft
$2,339 Estimated rent
Home value
$399,300
$379,000 - $419,000
$2,339/mo
Zestimate® history
Owner options
List your home for rent
$2,339/mo
Rent Zestimate®
Find your next renter with Zillow Rental Manager. Plus, with online applications, you can quickly screen prospective tenants – for free.
$2,339/mo
Rent Zestimate®
Refinance and save
$2,727/mo
Est. payment
Refinancing to a lower rate could help reduce your monthly payments and save thousands over the life of the loan.
$2,727/mo
Est. payment
Explore your selling options
Work with a Zillow partner agent
Leverage their expertise and Zillow's premium Showcase listings to get your home seen by more buyers.
Get startedList with your own agent
Get your home in front of millions of buyers by listing it on Zillow.
Learn how to do itSell it yourself
Take full control of how buyers see your home on Zillow by listing For Sale by Owner (FSBO).
List your homeWhat's special
Zillow last checked:
Listing updated:
Listed by:
Malinda Conley 303-995-2827 MileHighHomeExperts@gmail.com,
Mile High Home Experts LLC
Bought with:
Liz Crews, 100088103
eXp Realty - Northern CO
Source: REcolorado as distributed by MLS GRID,MLS#: 5126874
Facts & features
Interior
Bedrooms & bathrooms
- Bedrooms: 2
- Bathrooms: 3
- Full bathrooms: 1
- 3/4 bathrooms: 1
- 1/2 bathrooms: 1
- Main level bathrooms: 1
Bedroom
- Features: Primary Suite
- Level: Upper
- Area: 169 Square Feet
- Dimensions: 13 x 13
Bedroom
- Features: Primary Suite
- Level: Upper
- Area: 110 Square Feet
- Dimensions: 10 x 11
Bathroom
- Level: Main
Bathroom
- Level: Upper
Bathroom
- Level: Basement
Bonus room
- Level: Basement
Dining room
- Level: Main
- Area: 64 Square Feet
- Dimensions: 8 x 8
Kitchen
- Level: Main
- Area: 143 Square Feet
- Dimensions: 11 x 13
Laundry
- Level: Basement
- Area: 39 Square Feet
- Dimensions: 3 x 13
Living room
- Level: Main
- Area: 286 Square Feet
- Dimensions: 13 x 22
Heating
- Forced Air
Cooling
- Central Air
Features
- Basement: Finished
- Number of fireplaces: 1
- Fireplace features: Living Room
- Common walls with other units/homes: End Unit
Interior area
- Total structure area: 1,709
- Total interior livable area: 1,709 sqft
- Finished area above ground: 1,105
- Finished area below ground: 604
Property
Parking
- Total spaces: 2
- Parking features: Garage
- Garage spaces: 1
- Details: Off Street Spaces: 1
Features
- Levels: Two
- Stories: 2
- Entry location: Ground
- Patio & porch: Patio
Lot
- Size: 1,307 Square Feet
Details
- Parcel number: R1600829
- Zoning: LMN
- Special conditions: Standard
Construction
Type & style
- Home type: Townhouse
- Architectural style: Contemporary
- Property subtype: Townhouse
- Attached to another structure: Yes
Materials
- Frame
- Roof: Composition
Condition
- Year built: 2002
Utilities & green energy
- Water: Public
Community & HOA
Community
- Subdivision: Sage Creek
HOA
- Has HOA: Yes
- Amenities included: Park, Parking, Trail(s)
- Services included: Maintenance Grounds, Maintenance Structure, Recycling, Snow Removal, Trash
- HOA fee: $360 monthly
- HOA name: Sage Creek
- HOA phone: 970-515-5004
Location
- Region: Fort Collins
Financial & listing details
- Price per square foot: $234/sqft
- Annual tax amount: $2,232
- Date on market: 1/15/2026
- Listing terms: Cash,Conventional,FHA,VA Loan
- Exclusions: None
- Ownership: Individual
Price history
| Date | Event | Price |
|---|---|---|
| 4/21/2026 | Sold | $400,000$234/sqft |
Source:  REcolorado as distributed by MLS GRID #5126874 Report a problem REcolorado as distributed by MLS GRID #5126874 Report a problem | ||
| 3/28/2026 | Pending sale | $400,000$234/sqft |
Source: REcolorado as distributed by MLS GRID #5126874 Report a problem | ||
| 3/13/2026 | Price change | $400,000-1.2%$234/sqft |
Source: REcolorado as distributed by MLS GRID #5126874 Report a problem | ||
| 2/17/2026 | Price change | $405,000-1.2%$237/sqft |
Source: REcolorado as distributed by MLS GRID #5126874 Report a problem | ||
| 2/2/2026 | Price change | $410,000-1.2%$240/sqft |
Source: REcolorado as distributed by MLS GRID #5126874 Report a problem | ||
| 1/14/2026 | Listed for sale | $415,000+29.7%$243/sqft |
Source: REcolorado as distributed by MLS GRID #5126874 Report a problem | ||
| 5/15/2020 | Sold | $320,000$187/sqft |
Source: Agent Provided Report a problem | ||
Public tax history
Tax history is unavailable.
Neighborhood: Sage Creek
Nearby homes
- $401,0002 bd3 ba1.7k sqft5551 Cornerstone Dr UNIT D22, Fort Collins, CO 80528Off Market
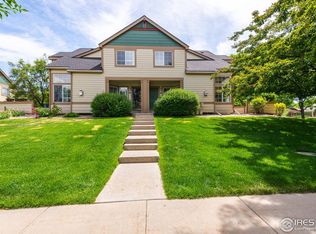
- $414,0003 bd3 ba1.7k sqft5551 Cornerstone Dr UNIT D21, Fort Collins, CO 80528Off Market

- $359,0002 bd1 ba1.1k sqft5551 Cornerstone Dr UNIT D20, Fort Collins, CO 80528Off Market
- $397,1002 bd4 ba1.7k sqft5551 Cornerstone Dr UNIT D24, Fort Collins, CO 80528Off Market
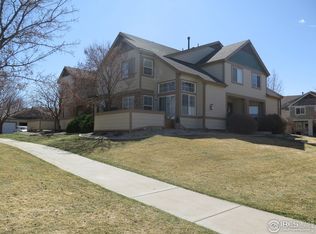
- $396,7002 bd2 ba1.7k sqft5551 Cornerstone Dr UNIT D23, Fort Collins, CO 80528Off Market
- $356,2002 bd2 ba1.7k sqft5551 Cornerstone Dr UNIT E28, Fort Collins, CO 80528Off Market
- $392,4003 bd3 ba1.7k sqft5551 Cornerstone Dr UNIT E29, Fort Collins, CO 80528Off Market
- $350,3002 bd1 ba1.7k sqft5551 Cornerstone Dr UNIT E30, Fort Collins, CO 80528Off Market
Nearby schools
GreatSchools rating
- 7/10Bacon Elementary SchoolGrades: PK-5Distance: 0.9 mi
- 7/10Preston Middle SchoolGrades: 6-8Distance: 0.6 mi
- 8/10Fossil Ridge High SchoolGrades: 9-12Distance: 0.4 mi
Schools provided by the listing agent
- Elementary: Bacon
- Middle: Preston
- High: Fossil Ridge
- District: Poudre R-1
Source: REcolorado as distributed by MLS GRID. This data may not be complete. We recommend contacting the local school district to confirm school assignments for this home.
Get a cash offer in 3 minutes
Find out how much your home could sell for in as little as 3 minutes with a no-obligation cash offer.
Estimated market value
$399,300
Get a cash offer in 3 minutes
Find out how much your home could sell for in as little as 3 minutes with a no-obligation cash offer.
Estimated market value
$399,300
- Colorado
- Larimer County
- Fort Collins
- 80528
- Sage Creek
- 5551 Cornerstone Drive Unit 25
Nearby cities
Nearby neighborhoods
Nearby zip codes
Other Fort Collins Topics
