Immaculate Single-Story Home in a Prime Prosper Location – Better Than New! Just minutes from everything Prosper has to offer, this beautifully maintained and fully renovated gem is truly move-in ready and shines like new! Inside, you'll find fresh white walls, tall ceilings, thick baseboards, and brand-new luxury vinyl plank flooring throughout, creating a clean and modern feel. The open-concept layout is perfect for entertaining, with a spacious living room that easily accommodates a large sectional and coffee table setup. The fully renovated kitchen is a showstopper, featuring new stainless steel appliances, sleek granite countertops, fresh cabinetry, and a stylish tile backsplash. Enjoy casual meals in the cozy breakfast nook just off the kitchen. The large primary suite is a true retreat, offering a luxurious en-suite bath with new granite countertops, dual sinks, a garden tub, a separate shower, and a spacious walk-in closet. Split guest bedrooms are nicely appointed for added privacy and comfort. Additional upgrades include all-new fresh paint, new baseboards, and updated finishes throughout—giving the entire home a crisp, modern look and feel. Step outside to the private backyard oasis with a charming pergola-covered patio, perfect for relaxing or hosting gatherings, all set against a peaceful tree-lined backdrop. Located close to PGA, HWY 380, The Star, top-tier shopping, dining, and entertainment. The community also offers fantastic amenities including a neighborhood pool and scenic walking trails. Whether you're looking for your forever home or a smart investment property, this one truly has it all—better than new and ready to impress!
Sold
Price Unknown
5551 Crestwood Dr, Prosper, TX 75078
3beds
1,554sqft
Single Family Residence
Built in 2008
6,011 Square Feet Lot
$340,300 Zestimate®
$--/sqft
$2,362 Estimated rent
Home value
$340,300
$320,000 - $364,000
$2,362/mo
Zestimate® history
Owner options
List your home for rent
$2,362/mo
Rent Zestimate®
Find your next renter with Zillow Rental Manager. Plus, with online applications, you can quickly screen prospective tenants – for free.
$2,362/mo
Rent Zestimate®
Refinance and save
$277/mo
Est. payment
Refinancing to a lower rate could help reduce your monthly payments and save thousands over the life of the loan.
$277/mo
Est. payment
Explore your selling options
Work with a Zillow partner agent
Leverage their expertise and Zillow's premium Showcase listings to get your home seen by more buyers.
Get startedList with your own agent
Get your home in front of millions of buyers by listing it on Zillow.
Learn how to do itSell it yourself
Take full control of how buyers see your home on Zillow by listing For Sale by Owner (FSBO).
List your homeWhat's special
Private backyard oasisCharming pergola-covered patioSleek granite countertopsSpacious walk-in closetFully renovated kitchenNew stainless steel appliancesLuxurious en-suite bath
Zillow last checked:
Listing updated:
Listed by:
Michael Hershenberg 0668097 817-657-2470,
Real Broker, LLC 855-450-0442,
Jennifer Campbell 0703848 469-684-8774,
Real Broker, LLC
Bought with:
Robbie Robertson
Coldwell Banker Apex, REALTORS
Source: NTREIS,MLS#: 20899549
Facts & features
Interior
Bedrooms & bathrooms
- Bedrooms: 3
- Bathrooms: 2
- Full bathrooms: 2
Primary bedroom
- Features: Built-in Features, Ceiling Fan(s), Dual Sinks, En Suite Bathroom, Garden Tub/Roman Tub, Separate Shower, Walk-In Closet(s)
- Level: First
- Dimensions: 14 x 16
Bedroom
- Features: Ceiling Fan(s), Walk-In Closet(s)
- Level: First
- Dimensions: 13 x 11
Bedroom
- Features: Ceiling Fan(s), Walk-In Closet(s)
- Level: First
- Dimensions: 11 x 13
Dining room
- Level: First
- Dimensions: 8 x 12
Kitchen
- Features: Built-in Features, Eat-in Kitchen, Granite Counters, Kitchen Island, Pantry, Stone Counters, Walk-In Pantry
- Level: First
- Dimensions: 12 x 7
Living room
- Features: Ceiling Fan(s)
- Level: First
- Dimensions: 16 x 14
Utility room
- Features: Utility Room
- Level: First
- Dimensions: 5 x 6
Heating
- Central, Electric
Cooling
- Central Air, Ceiling Fan(s), Electric
Appliances
- Included: Dishwasher, Electric Cooktop, Electric Oven, Electric Range, Electric Water Heater, Disposal, Microwave
- Laundry: Washer Hookup, Electric Dryer Hookup, Laundry in Utility Room
Features
- Built-in Features, Chandelier, Decorative/Designer Lighting Fixtures, Double Vanity, Eat-in Kitchen, Granite Counters, High Speed Internet, Open Floorplan, Pantry, Cable TV, Walk-In Closet(s)
- Flooring: Ceramic Tile, Luxury Vinyl Plank, Tile, Wood
- Has basement: No
- Has fireplace: No
Interior area
- Total interior livable area: 1,554 sqft
Property
Parking
- Total spaces: 2
- Parking features: Concrete, Covered, Door-Multi, Direct Access, Driveway, Enclosed, Garage Faces Front, Garage, Garage Door Opener, Inside Entrance, Kitchen Level, Lighted, Side By Side, Storage
- Attached garage spaces: 2
- Has uncovered spaces: Yes
Features
- Levels: Two
- Stories: 2
- Patio & porch: Rear Porch, Patio, Covered
- Exterior features: Lighting, Private Yard, Rain Gutters
- Pool features: None, Community
- Fencing: Back Yard,Fenced,Full,Gate,Privacy,Wood,Wrought Iron
Lot
- Size: 6,011 Square Feet
- Features: Back Yard, Greenbelt, Interior Lot, Lawn, Landscaped, Level, Subdivision, Sprinkler System, Few Trees
- Residential vegetation: Grassed
Details
- Parcel number: R525157
Construction
Type & style
- Home type: SingleFamily
- Architectural style: Traditional,Detached
- Property subtype: Single Family Residence
Materials
- Brick
- Foundation: Slab
- Roof: Composition,Shingle
Condition
- Year built: 2008
Utilities & green energy
- Sewer: Public Sewer
- Water: Public
- Utilities for property: Electricity Available, Electricity Connected, Phone Available, Sewer Available, Separate Meters, Underground Utilities, Water Available, Cable Available
Green energy
- Energy efficient items: Appliances, Doors, Rain/Freeze Sensors, Windows
- Water conservation: Low-Flow Fixtures
Community & HOA
Community
- Features: Lake, Playground, Pool, Trails/Paths, Curbs, Sidewalks
- Security: Prewired, Security System, Smoke Detector(s), Security Lights
- Subdivision: Glen Brooke Estates Ph 1
HOA
- Has HOA: Yes
- Services included: All Facilities, Association Management
- HOA fee: $277 semi-annually
- HOA name: First Service Residential
- HOA phone: 214-871-9700
Location
- Region: Prosper
Financial & listing details
- Tax assessed value: $308,042
- Annual tax amount: $5,614
- Date on market: 4/11/2025
- Cumulative days on market: 58 days
- Listing terms: Cash,Conventional,FHA,VA Loan
- Electric utility on property: Yes
Price history
| Date | Event | Price |
|---|---|---|
| 7/9/2025 | Sold | -- |
Source: NTREIS #20899549 Report a problem | ||
| 6/16/2025 | Pending sale | $349,900$225/sqft |
Source: NTREIS #20899549 Report a problem | ||
| 6/9/2025 | Contingent | $349,900$225/sqft |
Source: NTREIS #20899549 Report a problem | ||
| 5/9/2025 | Listed for sale | $349,900$225/sqft |
Source: NTREIS #20899549 Report a problem | ||
| 5/5/2025 | Contingent | $349,900$225/sqft |
Source: NTREIS #20899549 Report a problem | ||
| 4/11/2025 | Listed for sale | $349,900+44.3%$225/sqft |
Source: NTREIS #20899549 Report a problem | ||
| 4/23/2023 | Listing removed | -- |
Source: Zillow Rentals Report a problem | ||
| 3/18/2023 | Price change | $2,200+10%$1/sqft |
Source: Zillow Rentals Report a problem | ||
| 12/2/2022 | Listed for rent | $2,000+5.5%$1/sqft |
Source:  Ebby Halliday Realtors #20174552 Report a problem Ebby Halliday Realtors #20174552 Report a problem | ||
| 5/26/2020 | Listing removed | $1,895$1/sqft |
Source: EXP REALTY #14339114 Report a problem | ||
| 5/8/2020 | Listed for rent | $1,895+37.8%$1/sqft |
Source: EXP REALTY #14338222 Report a problem | ||
| 1/17/2020 | Sold | -- |
Source: Agent Provided Report a problem | ||
| 12/23/2019 | Pending sale | $242,500$156/sqft |
Source: Coldwell Banker Apex Realtors #14222213 Report a problem | ||
| 11/21/2019 | Price change | $242,500-1%$156/sqft |
Source: Coldwell Banker Apex Realtors #14222213 Report a problem | ||
| 11/8/2019 | Listed for sale | $245,000+11.4%$158/sqft |
Source: Coldwell Banker Apex, Realtors #14222213 Report a problem | ||
| 10/6/2017 | Sold | -- |
Source: Agent Provided Report a problem | ||
| 9/11/2017 | Pending sale | $220,000$142/sqft |
Source: Dallas Preston Road #13681089 Report a problem | ||
| 8/25/2017 | Listed for sale | $220,000+16823.1%$142/sqft |
Source: Keller Williams Realty DPR #13681089 Report a problem | ||
| 9/23/2016 | Listing removed | $1,375+6.2%$1/sqft |
Source: Keller Williams Realty DPR #13455280 Report a problem | ||
| 10/24/2015 | Listing removed | $1,295$1/sqft |
Source: Keller Williams Realty DPR #13209927 Report a problem | ||
| 10/9/2015 | Price change | $1,295-7.2%$1/sqft |
Source: Keller Williams Realty DPR #13209927 Report a problem | ||
| 9/24/2015 | Price change | $1,395-2.1%$1/sqft |
Source: Keller Williams Realty DPR #13209927 Report a problem | ||
| 8/6/2015 | Listed for rent | $1,425+9.6%$1/sqft |
Source: Keller Williams Realty DPR #13209927 Report a problem | ||
| 8/26/2014 | Listing removed | $1,300$1/sqft |
Source: Keller Williams Realty #12173093 Report a problem | ||
| 7/5/2014 | Listed for rent | $1,300$1/sqft |
Source: Keller Williams Realty #12173093 Report a problem | ||
| 8/16/2013 | Listing removed | $1,300$1/sqft |
Source: Keller Williams - Dallas Preston Road #11962638 Report a problem | ||
Public tax history
| Year | Property taxes | Tax assessment |
|---|---|---|
| 2025 | $4,291 +5.1% | $308,042 +1.5% |
| 2024 | $4,081 -8.7% | $303,498 -8.4% |
| 2023 | $4,471 +8.4% | $331,508 +25.6% |
| 2022 | $4,124 +22.6% | $264,008 +25.2% |
| 2021 | $3,363 +3.9% | $210,812 +6.4% |
| 2020 | $3,236 -2.7% | $198,208 +1% |
| 2019 | $3,326 -4.6% | $196,177 -0.7% |
| 2018 | $3,486 | $197,489 +7.6% |
| 2017 | -- | $183,574 +4.1% |
| 2016 | -- | $176,368 +14.7% |
| 2015 | -- | $153,823 +2.5% |
| 2014 | -- | $150,023 +5.5% |
| 2013 | -- | $142,195 +8% |
| 2012 | -- | $131,643 -3.3% |
| 2011 | -- | $136,126 0% |
| 2010 | -- | $136,163 +5.4% |
| 2009 | -- | $129,187 |
Find assessor info on the county website
Neighborhood: Glenbrooke Estates
Nearby homes
- $322,1004 bd2 ba1.8k sqft5561 Crestwood Dr, Prosper, TX 75078Off Market

- $293,2004 bd2 ba1.3k sqft5541 Crestwood Dr, Prosper, TX 75078Off Market
- $409,2005 bd3 ba2.9k sqft5571 Crestwood Dr, Prosper, TX 75078Off Market
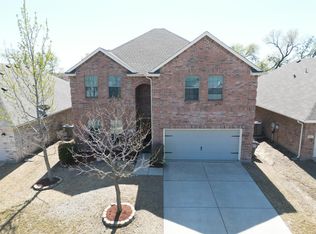
- $397,9005 bd3 ba2.9k sqft5531 Crestwood Dr, Prosper, TX 75078Off Market
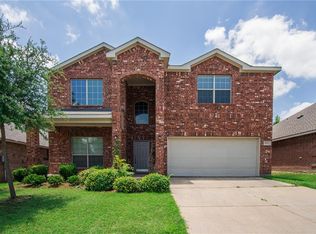
- $296,6003 bd2 ba1.5k sqft5521 Crestwood Dr, Prosper, TX 75078Off Market
- $332,9003 bd2 ba1.8k sqft5581 Crestwood Dr, Prosper, TX 75078Off Market
- $332,7003 bd2 ba1.8k sqft5550 Crestwood Dr, Prosper, TX 75078Off Market
- $305,9003 bd2 ba1.6k sqft5560 Crestwood Dr, Prosper, TX 75078Off Market
Nearby schools
GreatSchools rating
- 4/10Savannah Elementary SchoolGrades: PK-5Distance: 1.1 mi
- 6/10Pat Hagan Cheek Middle SchoolGrades: 6-8Distance: 1 mi
- 4/10Ray E Braswell High SchoolGrades: 9-12Distance: 1.9 mi
Schools provided by the listing agent
- Elementary: Savannah
- Middle: Pat Hagan Cheek
- High: Ray Braswell
- District: Denton ISD
Source: NTREIS. This data may not be complete. We recommend contacting the local school district to confirm school assignments for this home.
Get a cash offer in 3 minutes
Find out how much your home could sell for in as little as 3 minutes with a no-obligation cash offer.
Estimated market value
$340,300
Get a cash offer in 3 minutes
Find out how much your home could sell for in as little as 3 minutes with a no-obligation cash offer.
Estimated market value
$340,300
- Texas
- Denton County
- Prosper
- 75078
- Glenbrooke Estates
- 5551 Crestwood Dr
Nearby cities
Nearby neighborhoods
Nearby zip codes
Other Prosper Topics
