Stunning & just beautiful!! This canal front home on desirable Lake Sherwood has numerous upgrades. Dramatic foyer entrance to welcome guests. Large great room with gas fireplace and soaring ceilings. Impressive Anderson windows overlooking the wide canal. Gourmet kitchen with cooktop, new double 30 inch ovens, built in frig, granite and cherry black glass cabinets. Wood floors. Trex deck off kitchen & paver patio off walkout. Newer roof, windows, a/c, furnace, and washer /dryer. Reverse osmosis system. New cushy carpet throughout upper bedrooms. Large Main suite with a beautiful bath, walk in closet and tray ceilings. Library has a ton of custom built-ins and French doors. Gorgeous walk out basement will entertain your friends & family for years & it includes a full bath, sauna room, hot tub, large great room, gas fireplace, granite wet bar & work out area. Lush and meticulously maintained landscaping. Over 100' Sandy Beach frontage. Boat hoist to stay. Great storage. Don't wait!
So Meticulous!!! Sewers are available for future hook up.
Sold for $890,000
$890,000
5551 Deerwood Ln, Commerce Township, MI 48382
4beds
4,281sqft
Single Family Residence
Built in 1994
0.47 Acres Lot
$1,006,700 Zestimate®
$208/sqft
$5,129 Estimated rent
Home value
$1,006,700
$946,000 - $1.08M
$5,129/mo
Zestimate® history
Owner options
List your home for rent
$5,129/mo
Rent Zestimate®
Find your next renter with Zillow Rental Manager. Plus, with online applications, you can quickly screen prospective tenants – for free.
$5,129/mo
Rent Zestimate®
Refinance and save
$6,253/mo
Est. payment
Refinancing to a lower rate could help reduce your monthly payments and save thousands over the life of the loan.
$6,253/mo
Est. payment
Explore your selling options
Work with a Zillow partner agent
Leverage their expertise and Zillow's premium Showcase listings to get your home seen by more buyers.
Get startedList with your own agent
Get your home in front of millions of buyers by listing it on Zillow.
Learn how to do itSell it yourself
Take full control of how buyers see your home on Zillow by listing For Sale by Owner (FSBO).
List your homeWhat's special
Zillow last checked:
Listing updated:
Listed by:
Deborah A Yatooma 248-982-3910,
RE/MAX Classic
Bought with:
Kaitlyn Pangrazzi, 6501396235
@properties Christie's Int'l R.E. Birmingham
Source: Realcomp II,MLS#: 20230061915
Facts & features
Interior
Bedrooms & bathrooms
- Bedrooms: 4
- Bathrooms: 4
- Full bathrooms: 3
- 1/2 bathrooms: 1
Primary bedroom
- Level: Second
- Dimensions: 16 x 19
Bedroom
- Level: Second
- Dimensions: 14 x 12
Bedroom
- Level: Second
- Dimensions: 15 x 12
Bedroom
- Level: Second
- Dimensions: 15 x 14
Primary bathroom
- Level: Second
- Dimensions: 10 x 12
Other
- Level: Second
- Dimensions: 8 x 8
Other
- Level: Basement
- Dimensions: 6 x 8
Other
- Level: Entry
- Dimensions: 4 x 6
Dining room
- Level: Entry
- Dimensions: 10 x 13
Great room
- Level: Entry
- Dimensions: 15 x 20
Kitchen
- Level: Entry
- Dimensions: 15 x 20
Laundry
- Level: Entry
- Dimensions: 6 x 6
Library
- Level: Entry
- Dimensions: 11 x 12
Living room
- Level: Entry
- Dimensions: 11 x 12
Heating
- Coal, Forced Air, Natural Gas
Cooling
- Ceiling Fans, Central Air
Appliances
- Included: Built In Refrigerator, Bar Fridge, Dishwasher, Disposal, Double Oven, Dryer, Electric Cooktop, Microwave, Washer, Water Softener Owned
- Laundry: Laundry Room
Features
- Entrance Foyer, Jetted Tub, Sound System, Spa Hottub, Wet Bar
- Basement: Finished,Walk Out Access
- Has fireplace: Yes
- Fireplace features: Basement, Gas, Great Room
Interior area
- Total interior livable area: 4,281 sqft
- Finished area above ground: 2,881
- Finished area below ground: 1,400
Property
Parking
- Total spaces: 3
- Parking features: Three Car Garage, Attached, Direct Access, Oversized
- Garage spaces: 3
Features
- Levels: Three
- Stories: 3
- Entry location: GroundLevelwSteps
- Patio & porch: Deck, Patio, Porch
- Exterior features: Lighting
- Pool features: None
- On waterfront: Yes
- Waterfront features: All Sports Lake, Boat Facilities, Canal Front
- Body of water: Lake Sherwood
Lot
- Size: 0.47 Acres
- Dimensions: 101.00 x 164.00
- Features: Sprinklers
Details
- Parcel number: 1706327008
- Special conditions: Short Sale No,Standard
Construction
Type & style
- Home type: SingleFamily
- Architectural style: Colonial,Traditional
- Property subtype: Single Family Residence
Materials
- Brick
- Foundation: Basement, Poured
Condition
- Platted Sub
- New construction: No
- Year built: 1994
Utilities & green energy
- Sewer: Septic Tank, Sewer At Street
- Water: Well
Community & HOA
Community
- Subdivision: LAKE SHERWOOD FOREST
HOA
- Has HOA: Yes
- HOA fee: $400 annually
- HOA phone: 248-514-8008
Location
- Region: Commerce Township
Financial & listing details
- Price per square foot: $208/sqft
- Tax assessed value: $196,350
- Annual tax amount: $6,660
- Date on market: 7/30/2023
- Cumulative days on market: 3 days
- Listing agreement: Exclusive Right To Sell
- Listing terms: Cash,Conventional
Price history
| Date | Event | Price |
|---|---|---|
| 9/8/2023 | Sold | $890,000+1.1%$208/sqft |
Source:  Realcomp II #20230061915 Report a problem Realcomp II #20230061915 Report a problem | ||
| 8/21/2023 | Pending sale | $879,900$206/sqft |
Source: Realcomp II #20230061915 Report a problem | ||
| 8/1/2023 | Listed for sale | $879,900$206/sqft |
Source: Realcomp II #20230061915 Report a problem | ||
Public tax history
| Year | Property taxes | Tax assessment |
|---|---|---|
| 2025 | $15,132 +116.5% | $456,800 +1.3% |
| 2024 | $6,988 +4.9% | $451,000 +26.7% |
| 2023 | $6,660 +6.6% | $355,990 +7.2% |
| 2022 | $6,250 +1.8% | $332,180 -0.2% |
| 2021 | $6,137 | $332,970 +7.7% |
| 2020 | -- | $309,230 +2.7% |
| 2019 | $5,928 +4.2% | $300,990 +11.4% |
| 2018 | $5,690 | $270,280 |
| 2017 | -- | $270,280 +1.3% |
| 2016 | -- | $266,740 +4.1% |
| 2015 | -- | $256,270 +20.5% |
| 2014 | -- | $212,700 +23% |
| 2011 | -- | $172,870 +3.6% |
| 2010 | $5,199 -2.9% | $166,900 -26.6% |
| 2009 | $5,353 | $227,370 |
Find assessor info on the county website
Neighborhood: 48382
Nearby homes
- $712,9002 bd2 ba2k sqft5539 Deerwood Ln, Commerce Township, MI 48382Off Market
- $1,306,9004 bd4 ba3.7k sqft5565 Deerwood Ln, Commerce Township, MI 48382Off Market
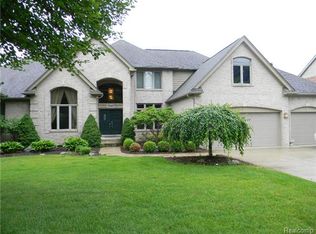
- $1,214,7004 bd3 ba3.5k sqft5577 Deerwood Ln, Commerce Township, MI 48382Off Market
- $1,294,9003 bd3 ba3.2k sqft5527 Deerwood Ln, Commerce Township, MI 48382Off Market
- $620,0003 bd3 ba3.2k sqft5565 Ford Rd, Commerce Township, MI 48382Sold
- $971,2004 bd4 ba2.6k sqft5591 Deerwood Ln, Commerce Township, MI 48382Off Market
- $404,5003 bd3 ba1.5k sqft5481 Ford Rd, Commerce Township, MI 48382Off Market
- $1,165,0004 bd3 ba3k sqft5513 Deerwood Ln, Commerce Township, MI 48382Off Market
Nearby schools
GreatSchools rating
- 7/10Country Oaks Elementary SchoolGrades: K-5Distance: 0.6 mi
- 7/10White Lake Middle SchoolGrades: 5-8Distance: 2.4 mi
- 7/10Lakeland High SchoolGrades: 6-12Distance: 2.5 mi
Get a cash offer in 3 minutes
Find out how much your home could sell for in as little as 3 minutes with a no-obligation cash offer.
Estimated market value
$1,006,700
Get a cash offer in 3 minutes
Find out how much your home could sell for in as little as 3 minutes with a no-obligation cash offer.
Estimated market value
$1,006,700
- Michigan
- Oakland County
- Commerce Township
- 48382
- 5551 Deerwood Ln
Nearby cities
Nearby zip codes
Other Commerce Township Topics
- Apartments for Rent in 48382
- Houses for Sale in 48382
- Houses for Rent in 48382
- 48382 Real Estate
- Commerce Township Condos
- Houses for Sale in Commerce Township
- Newest Listings in Commerce Township
- Commerce Township Home Values
- Commerce Township Real Estate Agents
- Commerce Township Refinance
- Commerce Township Mortgage Rates
