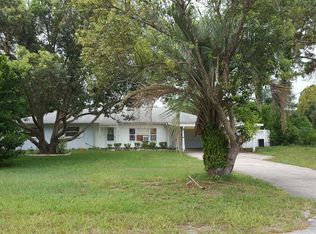
A MUST SEE IN PERSON! This beautifully UPDATED 4-bedroom, 2-bathroom BLOCK home located just over the Hernando County line (near Dade City) combines modern upgrades with ideal functionality. With No HOA or CDD & located in Flood Zone "X" (no flood insurance required) this property offers both FREEDOM and AFFORDABILITY! *THIS HOME QUALIFIES FOR A USDA LOAN WITH 100% FINANCING & NO MINIMUM DOWN PAYMENT, an FHA, VA or Conventional Loan!* The moment you step inside you will feel like you're in a new construction home! You'll first notice the OPEN FLOOR PLAN beautiful bright Dining Room Chandelier the perfect room for hosting holidays or dinners. Beyond the Dining Room is the Brand-New Kitchen at the center of the home. A total SHOWTOPPER - complete with Sparkling White Quartz Countertops & Full Quartz Backsplash, New White Cabinets with Brushed Nickel Hardware, Stainless Steel Sink with Industrial Chrome Faucet Sprayer, a huge Breakfast Bar, New Luxury Vinyl Plank Flooring and Stainless-Steel Kitchen Appliances. The entire Interior & Exterior of home was just Re-Painted and BRAND-NEW "Low E" Double Insulated WINDOWS were installed (2025). Other notable upgrades are: New Light Fixtures/Chandeliers/Fans (2025), New Window Blinds (2025) New Security Alarm System on All Doors & Windows (2024), New A/C (2021), New Shingle Roof (2020) & New Tankless Hot Water Heater (2020). On the left side of the home, off the kitchen, you will find the private master bedroom, ensuite bathroom and walk in closet with laundry area. This room also has its own private door to the newly screened-in covered patio and backyard. All of the other (3) guest bedrooms and (1) full guest bathroom are located on the other side of the home. This split-room layout is most ideal for anyone in the home having their own space! There is also a door in the living room that can be closed to separate guest bedrooms from the living room for added privacy. The guest bathroom is absolutely STUNNING and BRAND NEW: Gray porcelain marble-like tile throughout, sparkling with quartz vanity with white cabinets, New Bathtub/Shower, New Toilet, two Vanity Mirrors and one Full-Length Mirror on the back of the door, Modern Light Fixtures, Hardware and Exhaust Fan. The Living Room, (which opens to the kitchen) is filled with natural sunlight from the two, Brand New French Doors leading out to the backyard. There is also a storage closet for extra convenience. Enjoy the spacious, fenced backyard - perfect for entertaining, pets, BBQs or quiet evenings under the Florida skies. The backyard has two double gates so you can park an RV, camper, boat, trailer, or ATVs in the backyard! Plenty of room for a shed, playground, or even a chicken coop! If you love the outdoors, this area checks all the boxes. Just minutes away, you can explore miles of scenic walking & biking trails, the Croom Motorcycle Area, the Withlacoochee River, Silver Lake & plenty of nearby camping spots. Golfers have multiple courses close by, while nature enthusiasts will enjoy the surrounding State Forests, Crystal Clear Springs & quick trips to Florida’s Gulf Coast. Known as the Nature Coast, this location puts you right in the heart of the Sunshine State with convenient access to Tampa, Orlando & Ocala. This MOVE-IN READY HOME is located near local shopping, dining, things to do, and easy access to I-75.
Sold for $323,000
Zestimate®
$323,000
5551 FAIRWAY DRIVE, RIDGE MANOR, FL 33523
4beds
1,427sqft
Single Family Residence
Built in 1960
0.34 Acres Lot
$323,000 Zestimate®
$226/sqft
$2,004 Estimated rent
Home value
$323,000
$287,000 - $362,000
$2,004/mo
Zestimate® history
Owner options
List your home for rent
$2,004/mo
Rent Zestimate®
Find your next renter with Zillow Rental Manager. Plus, with online applications, you can quickly screen prospective tenants – for free.
$2,004/mo
Rent Zestimate®
Refinance and save
$2,158/mo
Est. payment
Refinancing to a lower rate could help reduce your monthly payments and save thousands over the life of the loan.
$2,158/mo
Est. payment
Explore your selling options
Work with a Zillow partner agent
Leverage their expertise and Zillow's premium Showcase listings to get your home seen by more buyers.
Get startedList with your own agent
Get your home in front of millions of buyers by listing it on Zillow.
Learn how to do itSell it yourself
Take full control of how buyers see your home on Zillow by listing For Sale by Owner (FSBO).
List your homeWhat's special
New window blindsHuge breakfast barNew shingle roofFull quartz backsplashBright dining room chandelierOpen floor planSparkling white quartz countertops
Zillow last checked:
Listing updated:
Listed by:
Danielle Angel 813-318-1721,
444 REALTY GROUP LLC 813-318-1721
Bought with:
Lindsey Barker, 3445218
OPTIMA ONE REALTY, INC.
Source: Stellar MLS,MLS#: TB8426846 Originating MLS: Suncoast Tampa
Originating MLS: Suncoast Tampa
Facts & features
Interior
Bedrooms & bathrooms
- Bedrooms: 4
- Bathrooms: 2
- Full bathrooms: 2
Primary bedroom
- Features: Ceiling Fan(s), En Suite Bathroom, Walk-In Closet(s)
- Level: First
Bedroom 2
- Features: Ceiling Fan(s), Built-in Closet
- Level: First
Bedroom 3
- Features: Ceiling Fan(s), Built-in Closet
- Level: First
Bedroom 4
- Features: Ceiling Fan(s), Built-in Closet
- Level: First
Primary bathroom
- Features: En Suite Bathroom, Shower No Tub, Single Vanity, Window/Skylight in Bath, Walk-In Closet(s)
- Level: First
Bathroom 2
- Features: Exhaust Fan, Single Vanity, Stone Counters, Tub With Shower, Window/Skylight in Bath
- Level: First
Balcony porch lanai
- Level: First
Dining room
- Level: First
Kitchen
- Features: Breakfast Bar, Stone Counters
- Level: First
Living room
- Features: Linen Closet
- Level: First
Heating
- Central
Cooling
- Central Air
Appliances
- Included: Dishwasher, Disposal, Dryer, Microwave, Range, Refrigerator, Tankless Water Heater, Washer
- Laundry: Inside
Features
- Ceiling Fan(s), Kitchen/Family Room Combo, Open Floorplan, Primary Bedroom Main Floor, Stone Counters, Thermostat
- Flooring: Ceramic Tile, Luxury Vinyl
- Doors: French Doors
- Windows: Blinds, Double Pane Windows, Low Emissivity Windows, Window Treatments
- Has fireplace: No
Interior area
- Total structure area: 2,143
- Total interior livable area: 1,427 sqft
Property
Parking
- Parking features: Driveway, Open, Oversized, RV Access/Parking
- Has uncovered spaces: Yes
Features
- Levels: One
- Stories: 1
- Exterior features: Private Mailbox, Rain Gutters
- Fencing: Fenced,Vinyl,Wood
Lot
- Size: 0.34 Acres
- Features: In County, Oversized Lot
Details
- Parcel number: R0212321083000000400
- Zoning: SFR
- Special conditions: None
Construction
Type & style
- Home type: SingleFamily
- Property subtype: Single Family Residence
Materials
- Block, Stucco
- Foundation: Slab
- Roof: Shingle
Condition
- New construction: No
- Year built: 1960
Utilities & green energy
- Sewer: Septic Tank
- Water: Public
- Utilities for property: BB/HS Internet Available, Cable Available, Electricity Connected, Street Lights, Water Connected
Community & HOA
Community
- Security: Security System Owned, Smoke Detector(s)
- Pet fee: $0 monthly
- Subdivision: RIDGE MANOR CNTRY CLB ESTATE
HOA
- Has HOA: No
Location
- Region: Dade City
Financial & listing details
- Price per square foot: $226/sqft
- Tax assessed value: $143,522
- Annual tax amount: $2,512
- Date on market: 9/13/2025
- Cumulative days on market: 189 days
- Listing terms: Cash,Conventional,FHA,USDA Loan,VA Loan
- Ownership: Fee Simple
- Total actual rent: 0
- Electric utility on property: Yes
- Road surface type: Paved
Price history
| Date | Event | Price |
|---|---|---|
| 4/6/2026 | Sold | $323,000-5%$226/sqft |
Source:  Stellar MLS #TB8426846 Report a problem Stellar MLS #TB8426846 Report a problem | ||
| 3/21/2026 | Pending sale | $339,900$238/sqft |
Source: Stellar MLS #TB8426846 Report a problem | ||
| 1/2/2026 | Price change | $339,900-1.7%$238/sqft |
Source: Stellar MLS #TB8426846 Report a problem | ||
| 11/19/2025 | Price change | $345,900-0.6%$242/sqft |
Source: Stellar MLS #TB8426846 Report a problem | ||
| 10/17/2025 | Price change | $348,000-0.5%$244/sqft |
Source: Stellar MLS #TB8426846 Report a problem | ||
| 9/13/2025 | Listed for sale | $349,900+307.3%$245/sqft |
Source: Stellar MLS #TB8426846 Report a problem | ||
| 11/16/2020 | Sold | $85,897+32.1%$60/sqft |
Source: Public Record Report a problem | ||
| 9/24/2010 | Sold | $65,000$46/sqft |
Source: Public Record Report a problem | ||
| 7/2/2010 | Sold | $65,000+2.2%$46/sqft |
Source: Stellar MLS #T2413893 Report a problem | ||
| 4/8/2010 | Listed for sale | $63,600-26%$45/sqft |
Source: foreclosure.com Report a problem | ||
| 3/12/2003 | Sold | $86,000+13.9%$60/sqft |
Source: Public Record Report a problem | ||
| 6/9/2000 | Sold | $75,500$53/sqft |
Source: Public Record Report a problem | ||
Public tax history
| Year | Property taxes | Tax assessment |
|---|---|---|
| 2025 | $2,490 -0.9% | $139,890 +10% |
| 2024 | $2,512 +5.3% | $127,173 +10% |
| 2023 | $2,385 +10.1% | $115,612 +10% |
| 2022 | $2,167 +13.1% | $105,102 +10% |
| 2021 | $1,916 +17.2% | $95,547 +15.6% |
| 2020 | $1,635 +25.3% | $82,672 +10% |
| 2019 | $1,305 +18.9% | $75,156 -0.9% |
| 2018 | $1,098 -14.5% | $75,809 +14.5% |
| 2017 | $1,283 | $66,198 +18% |
| 2016 | $1,283 +12.1% | $56,111 +3.5% |
| 2015 | $1,145 +6.6% | $54,232 +4.7% |
| 2014 | $1,074 +34.1% | $51,790 +4.3% |
| 2013 | $800 +6.5% | $49,667 +1.4% |
| 2012 | $751 -6.5% | $48,970 -7.9% |
| 2011 | $803 | $53,185 -8% |
| 2010 | -- | $57,812 -16.3% |
| 2009 | $1,044 +87.1% | $69,109 -4.3% |
| 2008 | $558 -26.2% | $72,240 +5.9% |
| 2006 | $756 | $68,239 +3% |
| 2005 | -- | $66,251 +3% |
| 2004 | $742 +45.7% | $64,321 +24.7% |
| 2003 | $509 +4.4% | $51,566 +2.4% |
| 2002 | $488 -44.4% | $50,357 +9.1% |
| 2001 | $878 +227.5% | $46,149 +7.3% |
| 2000 | $268 | $43,022 |
Find assessor info on the county website
Neighborhood: 33523
Nearby homes
- $252,8003 bd2 ba1.9k sqft5559 Fairway Dr, Dade City, FL 33523Off Market
- $297,1003 bd2 ba1.9k sqft5543 Fairway Dr, Dade City, FL 33523Off Market
- $280,3003 bd2 ba1.5k sqft34305 Ridge Manor Blvd, Dade City, FL 33523Off Market
- $350,4003 bd2 ba1.8k sqft34299 Ridge Manor Blvd, Dade City, FL 33523Off Market
- $222,1003 bd2 ba1.1k sqft34309 Ridge Manor Blvd, Dade City, FL 33523Off Market
- $370,0004 bd3 ba3.1k sqft5544 Fairway Dr, Ridge Manor, FL 33523Sold
- $28,079-- bd-- ba-- sqft5544 Fairway Dr, Dade city, FL 33523Off Market
- $60,0000.348 Acres0 Fairway Dr LOT 60, Dade City, FL 33523Lot/Land
Nearby schools
GreatSchools rating
- 4/10Eastside Elementary SchoolGrades: PK-5Distance: 7.1 mi
- 2/10Hernando High SchoolGrades: PK,6-12Distance: 12.9 mi
- 5/10D. S. Parrott Middle SchoolGrades: 6-8Distance: 15.3 mi
Schools provided by the listing agent
- Elementary: Eastside Elementary School
- Middle: D.S. Parrot Middle
- High: Hernando High
Source: Stellar MLS. This data may not be complete. We recommend contacting the local school district to confirm school assignments for this home.
Get a cash offer in 3 minutes
Find out how much your home could sell for in as little as 3 minutes with a no-obligation cash offer.
Estimated market value
$323,000
Get a cash offer in 3 minutes
Find out how much your home could sell for in as little as 3 minutes with a no-obligation cash offer.
Estimated market value
$323,000
- Florida
- Hernando County
- Ridge Manor
- 33523
- 5551 FAIRWAY DRIVE
Nearby cities
Nearby zip codes
Other Ridge Manor Topics
