One of a kind property ready for horses on almost 9 acres. Custom built brick ranch w/over 3300 SF of living space. Spacious & open floor plan w/Vaulted GR & gas fireplace which opens to the dining area & sunny eat-in kitchen. There is also a nice master & private bath w/double sinks, 2 addt'l BRs, 2nd full bath, sunroom & double car garage on the entry level. There's a finished bonus room over the garage ideal for home office/craft room. The basement offers a finished FR w/wood stove, 3rd full bath & huge storage/workshop area. There is newly paved driveway, front porch & rear patio, 24 x 60 detached garage w/lift, barn/equipment shed, fencing for horses, new HVAC, water softener, gutter guard leaf filters, UV filter --over $60K spent by owners since Sept. 2025. old farmhouse offering 4BR/2BA, 2262SF ready for renovation. This home won't last!
Main level heat pump has propane backup to save on electric bills.
For sale
Price cut: $25K (7/14)
$675,000
5551 Floyd Hwy N, Floyd, VA 24091
3beds
3,328sqft
:
Get pre-qualified$4,061/mo
Single Family Residence
Built in 2008
8.85 Acres Lot
$-- Zestimate®
$203/sqft
$-- HOA
What's special
Custom built brick ranchGas fireplaceRear patioNewly paved drivewayFront porchFencing for horsesDining area
- 90 days |
- 496 |
- 22 |
Zillow last checked:
Listing updated:
Listed by:
JOAN TURNER 540-520-1287,
BERKSHIRE HATHAWAY HOMESERVICES PREMIER, REALTORS(r) - NORTH 540-966-3033,
JOEL F TURNER joan2own@aol.com
Source: RVAR,MLS#: 926912
Facts & features
Interior
Bedrooms & bathrooms
- Bedrooms: 3
- Bathrooms: 4
- Full bathrooms: 3
- 1/2 bathrooms: 1
Primary bedroom
- Level: E
Bedroom 2
- Level: E
Bedroom 3
- Level: E
Other
- Level: E
Dining area
- Level: E
Family room
- Level: L
Great room
- Level: E
Kitchen
- Level: E
Laundry
- Level: E
Mud room
- Level: E
Office
- Level: U
Sun room
- Level: E
Other
- Level: L
Heating
- Gas - Propane, Heat Pump Electric, Zoned
Cooling
- Heat Pump Electric, Zoned
Appliances
- Included: Cooktop, Dishwasher, Microwave, Refrigerator
Features
- Breakfast Area, Storage
- Flooring: Carpet, Vinyl, Wood
- Doors: Full View, Insulated
- Windows: Insulated Windows, Tilt-In
- Has basement: Yes
- Number of fireplaces: 1
- Fireplace features: Living Room, Wood Burning Stove, Flue Available
Interior area
- Total structure area: 4,456
- Total interior livable area: 3,328 sqft
- Finished area above ground: 2,468
- Finished area below ground: 860
Property
Parking
- Total spaces: 14
- Parking features: Attached, Garage Detached, Paved, Garage Door Opener, Off Street
- Has attached garage: Yes
- Covered spaces: 8
- Uncovered spaces: 6
Features
- Patio & porch: Patio, Front Porch
- Exterior features: Garden Space, Sunroom, Maint-Free Exterior
- Has view: Yes
Lot
- Size: 8.85 Acres
- Features: Horses Permitted, Gentle Sloping, Level
Details
- Parcel number: 20179
- Horses can be raised: Yes
Construction
Type & style
- Home type: SingleFamily
- Architectural style: Ranch
- Property subtype: Single Family Residence
Materials
- Brick
Condition
- Completed
- Year built: 2008
Utilities & green energy
- Electric: 0 Phase
- Water: Well
Community & HOA
Community
- Subdivision: N/A
HOA
- Has HOA: No
Location
- Region: Floyd
Financial & listing details
- Price per square foot: $203/sqft
- Annual tax amount: $2,860
- Date on market: 4/24/2026
- Road surface type: Paved
Estimated market value
Not available
Estimated sales range
Not available
Not available
Price history
| Date | Event | Price |
|---|---|---|
| 7/14/2026 | Price change | $675,000-3.6%$203/sqft |
Source:  RVAR #926912 Report a problem RVAR #926912 Report a problem | ||
| 4/24/2026 | Listed for sale | $699,950$210/sqft |
Source: RVAR #926912 Report a problem | ||
Public tax history
Tax history is unavailable.
Monthly payment
Est. payment
Payment breakdown
Explore the cost of this home by adjusting the details. Changes won't be saved.Climate risks
Neighborhood: 24091
Getting around
0 / 100
Car-DependentNearby schools
GreatSchools rating
- 5/10Check Elementary SchoolGrades: PK-7Distance: 2.1 mi
- 7/10Floyd County High SchoolGrades: 8-12Distance: 10 mi
Schools provided by the listing agent
- High: Floyd County
Source: RVAR. This data may not be complete. We recommend contacting the local school district to confirm school assignments for this home.
- $183,300-- bd-- ba-- sqft195 Stuart Rd SE, Copper Hill, VA 24079Off Market
- $258,900-- bd-- ba-- sqft5457 Floyd Hwy N, Floyd, VA 24091Off Market
- $211,300-- bd-- ba-- sqft246 Timberline Rd SE, Copper Hill, VA 24079Off Market
- $608,200-- bd-- ba-- sqft189 Grapevine Ln, Copper Hill, VA 24079Off Market
- $253,1004 bd2 ba1.9k sqft210 Stuart Rd SE, Copper Hill, VA 24079Off Market
- $300,0003 bd2 ba1.5k sqft174 Stuart Rd SE, Copper Hill, VA 24079Sold
- $352,500-- bd-- ba-- sqft5667 Floyd Hwy N, Floyd, VA 24091Off Market
- $624,9003 bd4 ba3.3k sqft322 Timberline Rd SE, Copper Hill, VA 24079For Sale
A local agent can set up tours, give advice and negotiate with sellers.
A local lender can help you make sure your offer is ready when you are.
Similar homes
- $645,0004 bd4 ba3.3k sqft7423 Floyd Hwy N, Copper Hill, VA 24079For Sale
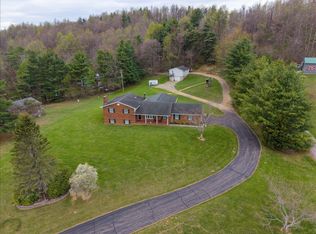
 MLS ID #427017, Trevan Via, Bellro Virginia, Inc.. New River Valley AOR
 - $593,5954 bd2 ba2.6k sqft(Undisclosed Address), Copper Hill, VA 24079For Sale
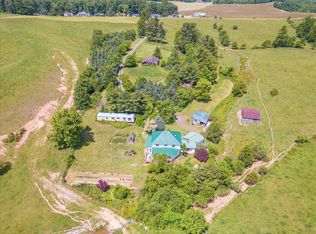
 MLS ID #927235, ADAM STEPHENSON. RVAR
 - $649,5003 bd3 ba2.6k sqft499 Cahas Ln, Boones Mill, VA 24065For Sale
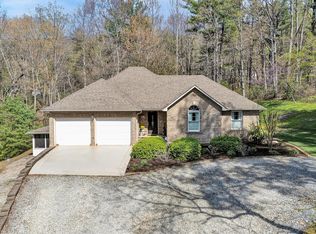 MLS ID #929473, W. R. '' BILLY '' KINGERY, JR.. RVAR
 - $619,9505 bd4 ba4k sqft5885 Bent Mountain Rd, Roanoke, VA 24018For Sale
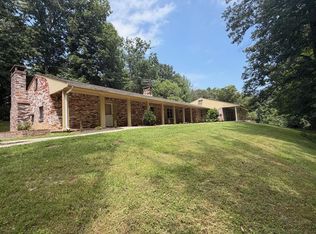 MLS ID #929669, MACK B GARMON. RVAR
 - $649,5006 bd5 ba3.5k sqft9537-9539 N Floyd Highway Hwy, Copper Hill, VA 24079For SaleMLS ID #427015, Matt O'Bryan, Chase Realty Group. New River Valley AOR
- $699,9504 bd4 ba4k sqft180 Thompson Ridge Cir, Ferrum, VA 24088For SaleMLS ID #927786, ESTHER JOY CERLE. RVAR
- $725,0003 bd3 ba2.6k sqft10229 Sugar Camp Creek Rd, Bent Mountain, VA 24059For SaleMLS ID #926412, DANA BERENBAUM. RVAR
- $939,0004 bd3 ba2.9k sqft50 Lookout Ridge Ln SE, Copper Hill, VA 24079For SaleMLS ID #928017, KIMBERLY PAYNE. RVAR
- $850,0004 bd3 ba3.2k sqft280 Woodwinds Rd, Callaway, VA 24067For SaleMLS ID #926434, ANGIE MCGHEE. RVAR
- $549,0004 bd3 ba2.7k sqft2063 Webbs Mill Rd N, Floyd, VA 24091For SaleMLS ID #427505, Anne Pendrak, Thomas & Wall Real Estate LLC. New River Valley AOR
- $690,0005 bd4 ba4.8k sqft7031 Highfields Farm Trl, Roanoke, VA 24018For SaleMLS ID #928687, BARRY POWELL. RVAR
- $569,0004 bd3 ba3.6k sqft485 Promise Ln, Rocky Mount, VA 24151For SaleMLS ID #926483, MARGARET JEAN CRAYE. RVAR
- $554,9503 bd4 ba2.3k sqft230 Wedgewood Dr, Rocky Mount, VA 24151For SaleMLS ID #926677, BETH ANNE DEEMS. RVAR
- $455,0003 bd3 ba2.3k sqft275 Creighton Dr, Rocky Mount, VA 24151For SaleMLS ID #929516, ARTIE BUSH. RVAR
- $544,0004 bd3 ba2.7k sqft2601 Chaucer Ln, Riner, VA 24149For SaleMLS ID #427504, Tracy Songer, Lavinder Real Estate. New River Valley AOR
- $450,0004 bd3 ba2.5k sqft190 Brookrun Dr, Callaway, VA 24067For SaleMLS ID #928410, RUTH GRAY. RVAR
- $649,9504 bd5 ba3.6k sqft5975 Landview Dr, Roanoke, VA 24018For SaleMLS ID #928439, CHRISTY CROUCH. RVAR
- $779,9503 bd4 ba3.3k sqft3615 Knob Forest Cir, Elliston, VA 24087For SaleMLS ID #929627, MAX HUNTER DARNALL. RVAR
- $339,9004 bd2 ba1.7k sqft112 Shawsville Pike NE, Floyd, VA 24072For SaleMLS ID #927813, RILEY MADISON HALL. RVAR
- $475,0003 bd4 ba3.7k sqft1488 Henry Rd, Ferrum, VA 24088For SaleMLS ID #925792, ANGIE MCGHEE. RVAR
