Welcome to 5551 Guadalupe Ct an East Facing home located on the Concord/Clayton border, where Mt. Diablo is your backdrop and Oakhurst is just down the road. This beautifully remodeled home is move-in ready, with no HOA. The kitchen is the centerpiece: granite countertops, stainless steel appliances, and contemporary cabinetry. It's a space made for weeknight dinners and weekend gatherings alike. Updated flooring flows throughout, and both bathrooms have been tastefully remodeled. Dual-pane windows and new sliding patio doors fill the home with natural light while keeping it comfortable and efficient year-round. Indoor laundry adds everyday convenience. Out back, a private patio opens to a backyard with mature pomegranate, blood orange, lemon, and orange trees, so you get fresh fruit and a peaceful setting nearly every season. You're minutes from Oakhurst, shopping, dining, parks, schools, and commuter routes, with Mt. Diablo's trails close by. Don't miss this one.
For sale
$699,999
5551 Guadalupe Ct, Concord, CA 94521
3beds
1,420sqft
Residential, Single Family Residence
Built in 1975
6,300 Square Feet Lot
$710,600 Zestimate®
$493/sqft
$-- HOA
What's special
Private patioContemporary cabinetryNatural lightStainless steel appliancesGranite countertopsIndoor laundryNew sliding patio doors
- 20 hours
- 238
- 19
Zillow last checked:
Listing updated:
Listed by:
Greg Silva DRE #02122248 925-786-8887,
Horizon Realty Group Danville
Source: Bay East AOR,MLS#: 41150057
Facts & features
Interior
Bedrooms & bathrooms
- Bedrooms: 3
- Bathrooms: 2
- Full bathrooms: 2
Rooms
- Room types: 1 Bedroom, 2 Bedrooms, 3 Bedrooms, 2 Baths, Main Entry
Kitchen
- Features: Stone Counters, Dishwasher, Disposal, Gas Range/Cooktop, Ice Maker Hookup, Microwave, Range/Oven Free Standing, Refrigerator, Updated Kitchen
Heating
- Gravity
Cooling
- Central Air
Appliances
- Included: Dishwasher, Gas Range, Plumbed For Ice Maker, Microwave, Free-Standing Range, Refrigerator, Dryer, Washer, Gas Water Heater
- Laundry: Laundry Closet
Features
- Updated Kitchen
- Flooring: Laminate
- Doors: Mirrored Closet Door(s)
- Windows: Window Coverings
- Number of fireplaces: 1
- Fireplace features: Brick
Interior area
- Total structure area: 1,420
- Total interior livable area: 1,420 sqft
Video & virtual tour
Property
Parking
- Total spaces: 2
- Parking features: Attached, On Street, Private, Garage Door Opener
- Garage spaces: 2
- Has uncovered spaces: Yes
Features
- Levels: One
- Stories: 1
- Patio & porch: Patio
- Exterior features: Low Maintenance
- Pool features: None
- Fencing: Fenced,Wood
Lot
- Size: 6,300 Square Feet
- Features: Level, Back Yard
Details
- Parcel number: 1182030096
- Special conditions: Standard
- Other equipment: Irrigation Equipment
Construction
Type & style
- Home type: SingleFamily
- Architectural style: Contemporary
- Property subtype: Residential, Single Family Residence
Materials
- Stucco
- Roof: Composition
Condition
- Existing
- New construction: No
- Year built: 1975
Utilities & green energy
- Electric: No Solar
- Sewer: Public Sewer
- Water: Public
Community & HOA
Community
- Security: Carbon Monoxide Detector(s), Double Strapped Water Heater, Smoke Detector(s)
- Subdivision: Kirkwood
HOA
- Has HOA: No
Location
- Region: Concord
Financial & listing details
- Price per square foot: $493/sqft
- Tax assessed value: $112,610
- Price range: $700K - $700K
- Date on market: 10/6/2026
- Listing agreement: Excl Right
- Listing terms: Cash,Conventional,FHA
Estimated market value
$710,600
$675,000 - $746,000
$3,449/mo
Price history
| Date | Event | Price |
|---|---|---|
| 10/6/2026 | Listed for sale | $699,999-2.5%$493/sqft |
Source:  Bay East AOR #41150057 Report a problem Bay East AOR #41150057 Report a problem | ||
| 9/9/2026 | Listing removed | $718,000$506/sqft |
Source:  bridgeMLS/CCAR/Bay East AOR #41141318 Report a problem bridgeMLS/CCAR/Bay East AOR #41141318 Report a problem | ||
| 8/24/2026 | Price change | $718,000-2.3%$506/sqft |
Source: bridgeMLS/CCAR/Bay East AOR #41141318 Report a problem | ||
| 8/2/2026 | Price change | $734,999-1.6%$518/sqft |
Source: bridgeMLS/CCAR/Bay East AOR #41141318 Report a problem | ||
| 7/11/2026 | Listed for sale | $747,000$526/sqft |
Source: bridgeMLS/CCAR/Bay East AOR #41141318 Report a problem | ||
| 8/12/2022 | Listing removed | -- |
Source: Zillow Rental Network Premium Report a problem | ||
| 7/20/2022 | Listed for rent | $3,300+1.5%$2/sqft |
Source: Zillow Rental Network Premium Report a problem | ||
| 6/15/2021 | Listing removed | -- |
Source: Zillow Rental Network Premium Report a problem | ||
| 6/3/2021 | Listed for rent | $3,250+10.2%$2/sqft |
Source: Zillow Rental Network Premium Report a problem | ||
| 5/13/2020 | Listing removed | $2,950$2/sqft |
Source: Best Property Management Report a problem | ||
| 5/6/2020 | Listed for rent | $2,950$2/sqft |
Source: Best Property Management Report a problem | ||
| 4/17/2019 | Listing removed | $2,950$2/sqft |
Source: Best Property Management, Inc. Report a problem | ||
| 3/8/2019 | Price change | $2,950-1.7%$2/sqft |
Source: Best Property Management, Inc. Report a problem | ||
| 2/21/2019 | Price change | $3,000-3.2%$2/sqft |
Source: Best Property Management, Inc. Report a problem | ||
| 2/8/2019 | Price change | $3,100-11.4%$2/sqft |
Source: Best Property Management, Inc. Report a problem | ||
| 1/30/2019 | Listed for rent | $3,500$2/sqft |
Source: Best Property Management, Inc. Report a problem | ||
Public tax history
| Year | Property taxes | Tax assessment |
|---|---|---|
| 2026 | -- | $112,610 +2% |
| 2025 | $2,271 +3.4% | $110,403 +2% |
| 2024 | $2,196 +3% | $108,239 +2% |
| 2023 | $2,133 +2.6% | $106,117 +2% |
| 2022 | $2,080 +3.5% | $104,038 +2% |
| 2021 | $2,010 +1.5% | $101,999 +1% |
| 2020 | $1,981 +1.2% | $100,954 +2% |
| 2019 | $1,957 +4.5% | $98,976 +2% |
| 2018 | $1,872 +4.3% | $97,036 +2% |
| 2017 | $1,795 +4.6% | $95,134 +2% |
| 2016 | $1,716 +7.1% | $93,270 +1.5% |
| 2015 | $1,603 | $91,870 +2% |
| 2014 | $1,603 | $90,072 +0.5% |
| 2013 | -- | $89,666 +2% |
| 2012 | -- | $87,909 +2% |
| 2011 | -- | $86,187 +0.8% |
| 2010 | -- | $85,543 -0.2% |
| 2009 | -- | $85,747 +2% |
| 2008 | -- | $84,067 +2% |
| 2007 | -- | $82,419 +2% |
| 2006 | -- | $80,804 +2% |
| 2005 | -- | $79,221 +2% |
| 2004 | -- | $77,668 +1.9% |
| 2003 | -- | $76,246 +2% |
| 2002 | -- | $74,752 +2% |
| 2001 | -- | $73,287 |
Find assessor info on the county website
Monthly payment
Est. payment
Payment breakdown
Explore the cost of this home by adjusting the details. Changes won't be saved.Climate risks
Neighborhood: Clayton Valley
Similar homes
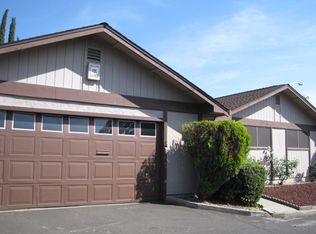
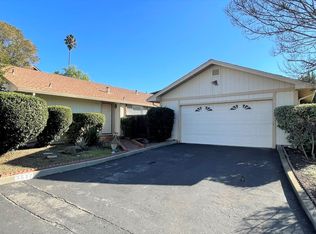
- $749,0004 bd2 ba1.5k sqft1783 Leewood Way, Concord, CA 94521For Sale
 MLS ID #41150166, Jennifer Stojanovich. CCAR
 - $699,0004 bd2 ba1.4k sqft4847 Beckham Ct, Concord, CA 94521For Sale
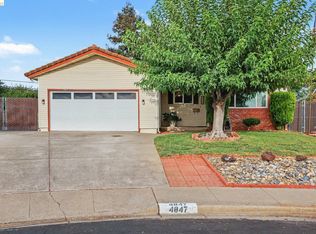 MLS ID #41146582, Darius Sarkari. bridgeMLS/CCAR/Bay East AOR
 - $849,0003 bd3 ba1.7k sqft1812 Taft St, Concord, CA 94521For Sale
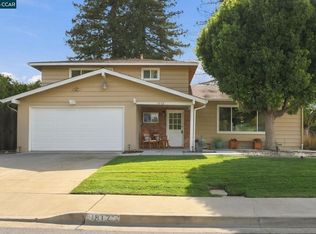 MLS ID #41149060, Matt Kavanaugh. CCAR
 - $770,0003 bd2 ba1.4k sqft1363 Swallowtail Rd, Concord, CA 94521For Sale
 MLS ID #41146029, Megan Salazar. bridgeMLS/CCAR/Bay East AOR
