Welcome to this inviting home nestled on a generous 0.24-acre lot, offering a perfect blend of comfort, space, and modern design in Spanos West. The main level boasts an open-concept layout, seamlessly connecting the family room and kitchen, making it ideal for entertaining guests or enjoying quality time with family. The kitchen has ample counter space, center island, and great storage, allowing for both functionality and style. Adjacent to the kitchen is the elegant dining/living area, perfect for hosting intimate dinners or festive gatherings. Ascend the staircase to discover the loft area, a versatile space that can be utilized as a home office, library, or additional lounge area. The bedrooms are thoughtfully designed, each offering ample closet space. The master suite is a sanctuary unto itself, featuring a ensuite bathroom complete with a spa-like soaking tub, dual vanity sinks, and a separate shower. For those looking for a downstairs bed and full bathroom. Outside, the expansive backyard provides endless possibilities for outdoor enjoyment, whether it's hosting summer barbecues, gardening, or simply lounging in the sun. RV/Boat Possible. Paid Solar.
Closed
$635,000
5551 Havencrest Cir, Stockton, CA 95219
4beds
2,590sqft
Single Family Residence
Built in 2004
10,193 Square Feet Lot
$630,600 Zestimate®
$245/sqft
$3,211 Estimated rent
Home value
$630,600
$599,000 - $662,000
$3,211/mo
Zestimate® history
Owner options
List your home for rent
$3,211/mo
Rent Zestimate®
Find your next renter with Zillow Rental Manager. Plus, with online applications, you can quickly screen prospective tenants – for free.
$3,211/mo
Rent Zestimate®
Refinance and save
$4,187/mo
Est. payment
Refinancing to a lower rate could help reduce your monthly payments and save thousands over the life of the loan.
$4,187/mo
Est. payment
Explore your selling options
Work with a Zillow partner agent
Leverage their expertise and Zillow's premium Showcase listings to get your home seen by more buyers.
Get startedList with your own agent
Get your home in front of millions of buyers by listing it on Zillow.
Learn how to do itSell it yourself
Take full control of how buyers see your home on Zillow by listing For Sale by Owner (FSBO).
List your homeWhat's special
Zillow last checked:
Listing updated:
Listed by:
Desire Alvarez DRE #01404167 209-969-9955,
KW Sac Metro
Bought with:
Realty One Group Elite
Source: MetroList Services of CA,MLS#: 224023013Originating MLS: MetroList Services, Inc.
Facts & features
Interior
Bedrooms & bathrooms
- Bedrooms: 4
- Bathrooms: 3
- Full bathrooms: 3
Rooms
- Room types: Loft, Office, Dining Room, Family Room, Kitchen, Laundry, Living Room
Primary bedroom
- Features: Walk-In Closet
Primary bathroom
- Features: Shower Stall(s), Double Vanity, Tub
Dining room
- Features: Space in Kitchen, Dining/Living Combo
Kitchen
- Features: Granite Counters, Kitchen Island
Heating
- Central
Cooling
- Ceiling Fan(s), Central Air
Appliances
- Included: Free-Standing Gas Oven, Free-Standing Gas Range, Dishwasher, Disposal, Microwave
- Laundry: Laundry Room, Inside
Features
- Flooring: Carpet, Laminate
- Number of fireplaces: 1
- Fireplace features: Family Room
Interior area
- Total interior livable area: 2,590 sqft
Property
Parking
- Total spaces: 3
- Parking features: Attached, Garage Door Opener, Garage Faces Front
- Attached garage spaces: 3
Features
- Stories: 1
Lot
- Size: 10,193 Square Feet
- Features: Auto Sprinkler F&R
Details
- Parcel number: 066080440000
- Zoning description: rr
- Special conditions: Offer As Is
Construction
Type & style
- Home type: SingleFamily
- Architectural style: Contemporary
- Property subtype: Single Family Residence
Materials
- Stucco, Frame
- Foundation: Slab
- Roof: Tile
Condition
- Year built: 2004
Utilities & green energy
- Sewer: Public Sewer
- Water: Public
- Utilities for property: Public, Solar
Green energy
- Energy generation: Solar
Community & HOA
HOA
- Has HOA: Yes
- Amenities included: Pool, Clubhouse
- HOA fee: $120 monthly
Location
- Region: Stockton
Financial & listing details
- Price per square foot: $245/sqft
- Tax assessed value: $647,700
- Annual tax amount: $8,654
- Date on market: 7/3/2025
Price history
| Date | Event | Price |
|---|---|---|
| 6/11/2024 | Sold | $635,000+1%$245/sqft |
Source: MetroList Services of CA #224023013 Report a problem | ||
| 5/23/2024 | Pending sale | $629,000$243/sqft |
Source: MetroList Services of CA #224023013 Report a problem | ||
| 5/17/2024 | Listed for sale | $629,000$243/sqft |
Source: MetroList Services of CA #224023013 Report a problem | ||
| 4/16/2024 | Pending sale | $629,000$243/sqft |
Source: MetroList Services of CA #224023013 Report a problem | ||
| 3/12/2024 | Listed for sale | $629,000+41.3%$243/sqft |
Source: MetroList Services of CA #224023013 Report a problem | ||
| 10/26/2018 | Sold | $445,000-1.1%$172/sqft |
Source: MetroList Services of CA #18026546 Report a problem | ||
| 9/28/2018 | Pending sale | $449,999$174/sqft |
Source: Carly Drebert #18026546 Report a problem | ||
| 7/17/2018 | Price change | $449,999-2.2%$174/sqft |
Source: Carly Drebert #18026546 Report a problem | ||
| 6/5/2018 | Price change | $459,999-2.1%$178/sqft |
Source: Carly Drebert #18026546 Report a problem | ||
| 4/27/2018 | Listed for sale | $469,999+88%$181/sqft |
Source: Carly Drebert #18026546 Report a problem | ||
| 6/26/2009 | Sold | $250,000+2.1%$97/sqft |
Source: MetroList Services of CA #90043437 Report a problem | ||
| 6/12/2009 | Listed for sale | $244,900+18.4%$95/sqft |
Source: Prudential California Realty #90043437 Report a problem | ||
| 5/22/2009 | Sold | $206,886-43%$80/sqft |
Source: Public Record Report a problem | ||
| 4/30/2004 | Sold | $363,000$140/sqft |
Source: Public Record Report a problem | ||
Public tax history
| Year | Property taxes | Tax assessment |
|---|---|---|
| 2025 | $8,654 +27.4% | $647,700 +33.1% |
| 2024 | $6,792 +0.6% | $486,669 +2% |
| 2023 | $6,753 +3.4% | $477,127 +2% |
| 2022 | $6,533 -2.9% | $467,773 +2% |
| 2021 | $6,730 +2.4% | $458,602 +1% |
| 2020 | $6,575 +1.9% | $453,900 +2% |
| 2019 | $6,450 +40.4% | $445,000 +57.3% |
| 2018 | $4,593 +1.6% | $282,931 +2% |
| 2017 | $4,521 +2.3% | $277,385 +2% |
| 2016 | $4,418 +2.1% | $271,948 +1.5% |
| 2015 | $4,328 | $267,865 +2% |
| 2014 | $4,328 | $262,620 +5% |
| 2013 | -- | $250,000 +2% |
| 2012 | -- | $245,000 -2.5% |
| 2011 | -- | $251,285 +0.8% |
| 2010 | -- | $249,407 -5.2% |
| 2009 | -- | $263,000 -28.2% |
| 2008 | -- | $366,336 -4.8% |
| 2007 | -- | $384,907 +2% |
| 2006 | -- | $377,362 +2% |
| 2005 | -- | $369,963 +786% |
| 2004 | -- | $41,758 |
Find assessor info on the county website
Neighborhood: Spanos Park West
Nearby homes
- $643,6004 bd3 ba2.9k sqft5543 Havencrest Cir, Stockton, CA 95219Off Market
- $679,0004 bd3 ba2.9k sqft5565 Havencrest Cir, Stockton, CA 95219Off Market

- $603,3004 bd3 ba2.9k sqft10014 Castlebrook Ct, Stockton, CA 95219Off Market
- $651,0005 bd3 ba2.5k sqft5797 Havencrest Cir, Stockton, CA 95219Off Market
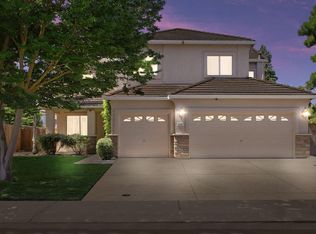
- $567,7004 bd3 ba2.3k sqft5525 Havencrest Cir, Stockton, CA 95219Off Market
- $586,6004 bd3 ba2.9k sqft5548 Havencrest Cir, Stockton, CA 95219Off Market
- $578,6005 bd3 ba2.5k sqft5554 Havencrest Cir, Stockton, CA 95219Off Market
- $662,0005 bd3 ba2.9k sqft5771 Havencrest Cir, Stockton, CA 95219Off Market
Nearby schools
GreatSchools rating
- 5/10Manlio Silva Elementary SchoolGrades: K-6Distance: 0.7 mi
- 4/10Christa McAuliffe Middle SchoolGrades: 7-8Distance: 1 mi
- 5/10Bear Creek High SchoolGrades: 9-12Distance: 1.8 mi
Get a cash offer in 3 minutes
Find out how much your home could sell for in as little as 3 minutes with a no-obligation cash offer.
Estimated market value
$630,600
Get a cash offer in 3 minutes
Find out how much your home could sell for in as little as 3 minutes with a no-obligation cash offer.
Estimated market value
$630,600
- California
- San Joaquin County
- Stockton
- 95219
- Spanos Park West
- 5551 Havencrest Cir
Nearby cities
Nearby neighborhoods
Nearby zip codes
Other Stockton Topics
