This home is a MUST SEE! Nestled on a private and beautiful cul-de-sac lot in the sought-after Vinings Estates community of East Gate. Three sides brick. Spacious floorplan with updated hardwood floors and fresh paint throughout the entire home. 20+ft ceilings on the main level. Fully renovated gourmet chef’s kitchen including Sub-Zero and Wolf appliances throughout, custom cabinetry and marble countertops and backsplash. Custom office with doors and additional Bedroom/Flex space off the main. Oversized side entry 2 car garage equipped with a Tesla charger. This home features a spacious upper level as well and includes a master bedroom retreat with a custom closet. The basement boasts 12ft+ ceilings and includes a custom home theatre, gym, full kitchen, flex space which can be an additional bedroom, and also a full bathroom! The basement exits onto an outdoor covered patio ready for entertaining in your fenced backyard. Extended deck with privacy overlooking a wooden backyard. Only 8 miles to the Braves Stadium, 20 minutes to Downtown Atlanta and 20 minutes to the International Airport. The community features two clubhouses, 3 pools, a fitness center, tennis, pickleball and basketball courts, and a playground area. Finally, a home that has it ALL. Don’t let this one get away! Showings start 12/11/23.
Closed
$897,500
5551 Highland Preserve Dr, Mableton, GA 30126
5beds
5,049sqft
Single Family Residence, Residential
Built in 2005
0.39 Acres Lot
$883,800 Zestimate®
$178/sqft
$5,499 Estimated rent
Home value
$883,800
$840,000 - $928,000
$5,499/mo
Zestimate® history
Owner options
List your home for rent
$5,499/mo
Rent Zestimate®
Find your next renter with Zillow Rental Manager. Plus, with online applications, you can quickly screen prospective tenants – for free.
$5,499/mo
Rent Zestimate®
Refinance and save
$6,548/mo
Est. payment
Refinancing to a lower rate could help reduce your monthly payments and save thousands over the life of the loan.
$6,548/mo
Est. payment
Explore your selling options
Work with a Zillow partner agent
Leverage their expertise and Zillow's premium Showcase listings to get your home seen by more buyers.
Get startedList with your own agent
Get your home in front of millions of buyers by listing it on Zillow.
Learn how to do itSell it yourself
Take full control of how buyers see your home on Zillow by listing For Sale by Owner (FSBO).
List your homeWhat's special
Basketball courtsFlex spaceFitness centerCustom officeMarble countertopsCustom cabinetryUpdated hardwood floors
Zillow last checked:
Listing updated:
Listed by:
Melissa Michel,
Trend Atlanta Realty, Inc.
Bought with:
B J MARTIN, 108930
Harry Norman Realtors
Source: FMLS GA,MLS#: 7310588
Facts & features
Interior
Bedrooms & bathrooms
- Bedrooms: 5
- Bathrooms: 5
- Full bathrooms: 4
- 1/2 bathrooms: 1
- Main level bedrooms: 1
Rooms
- Room types: Basement
Primary bedroom
- Features: Oversized Master
- Level: Oversized Master
Bedroom
- Features: Oversized Master
Primary bathroom
- Features: Double Vanity
Dining room
- Features: Separate Dining Room
Kitchen
- Features: Kitchen Island, Stone Counters
Heating
- Natural Gas
Cooling
- Electric
Appliances
- Included: Dishwasher
- Laundry: Laundry Room
Features
- Bookcases
- Flooring: Carpet, Hardwood
- Windows: Wood Frames
- Basement: Finished,Full
- Number of fireplaces: 1
- Fireplace features: Gas Starter, Stone
- Common walls with other units/homes: No Common Walls
Interior area
- Total structure area: 5,049
- Total interior livable area: 5,049 sqft
- Finished area above ground: 3,929
- Finished area below ground: 1,533
Property
Parking
- Total spaces: 2
- Parking features: Garage
- Garage spaces: 2
Accessibility
- Accessibility features: None
Features
- Levels: Three Or More
- Patio & porch: Deck
- Exterior features: None, No Dock
- Pool features: None
- Spa features: None
- Fencing: Back Yard
- Has view: Yes
- View description: Trees/Woods
- Waterfront features: None
- Body of water: None
Lot
- Size: 0.39 Acres
- Features: Back Yard
Details
- Additional structures: None
- Parcel number: 17046700570
- Other equipment: None
- Horse amenities: None
Construction
Type & style
- Home type: SingleFamily
- Architectural style: Craftsman
- Property subtype: Single Family Residence, Residential
Materials
- Brick 3 Sides
- Foundation: Brick/Mortar
- Roof: Shingle
Condition
- Updated/Remodeled
- New construction: No
- Year built: 2005
Utilities & green energy
- Electric: None
- Sewer: Public Sewer
- Water: Public
- Utilities for property: Electricity Available, Natural Gas Available
Green energy
- Energy efficient items: None
- Energy generation: None
Community & HOA
Community
- Features: None
- Security: Smoke Detector(s)
- Subdivision: Vinings Estates
HOA
- Has HOA: Yes
- HOA fee: $1,180 annually
Location
- Region: Mableton
Financial & listing details
- Price per square foot: $178/sqft
- Tax assessed value: $812,650
- Annual tax amount: $6,460
- Date on market: 12/11/2023
- Cumulative days on market: 29 days
- Electric utility on property: Yes
- Road surface type: Asphalt
Price history
| Date | Event | Price |
|---|---|---|
| 2/16/2024 | Sold | $897,500-0.2%$178/sqft |
Source:  FMLS GA #7310588 Report a problem FMLS GA #7310588 Report a problem | ||
| 1/19/2024 | Pending sale | $899,000$178/sqft |
Source: FMLS GA #7310588 Report a problem | ||
| 12/11/2023 | Listed for sale | $899,000+79.8%$178/sqft |
Source: FMLS GA #7310588 Report a problem | ||
| 4/5/2019 | Sold | $500,000+35.9%$99/sqft |
Source: Public Record Report a problem | ||
| 4/26/2013 | Sold | $368,000+22.7%$73/sqft |
Source:  FMLS GA #5096867 Report a problem FMLS GA #5096867 Report a problem | ||
| 1/14/2013 | Listing removed | $300,000$59/sqft |
Source: Keller Williams Realty - North Atlanta #5096867 Report a problem | ||
| 1/8/2013 | Listed for sale | $300,000-41.2%$59/sqft |
Source: Keller Williams Realty - North Atlanta #5096867 Report a problem | ||
| 1/3/2006 | Sold | $510,100$101/sqft |
Source: Public Record Report a problem | ||
Public tax history
| Year | Property taxes | Tax assessment |
|---|---|---|
| 2024 | $8,420 +28.9% | $325,060 +23.6% |
| 2023 | $6,533 +1.1% | $263,072 +13.1% |
| 2022 | $6,460 +15.1% | $232,660 +19.9% |
| 2021 | $5,614 | $193,988 |
| 2020 | $5,614 +4.1% | $193,988 |
| 2019 | $5,395 +3.6% | $193,988 +4.6% |
| 2018 | $5,207 | $185,408 |
| 2017 | $5,207 +4.1% | $185,408 -1% |
| 2016 | $5,001 +1% | $187,292 +11.4% |
| 2015 | $4,951 +13.2% | $168,064 +14.2% |
| 2014 | $4,373 +14.4% | $147,200 +7.9% |
| 2013 | $3,824 -0.8% | $136,476 |
| 2012 | $3,856 -0.2% | $136,476 |
| 2011 | $3,863 +5.4% | $136,476 |
| 2010 | $3,666 -13.2% | $136,476 -12.4% |
| 2009 | $4,222 +144.7% | $155,812 +168.6% |
| 2006 | $1,726 | $58,000 |
Find assessor info on the county website
Neighborhood: 30126
Nearby homes
- $776,9005 bd5 ba4.5k sqft5531 Highland Preserve Dr, Mableton, GA 30126Off Market

- $746,6005 bd4 ba3.7k sqft5559 Highland Preserve Dr, Mableton, GA 30126Off Market
- $714,9006 bd5 ba4.2k sqft5558 Highland Preserve Dr, Mableton, GA 30126Off Market
- $733,9004 bd4 ba4k sqft5550 Highland Preserve Dr, Mableton, GA 30126Off Market
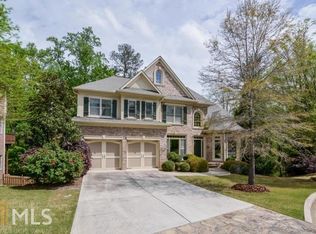
- $668,4005 bd5 ba3k sqft5527 Highland Preserve Dr, Mableton, GA 30126Off Market
- $808,5006 bd5 ba5.2k sqft5546 Highland Preserve Dr, Mableton, GA 30126Off Market
- $740,2006 bd5 ba4.5k sqft5542 Highland Preserve Dr, Mableton, GA 30126Off Market
- $802,6804 bd5 ba4.6k sqft5519 Highland Preserve Dr, Mableton, GA 30126Off Market
Nearby schools
GreatSchools rating
- 7/10Clay-Harmony Leland Elementary SchoolGrades: PK-5Distance: 3 mi
- 5/10Betty Gray Middle SchoolGrades: 6-8Distance: 0.9 mi
- 3/10Pebblebrook High SchoolGrades: 9-12Distance: 3.6 mi
Schools provided by the listing agent
- Elementary: Clay-Harmony Leland
- Middle: Lindley
- High: Pebblebrook
Source: FMLS GA. This data may not be complete. We recommend contacting the local school district to confirm school assignments for this home.
Get a cash offer in 3 minutes
Find out how much your home could sell for in as little as 3 minutes with a no-obligation cash offer.
Estimated market value
$883,800
Get a cash offer in 3 minutes
Find out how much your home could sell for in as little as 3 minutes with a no-obligation cash offer.
Estimated market value
$883,800
- Georgia
- Cobb County
- Mableton
- 30126
- 5551 Highland Preserve Dr
Nearby cities
Nearby zip codes
Other Mableton Topics
