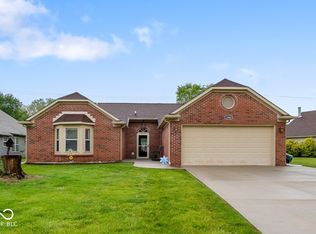
Discover the charm and comfort of 5551 Homestead Ct! This home is full of updates including flooring, paint, granite counters in kitchen and lower bath, wine refrigerator, 6ft garage bump out, and large covered patio. With four dedicated bedrooms, this home provides ample personal space for everyone. The forth bedroom can also be a bonus room with surround sound. You will love relaxing in the private backyard oasis! Located just minutes from Downtown Indy, the Indianapolis Airport, and walking distance from the 20 plus miles of Plainfield trails. Imagine the possibilities that await you in this inviting home; schedule your private viewing today.
Active
Price cut: $2K (7/22)
$347,900
5551 Homestead Ct, Plainfield, IN 46168
4beds
1,938sqft
Residential, Single Family Residence
Built in 1996
0.34 Acres Lot
$343,600 Zestimate®
$180/sqft
$23/mo HOA
What's special
Large covered patioFour dedicated bedroomsUpdates including flooringPrivate backyard oasisWine refrigerator
- 31 days |
- 1,271 |
- 84 |
Likely to sell faster than
Zillow last checked:
Listing updated:
Listed by:
Mike Ellis 317-440-5604,
Ellis & Associates,
Jennifer Tallent,
Ellis & Associates
Source: MIBOR as distributed by MLS GRID,MLS#: 22109109
Facts & features
Interior
Bedrooms & bathrooms
- Bedrooms: 4
- Bathrooms: 3
- Full bathrooms: 2
- 1/2 bathrooms: 1
- Main level bathrooms: 1
Primary bedroom
- Level: Upper
- Area: 225 Square Feet
- Dimensions: 15x15
Bedroom 2
- Level: Upper
- Area: 143 Square Feet
- Dimensions: 11x13
Bedroom 3
- Level: Upper
- Area: 132 Square Feet
- Dimensions: 11x12
Bedroom 4
- Level: Upper
- Area: 351 Square Feet
- Dimensions: 13x27
Dining room
- Level: Main
- Area: 121 Square Feet
- Dimensions: 11x11
Kitchen
- Level: Main
- Area: 150 Square Feet
- Dimensions: 10x15
Laundry
- Features: Tile-Ceramic
- Level: Main
- Area: 36 Square Feet
- Dimensions: 6x6
Living room
- Level: Main
- Area: 238 Square Feet
- Dimensions: 14x17
Heating
- Natural Gas
Cooling
- Central Air
Appliances
- Included: Dishwasher, Dryer, Disposal, Gas Water Heater, Microwave, Electric Oven, Refrigerator, Bar Fridge, Washer, Water Softener Rented
Features
- Attic Access, Breakfast Bar, High Speed Internet, Eat-in Kitchen, Pantry
- Has basement: No
- Attic: Access Only
- Number of fireplaces: 1
- Fireplace features: Gas Log
Interior area
- Total structure area: 1,938
- Total interior livable area: 1,938 sqft
Property
Parking
- Total spaces: 2
- Parking features: Attached
- Attached garage spaces: 2
Features
- Levels: Two
- Stories: 2
- Patio & porch: Covered
Lot
- Size: 0.34 Acres
Details
- Parcel number: 321028402003000012
- Horse amenities: None
Construction
Type & style
- Home type: SingleFamily
- Architectural style: Traditional
- Property subtype: Residential, Single Family Residence
Materials
- Vinyl With Brick
- Foundation: Slab
Condition
- New construction: No
- Year built: 1996
Utilities & green energy
- Water: Public
Community & HOA
Community
- Subdivision: Homestead Of Saratoga
HOA
- Has HOA: Yes
- HOA fee: $275 annually
Location
- Region: Plainfield
Financial & listing details
- Price per square foot: $180/sqft
- Tax assessed value: $294,500
- Annual tax amount: $2,356
- Date on market: 6/20/2026
- Cumulative days on market: 32 days
Estimated market value
$343,600
$326,000 - $361,000
$2,291/mo
Price history
| Date | Event | Price |
|---|---|---|
| 7/22/2026 | Price change | $347,900-0.6%$180/sqft |
Source:  MIBOR as distributed by MLS GRID #22109109 Report a problem MIBOR as distributed by MLS GRID #22109109 Report a problem | ||
| 7/6/2026 | Price change | $349,900-1.4%$181/sqft |
Source: MIBOR as distributed by MLS GRID #22109109 Report a problem | ||
| 6/20/2026 | Listed for sale | $354,900$183/sqft |
Source: MIBOR as distributed by MLS GRID #22109109 Report a problem | ||
Public tax history
| Year | Property taxes | Tax assessment |
|---|---|---|
| 2025 | $2,663 +5% | $294,500 +3.8% |
| 2024 | $2,536 -3.2% | $283,600 +2.8% |
| 2023 | $2,619 +15.9% | $275,900 +5.1% |
| 2022 | $2,260 +8.1% | $262,400 +14.5% |
| 2021 | $2,091 +19.8% | $229,100 +6.4% |
| 2020 | $1,746 +2.7% | $215,300 +13.4% |
| 2019 | $1,701 +8.3% | $189,800 +4.2% |
| 2018 | $1,570 +2.4% | $182,200 +9.5% |
| 2017 | $1,533 +6.3% | $166,400 +1.5% |
| 2016 | $1,442 +0.9% | $164,000 +7.2% |
| 2014 | $1,429 -6.4% | $153,000 -0.9% |
| 2013 | $1,526 -0.5% | $154,400 +0.7% |
| 2011 | $1,533 +12.2% | $153,300 |
| 2010 | $1,367 +5.8% | $153,300 +2.4% |
| 2009 | $1,292 +16% | $149,700 +3% |
| 2007 | $1,114 -37.6% | $145,390 -2.9% |
| 2006 | $1,786 | $149,700 +12% |
| 2005 | -- | $133,700 |
Find assessor info on the county website
Monthly payment
Est. payment
Payment breakdown
Explore the cost of this home by adjusting the details. Changes won't be saved.Climate risks
Neighborhood: 46168
Nearby schools
GreatSchools rating
- 9/10Central Elementary SchoolGrades: K-5Distance: 1.6 mi
- 8/10Plainfield Com Middle SchoolGrades: 6-8Distance: 1.9 mi
- 9/10Plainfield High SchoolGrades: 9-12Distance: 3.1 mi
Schools provided by the listing agent
- Elementary: Central Elementary School
Source: MIBOR as distributed by MLS GRID. This data may not be complete. We recommend contacting the local school district to confirm school assignments for this home.
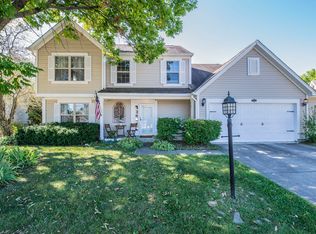
- $327,0004 bd3 ba1.9k sqft5547 Homestead Ct, Plainfield, IN 46168Sold
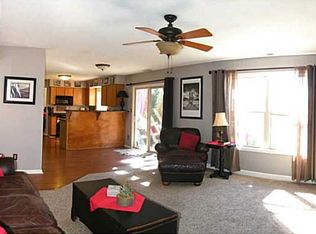
- $348,4004 bd2 ba2.1k sqft3669 Homestead Cir W, Plainfield, IN 46168Off Market
- $376,4004 bd3 ba2.5k sqft3673 Homestead Cir W, Plainfield, IN 46168Off Market
- $416,9004 bd3 ba2.9k sqft5543 Homestead Ct, Plainfield, IN 46168Off Market
- $318,100-- bd2 ba1.5k sqft5552 Homestead Ct, Plainfield, IN 46168Off Market
- $371,3004 bd3 ba2.7k sqft3672 Homestead Cir W, Plainfield, IN 46168Off Market
- $355,0004 bd3 ba2.1k sqft5544 Homestead Ct, Plainfield, IN 46168Sold
- $370,0004 bd3 ba2.5k sqft3649 Homestead Cir W, Plainfield, IN 46168Sold
A local agent can set up tours, give advice and negotiate with sellers.
Similar homes
- $375,0003 bd3 ba2.1k sqft758 Stafford Rd, Plainfield, IN 46168Active
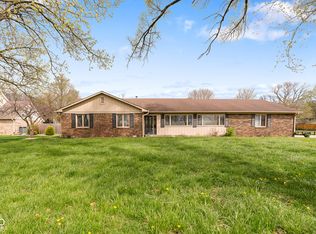 MLS ID #22093537, Sherri Walstrom, Carpenter, REALTORS®. MIBOR as distributed by MLS GRID
 - $390,0004 bd3 ba2.1k sqft8114 Black Oak Dr, Plainfield, IN 46168Active
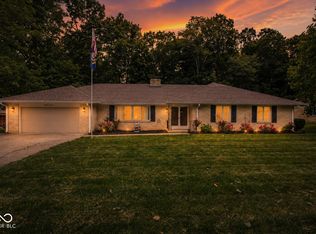 MLS ID #22106021, Shelly Wilson, Indiana Gold Group. MIBOR as distributed by MLS GRID
 - $314,9003 bd3 ba2.1k sqft2409 Liatris Dr, Plainfield, IN 46168Active
 MLS ID #22104033, Matthew Reffeitt, Keller Williams Indy Metro Partners. MIBOR as distributed by MLS GRID
 - $325,0003 bd2 ba1.5k sqft1980 Crystal Bay East Dr, Plainfield, IN 46168Active
 MLS ID #22099862, Debbie Cox, Carpenter, REALTORS®. MIBOR as distributed by MLS GRID
 - $450,0004 bd3 ba2.7k sqft2655 Schoolmaster Dr, Plainfield, IN 46168ActiveMLS ID #22108070, Joe Pritchett, Pritchett Property Group LLC. MIBOR as distributed by MLS GRID
- $349,5002 bd2 ba1.5k sqft1807 Crystal Bay East Dr, Plainfield, IN 46168ActiveMLS ID #22112932, Michelle Robling, Robling Real Estate. MIBOR as distributed by MLS GRID
- $339,0014 bd3 ba1.8k sqft10194 Buell Dr, Avon, IN 46123ActiveMLS ID #22105293, Gabriela Pitts, Highgarden Real Estate. MIBOR as distributed by MLS GRID
- $349,9004 bd3 ba2.6k sqft1803 Ernest Ct, Indianapolis, IN 46234ActiveMLS ID #22107078, Brenda Robidou, Ever Real Estate, LLC. MIBOR as distributed by MLS GRID
- $349,0004 bd3 ba2.1k sqft190 Springwood Dr, Avon, IN 46123ActiveMLS ID #22100721, Hayley Puff, RE/MAX Advanced Realty. MIBOR as distributed by MLS GRID
- $314,9003 bd2 ba1.8k sqft6864 Merritt Ridge Way, Avon, IN 46123ActiveMLS ID #22112096, Judi Bartley, Berkshire Hathaway Home. MIBOR as distributed by MLS GRID
- $319,9004 bd2 ba1.5k sqft1112 Randall Way, Brownsburg, IN 46112ActiveMLS ID #22112400, Andy Waggoner, Ferris Property Group. MIBOR as distributed by MLS GRID
- $350,0004 bd3 ba2.1k sqft5133 Robinsrock Way, Indianapolis, IN 46268ActiveMLS ID #22100366, Will Lonnemann, F.C. Tucker Company. MIBOR as distributed by MLS GRID
- $335,0003 bd3 ba2.6k sqft10597 Cyrus Dr, Indianapolis, IN 46231ActiveMLS ID #22112337, Thomas Nguyen, F.C. Tucker Company. MIBOR as distributed by MLS GRID
- $383,9004 bd3 ba2.6k sqft7942 Red Sunset Way, Avon, IN 46123ActiveMLS ID #22096168, Danielle Robinson, F.C. Tucker Company. MIBOR as distributed by MLS GRID
- $350,0004 bd3 ba1.9k sqft4548 Pepper Ct, Indianapolis, IN 46237ActiveMLS ID #22111712, Tracey Brown, Carpenter, REALTORS®. MIBOR as distributed by MLS GRID
- $359,9003 bd3 ba2.5k sqft10304 Whispering Winds St, Indianapolis, IN 46234ActiveMLS ID #22109917, Sarah Alspach-Whitaker, Steve Lew Real Estate Group, LLC. MIBOR as distributed by MLS GRID
- $252,0004 bd3 ba2k sqft3109 Hodson Ct, Indianapolis, IN 46241ActiveMLS ID #22115436, Tony Reffeitt, Integrity Real Estate. MIBOR as distributed by MLS GRID
- $405,0004 bd3 ba2.1k sqft10806 Melissa Ann Dr, Indianapolis, IN 46234ActiveMLS ID #22107674, Michelle Wildman, The Stewart Home Group. MIBOR as distributed by MLS GRID
- $390,0004 bd3 ba2.8k sqft114 Burlington Pkwy, Pittsboro, IN 46167ActiveMLS ID #22112914, Gina Ramirez, Blu Nest Realty. MIBOR as distributed by MLS GRID
- $385,0004 bd3 ba2.8k sqft1036 Spanish Lake Dr, Avon, IN 46123ActiveMLS ID #22088274, Amber Russell, Keller Williams Indy Metro NE. MIBOR as distributed by MLS GRID
