Beautifully updated 3-bedroom, 1.5-bath townhouse offering comfort, style, and functional living space throughout.
Step inside to a completely remodeled kitchen featuring granite countertops, new cabinetry, updated fixtures, and modern hardware—perfect for everyday living and entertaining. The home showcases gorgeous oak hardwood floors that flow seamlessly through the kitchen and upstairs bedrooms, adding warmth and timeless appeal.
Upstairs, you’ll find an oversized owner’s suite complete with a private vanity area, walk-in closet, and direct access to the full bathroom, creating a convenient and spacious retreat. Two additional bedrooms provide flexibility for family, guests, or a home office.
The finished lower level offers a large recreation room, ideal for a second living space, media room, or gym, along with additional storage.
Additional highlights include a 1-car attached garage, low-maintenance living, and a desirable location close to shopping, dining, and major highways.
Move-in ready and packed with updates—schedule your private showing today! ???
Closed
$169,900
5551 Ivy Ct, Willoughby, OH 44094
3beds
1,698sqft
Townhouse, Condominium
Built in 1977
-- sqft lot
$170,200 Zestimate®
$100/sqft
$2,079 Estimated rent
Home value
$170,200
$160,000 - $180,000
$2,079/mo
Zestimate® history
Owner options
List your home for rent
$2,079/mo
Rent Zestimate®
Find your next renter with Zillow Rental Manager. Plus, with online applications, you can quickly screen prospective tenants – for free.
$2,079/mo
Rent Zestimate®
Refinance and save
$1,345/mo
Est. payment
Refinancing to a lower rate could help reduce your monthly payments and save thousands over the life of the loan.
$1,345/mo
Est. payment
Explore your selling options
Work with a Zillow partner agent
Leverage their expertise and Zillow's premium Showcase listings to get your home seen by more buyers.
Get startedList with your own agent
Get your home in front of millions of buyers by listing it on Zillow.
Learn how to do itSell it yourself
Take full control of how buyers see your home on Zillow by listing For Sale by Owner (FSBO).
List your homeWhat's special
Modern hardwareFinished lower levelLarge recreation roomGranite countertopsGorgeous oak hardwood floorsCompletely remodeled kitchenUpdated fixtures
Zillow last checked:
Listing updated:
Listed by:
Michael Kaim 440-796-0425 kaimteam@gmail.com,
Real of Ohio
Bought with:
George Spiesman, 388372
Platinum Real Estate
Source: MLS Now,MLS#: 5194081 Originating MLS: Lake Geauga Area Association of REALTORS
Originating MLS: Lake Geauga Area Association of REALTORSFacts & features
Interior
Bedrooms & bathrooms
- Bedrooms: 3
- Bathrooms: 2
- Full bathrooms: 1
- 1/2 bathrooms: 1
- Main level bathrooms: 1
Primary bedroom
- Description: Flooring: Wood
- Level: Second
- Dimensions: 16 x 12
Bedroom
- Description: Flooring: Wood
- Level: Second
- Dimensions: 11 x 10
Bedroom
- Description: Flooring: Wood
- Level: Second
- Dimensions: 17 x 16
Eat in kitchen
- Description: Flooring: Wood
- Level: First
- Dimensions: 18 x 11
Living room
- Description: Flooring: Carpet
- Level: First
- Dimensions: 18 x 12
Recreation
- Description: Flooring: Carpet
- Level: Lower
- Dimensions: 22 x 11
Utility room
- Description: Flooring: Concrete
- Level: Lower
- Dimensions: 14 x 12
Heating
- Forced Air
Cooling
- Central Air
Appliances
- Laundry: Lower Level
Features
- Granite Counters
- Basement: Partially Finished
- Has fireplace: No
Interior area
- Total structure area: 1,698
- Total interior livable area: 1,698 sqft
- Finished area above ground: 1,276
- Finished area below ground: 422
Property
Parking
- Total spaces: 1
- Parking features: Attached, Garage
- Attached garage spaces: 1
Features
- Levels: Two
- Stories: 2
- Patio & porch: Deck, Porch
- Has private pool: Yes
- Pool features: Association, Community
- Fencing: Privacy
Lot
- Size: 0.29 Acres
Details
- Parcel number: 27A006C000010
Construction
Type & style
- Home type: Condo
- Property subtype: Townhouse, Condominium
Materials
- Vinyl Siding
- Roof: Asphalt,Fiberglass
Condition
- Year built: 1977
Utilities & green energy
- Sewer: Public Sewer
- Water: Public
Community & HOA
Community
- Features: Clubhouse, Playground, Pool, Tennis Court(s)
- Subdivision: Big Turtle Ii Condo
HOA
- Has HOA: No
- Services included: Association Management, Insurance, Maintenance Grounds, Maintenance Structure, Recreation Facilities, Reserve Fund, Snow Removal
- HOA fee: $413 monthly
Location
- Region: Willoughby
Financial & listing details
- Price per square foot: $100/sqft
- Annual tax amount: $2,464
- Date on market: 5/4/2026
- Cumulative days on market: 152 days
Price history
| Date | Event | Price |
|---|---|---|
| 6/5/2026 | Sold | $169,900$100/sqft |
Source:  MLS Now #5194081 Report a problem MLS Now #5194081 Report a problem | ||
| 6/3/2026 | Pending sale | $169,900$100/sqft |
Source: MLS Now #5194081 Report a problem | ||
| 5/4/2026 | Listed for sale | $169,900$100/sqft |
Source: MLS Now #5194081 Report a problem | ||
| 3/16/2026 | Listing removed | $169,900$100/sqft |
Source: MLS Now #5171550 Report a problem | ||
| 1/31/2026 | Price change | $169,900-1.8%$100/sqft |
Source: MLS Now #5171550 Report a problem | ||
| 1/7/2026 | Price change | $173,000-0.9%$102/sqft |
Source: MLS Now #5171550 Report a problem | ||
| 12/29/2025 | Listed for sale | $174,500$103/sqft |
Source: MLS Now #5171550 Report a problem | ||
| 11/21/2025 | Contingent | $174,500$103/sqft |
Source: MLS Now #5171550 Report a problem | ||
| 11/15/2025 | Listed for sale | $174,500$103/sqft |
Source: MLS Now #5171550 Report a problem | ||
Public tax history
Tax history is unavailable.
Neighborhood: 44094
Nearby homes
- $169,0003 bd2 ba1.2k sqft5551 Ivy Ct APT A, Willoughby, OH 44094Sold

- $169,9003 bd1 ba1.2k sqft5551 Ivy Ct #8-A, Willoughby, OH 44094Sold

- $167,8002 bd2 ba1k sqft5551 Ivy Ct #8-C, Willoughby, OH 44094Off Market
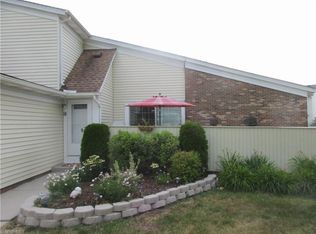
- $195,7002 bd2 ba1k sqft5551 Ivy Ct APT D, Willoughby, OH 44094Off Market
- $164,9003 bd2 ba1.1k sqft5549 Ivy Ct #7-B, Willoughby, OH 44094Sold
- $144,0003 bd2 ba1.1k sqft5549 Ivy Ct #7-A, Willoughby, OH 44094Sold
- $157,0002 bd2 ba1.5k sqft5553 Ivy Ct APT D, Willoughby, OH 44094Sold
- $143,2002 bd1 ba972 sqft5549 Ivy Ct #C, Willoughby, OH 44094Off Market
Nearby schools
GreatSchools rating
- 5/10Edison Elementary SchoolGrades: K-5Distance: 0.4 mi
- 6/10Willoughby Middle SchoolGrades: 6-8Distance: 1.3 mi
- 7/10South High SchoolGrades: 9-12Distance: 1.2 mi
Schools provided by the listing agent
- District: Willoughby-Eastlake - 4309
Source: MLS Now. This data may not be complete. We recommend contacting the local school district to confirm school assignments for this home.
Get a cash offer in 3 minutes
Find out how much your home could sell for in as little as 3 minutes with a no-obligation cash offer.
Estimated market value
$170,200
Get a cash offer in 3 minutes
Find out how much your home could sell for in as little as 3 minutes with a no-obligation cash offer.
Estimated market value
$170,200
- Ohio
- Lake County
- Willoughby
- 44094
- 5551 Ivy Ct
Nearby cities
Nearby zip codes
Other Willoughby Topics
