Welcome to the home of your dreams! Step inside and be amazed by this must-see home's stunning features and exquisite design. From the moment you enter, you will be captivated by the grandeur of the foyer, with its soaring ceilings and elegant staircase. The spacious living room is the perfect space for relaxation and entertainment. It has speakers for surround sound, with its cozy fireplace and large windows that flood the room with natural light. The main floor includes an enclosed sunroom. The gourmet kitchen is a chef's delight, with a walk-in pantry, custom cabinetry, and an overlook into your living room. The adjacent dining area is perfect for hosting dinner parties and family gatherings, with easy access to the outdoor patio, where you can enjoy al fresco dining in the lush and private backyard. The luxurious main suite is a true retreat, with its spacious layout, walk-in closets, and spa-like bathroom. The upper-level features additional bedrooms and bathrooms and a versatile bonus room that can be used as a home office, gym, or playroom. The lower level is an entertainer's dream, with a large family room, a wet bar, a sauna, and a home theater. The home also boasts a three-car garage and ample storage space. The stunning design and impeccable attention to detail make this home a must-see for luxury and elegance. Looking for your dream home just got better! This exquisite home now features a fenced-in backyard with a stunning pool with waterfalls, a Jacuzzi, a gas grill, a sink, and a fridge. Imagine hosting pool parties and barbecues in your private oasis, complete with all the amenities you need. With this addition, your dream home has become even more luxurious and perfect for entertaining. Don't miss the opportunity to make this home yours and enjoy the best upscale living. Take advantage of the opportunity to make it yours and experience the best upscale living. -Notable Upgrades. New Roof (Summer2023) Three brand new HVAC Systems (Summer 2023) Two brand new Pool Pumps (Summer 2023) Entire Exterior Painted (Fall 2023) Gutters with Guards (Fall 2023) The Interior of the home painted (Spring 2024) *We're now offering 5k in closing costs or towards your buy down points @ the asking price of 705k!!!
Closed
$646,500
5551 Kings Hwy, Douglasville, GA 30135
4beds
--sqft
Single Family Residence
Built in 2001
2.03 Acres Lot
$710,100 Zestimate®
$--/sqft
$3,863 Estimated rent
Home value
$710,100
$667,000 - $760,000
$3,863/mo
Zestimate® history
Owner options
List your home for rent
$3,863/mo
Rent Zestimate®
Find your next renter with Zillow Rental Manager. Plus, with online applications, you can quickly screen prospective tenants – for free.
$3,863/mo
Rent Zestimate®
Refinance and save
$3,914/mo
Est. payment
Refinancing to a lower rate could help reduce your monthly payments and save thousands over the life of the loan.
$3,914/mo
Est. payment
Explore your selling options
Work with a Zillow partner agent
Leverage their expertise and Zillow's premium Showcase listings to get your home seen by more buyers.
Get startedList with your own agent
Get your home in front of millions of buyers by listing it on Zillow.
Learn how to do itSell it yourself
Take full control of how buyers see your home on Zillow by listing For Sale by Owner (FSBO).
List your homeWhat's special
Zillow last checked:
Listing updated:
Listed by:
Tracy Mazyck 917-204-1528,
Keller Williams Atlanta Perimeter
Bought with:
Sheri Estes, 402313
Your Home Sold Guaranteed Realty HOR
Source: GAMLS,MLS#: 10282310
Facts & features
Interior
Bedrooms & bathrooms
- Bedrooms: 4
- Bathrooms: 5
- Full bathrooms: 4
- 1/2 bathrooms: 1
- Main level bathrooms: 2
- Main level bedrooms: 3
Rooms
- Room types: Bonus Room, Foyer, Game Room, Laundry, Sun Room
Dining room
- Features: Seats 12+
Kitchen
- Features: Breakfast Area, Breakfast Bar, Solid Surface Counters, Walk-in Pantry
Heating
- Central, Forced Air, Zoned
Cooling
- Ceiling Fan(s), Central Air, Zoned
Appliances
- Included: Dishwasher, Microwave, Refrigerator
- Laundry: Common Area
Features
- Double Vanity, Master On Main Level, Sauna, Tray Ceiling(s), Walk-In Closet(s)
- Flooring: Hardwood, Tile
- Basement: Bath Finished,Exterior Entry,Finished,Full,Interior Entry
- Number of fireplaces: 2
- Fireplace features: Family Room, Master Bedroom
- Common walls with other units/homes: No Common Walls
Interior area
- Total structure area: 0
- Finished area above ground: 0
- Finished area below ground: 0
Property
Parking
- Parking features: Attached, Garage, Side/Rear Entrance
- Has attached garage: Yes
Features
- Levels: Two
- Stories: 2
- Patio & porch: Patio
- Has private pool: Yes
- Pool features: In Ground
- Fencing: Fenced
- Body of water: None
Lot
- Size: 2.03 Acres
- Features: Private
Details
- Additional structures: Outbuilding, Outdoor Kitchen
- Parcel number: 00040250071
Construction
Type & style
- Home type: SingleFamily
- Architectural style: Brick Front,Craftsman,Traditional
- Property subtype: Single Family Residence
Materials
- Concrete
- Foundation: Slab
- Roof: Composition
Condition
- Resale
- New construction: No
- Year built: 2001
Utilities & green energy
- Sewer: Septic Tank
- Water: Public
- Utilities for property: Cable Available, Electricity Available, High Speed Internet, Phone Available, Sewer Available, Underground Utilities, Water Available
Community & HOA
Community
- Features: Walk To Schools, Near Shopping
- Subdivision: Three Kings
HOA
- Has HOA: No
- Services included: None
Location
- Region: Douglasville
Financial & listing details
- Tax assessed value: $711,150
- Annual tax amount: $1,793
- Date on market: 4/18/2024
- Cumulative days on market: 46 days
- Listing agreement: Exclusive Right To Sell
- Electric utility on property: Yes
Price history
| Date | Event | Price |
|---|---|---|
| 6/9/2024 | Pending sale | $705,000+9% |
Source:  GAMLS #10282310 Report a problem GAMLS #10282310 Report a problem | ||
| 6/7/2024 | Sold | $646,500-8.3% |
Source: GAMLS #10282310 Report a problem | ||
| 5/26/2024 | Price change | $705,000-1.4% |
Source:  FMLS GA #7350020 Report a problem FMLS GA #7350020 Report a problem | ||
| 5/15/2024 | Price change | $715,000-1.4% |
Source: FMLS GA #7350020 Report a problem | ||
| 4/18/2024 | Listed for sale | $725,000+3.6% |
Source: GAMLS #10282310 Report a problem | ||
| 2/29/2024 | Listing removed | $699,500 |
Source: GAMLS #10206072 Report a problem | ||
| 2/20/2024 | Price change | $699,500-3.5% |
Source: GAMLS #10206072 Report a problem | ||
| 11/15/2023 | Price change | $724,999-2.7% |
Source: GAMLS #10206072 Report a problem | ||
| 10/25/2023 | Price change | $744,900-0.7% |
Source: GAMLS #10206072 Report a problem | ||
| 10/9/2023 | Listed for sale | $749,900 |
Source: GAMLS #10206072 Report a problem | ||
| 9/28/2023 | Pending sale | $749,900 |
Source: GAMLS #10206072 Report a problem | ||
| 9/22/2023 | Listed for sale | $749,900+56.6% |
Source: FMLS GA #7276485 Report a problem | ||
| 11/23/2013 | Listing removed | $479,000 |
Source: Better Homes and Gardens Real Estate Metro Brokers #5164943 Report a problem | ||
| 6/27/2013 | Listed for sale | $479,000+1079.8% |
Source: Better Homes and Gardens Real Estate Metro Brokers #5164943 Report a problem | ||
| 7/26/2001 | Sold | $40,600 |
Source: Public Record Report a problem | ||
Public tax history
| Year | Property taxes | Tax assessment |
|---|---|---|
| 2025 | $3,359 +70.2% | $284,460 -6.3% |
| 2024 | $1,974 +10.1% | $303,480 |
| 2023 | $1,793 -18.2% | $303,480 +41% |
| 2022 | $2,193 +3.7% | $215,240 +3% |
| 2021 | $2,114 +16.3% | $209,040 |
| 2020 | $1,817 +8.7% | $209,040 +2.5% |
| 2019 | $1,671 -12.5% | $203,960 +3.7% |
| 2018 | $1,910 -3.3% | $196,640 +13.6% |
| 2017 | $1,975 +12.1% | $173,148 +21.2% |
| 2016 | $1,762 +14.3% | $142,840 +5.5% |
| 2015 | $1,542 | $135,440 -0.1% |
| 2014 | $1,542 -2.9% | $135,560 +0.4% |
| 2013 | $1,588 | $135,000 |
| 2012 | -- | -- |
| 2011 | -- | -- |
| 2010 | -- | -- |
| 2009 | $5,045 +4.8% | -- |
| 2007 | $4,815 -2.2% | -- |
| 2006 | $4,921 +6.1% | -- |
| 2005 | $4,640 | -- |
| 2004 | -- | -- |
| 2003 | $4,319 -4.7% | -- |
| 2002 | $4,534 | -- |
Find assessor info on the county website
Neighborhood: 30135
Nearby homes
- $700,0005 bd4 ba6.2k sqft5553 Kings Hwy, Douglasville, GA 30135Sold
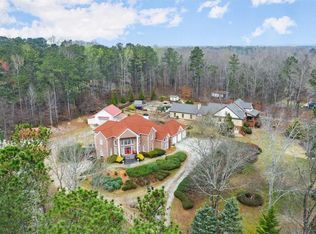
- $225,0003 bd2 ba1.3k sqft5559 Kings Hwy, Douglasville, GA 30135Sold
- $254,4003 bd2 ba1.2k sqft5487 Kings Hwy, Douglasville, GA 30135Off Market
- $66,400-- bd-- ba-- sqft5571 Kings Hwy, Douglasville, GA 30135Off Market
- $540,7004 bd4 ba2.7k sqft6500 Fortress Dr, Douglasville, GA 30135Off Market
- $454,9003 bd2 ba2.3k sqft5555 Kings Hwy, Douglasville, GA 30135Off Market
- $470,2003 bd2 ba2.6k sqft5503 Capstone Way, Douglasville, GA 30135Off Market
- $176,4003 bd2 ba1.3k sqft5540 Kings Hwy, Douglasville, GA 30135Off Market
Nearby schools
GreatSchools rating
- 6/10Bill Arp Elementary SchoolGrades: PK-5Distance: 1.9 mi
- 7/10Fairplay Middle SchoolGrades: 6-8Distance: 4.3 mi
- 6/10Chapel Hill High SchoolGrades: 9-12Distance: 4 mi
Schools provided by the listing agent
- Elementary: Bill Arp
- Middle: Fairplay
- High: Chapel Hill
Source: GAMLS. This data may not be complete. We recommend contacting the local school district to confirm school assignments for this home.
Get a cash offer in 3 minutes
Find out how much your home could sell for in as little as 3 minutes with a no-obligation cash offer.
Estimated market value
$710,100
Get a cash offer in 3 minutes
Find out how much your home could sell for in as little as 3 minutes with a no-obligation cash offer.
Estimated market value
$710,100
- Georgia
- Douglas County
- Douglasville
- 30135
- 5551 Kings Hwy
Nearby cities
Nearby zip codes
Other Douglasville Topics
