Prime location for Commuters' dream. End unit townhome for moderate family. Fully renovated with stainless appls in 2022 -- Refrigerator, stove, hood, disposer, ceiling fan,, washer, dryer, windows, house painting (all in 2022). Dishwasher (2018). immaculate clean throughout. Back yard is for gardener lover, grow your own veggies at home and good exercise. A sweet cozy home for you. Just minutes from the Burke Centre VRE, bus stops, shopping including Target and Walmart, and Royal Lake Park. Easy drive to Burke Lake Park, George Mason University, and Downtown Fairfax. Great location for commuting, shopping, dining, and recreation. A rare beauty! Please TEXT me for inquiries.
Sold for $515,500
$515,500
5551 Macduff Ct, Fairfax, VA 22032
3beds
1,280sqft
Townhouse
Built in 1984
2,325 Square Feet Lot
$511,500 Zestimate®
$403/sqft
$2,990 Estimated rent
Home value
$511,500
$481,000 - $542,000
$2,990/mo
Zestimate® history
Owner options
List your home for rent
$2,990/mo
Rent Zestimate®
Find your next renter with Zillow Rental Manager. Plus, with online applications, you can quickly screen prospective tenants – for free.
$2,990/mo
Rent Zestimate®
Refinance and save
$3,694/mo
Est. payment
Refinancing to a lower rate could help reduce your monthly payments and save thousands over the life of the loan.
$3,694/mo
Est. payment
Explore your selling options
Work with a Zillow partner agent
Leverage their expertise and Zillow's premium Showcase listings to get your home seen by more buyers.
Get startedList with your own agent
Get your home in front of millions of buyers by listing it on Zillow.
Learn how to do itSell it yourself
Take full control of how buyers see your home on Zillow by listing For Sale by Owner (FSBO).
List your homeWhat's special
Immaculate clean throughoutEnd unit townhomeCeiling fan
Zillow last checked:
Listing updated:
Listed by:
Richard T Wang 703-425-5055,
Fairfax Realty Select
Bought with:
Joe Wilks, 0225170522
Samson Properties
Source: Bright MLS,MLS#: VAFX2300560
Facts & features
Interior
Bedrooms & bathrooms
- Bedrooms: 3
- Bathrooms: 2
- Full bathrooms: 1
- 1/2 bathrooms: 1
- Main level bathrooms: 1
Rooms
- Room types: Living Room, Dining Room, Bedroom 2, Bedroom 3, Kitchen, Family Room, Bedroom 1, Half Bath
Basement
- Area: 0
Heating
- Heat Pump, Electric
Cooling
- Central Air, Electric
Appliances
- Included: Dishwasher, Disposal, Dryer, Exhaust Fan, Ice Maker, Oven/Range - Electric, Range Hood, Refrigerator, Stainless Steel Appliance(s), Cooktop, Washer, Electric Water Heater
- Laundry: Hookup, Main Level, Washer In Unit, Dryer In Unit
Features
- Ceiling Fan(s), Dining Area, Floor Plan - Traditional, Dry Wall
- Flooring: Carpet, Luxury Vinyl
- Doors: Insulated, Storm Door(s)
- Windows: Double Hung, Double Pane Windows, Insulated Windows
- Has basement: No
- Has fireplace: No
Interior area
- Total structure area: 1,280
- Total interior livable area: 1,280 sqft
- Finished area above ground: 1,280
- Finished area below ground: 0
Property
Parking
- Parking features: Assigned, On Street, Off Street
- Has uncovered spaces: Yes
- Details: Assigned Parking, Assigned Space #: 5551, 5551
Accessibility
- Accessibility features: Other
Features
- Levels: Two
- Stories: 2
- Exterior features: Sidewalks
- Pool features: None
- Fencing: Board,Back Yard
Lot
- Size: 2,325 Square Feet
Details
- Additional structures: Above Grade, Below Grade
- Parcel number: 0772 18 0051
- Zoning: 180
- Special conditions: Standard
Construction
Type & style
- Home type: Townhouse
- Architectural style: Colonial
- Property subtype: Townhouse
Materials
- Combination, Composition, Frame, Vinyl Siding
- Foundation: Slab
- Roof: Composition
Condition
- Excellent
- New construction: No
- Year built: 1984
Utilities & green energy
- Electric: 220 Volts, 110 Volts
- Sewer: Public Sewer
- Water: Public
- Utilities for property: Cable Available, Phone Available, Sewer Available, Underground Utilities, Water Available, Electricity Available, Cable
Community & HOA
Community
- Subdivision: Whitfield Green
HOA
- Has HOA: Yes
- Services included: Management, Reserve Funds, Road Maintenance, Snow Removal, Trash, Common Area Maintenance, Maintenance Grounds
- HOA fee: $285 quarterly
- HOA name: WHITFIELD GREEN
Location
- Region: Fairfax
Financial & listing details
- Price per square foot: $403/sqft
- Tax assessed value: $475,900
- Annual tax amount: $5,488
- Date on market: 4/8/2026
- Listing agreement: Exclusive Right To Sell
- Listing terms: Cash,Conventional,FHA
- Ownership: Fee Simple
- Road surface type: Paved
Price history
| Date | Event | Price |
|---|---|---|
| 5/18/2026 | Sold | $515,500-0.8%$403/sqft |
Source:  Bright MLS #VAFX2300560 Report a problem Bright MLS #VAFX2300560 Report a problem | ||
| 4/22/2026 | Contingent | $519,500$406/sqft |
Source: Bright MLS #VAFX2300560 Report a problem | ||
| 4/8/2026 | Listed for sale | $519,500$406/sqft |
Source: Bright MLS #VAFX2300560 Report a problem | ||
Public tax history
| Year | Property taxes | Tax assessment |
|---|---|---|
| 2025 | $5,488 +9.5% | $474,730 +9.8% |
| 2024 | $5,011 +13.4% | $432,520 +10.4% |
| 2023 | $4,420 -1% | $391,670 +0.3% |
| 2022 | $4,467 | $390,600 +9.2% |
| 2021 | -- | $357,830 +7.9% |
| 2020 | $3,923 +3.4% | $331,480 +3.4% |
| 2019 | $3,795 +3.9% | $320,690 +3.9% |
| 2018 | $3,654 +9.3% | $308,710 +7.2% |
| 2017 | $3,343 +2.8% | $287,940 +2.6% |
| 2016 | $3,253 +0.7% | $280,750 -3% |
| 2015 | $3,231 +11.9% | $289,540 +11.6% |
| 2014 | $2,888 | $259,390 +8.7% |
| 2013 | -- | $238,720 +6.9% |
| 2012 | -- | $223,350 +2.6% |
| 2011 | -- | $217,740 +7.5% |
| 2010 | -- | $202,480 |
| 2009 | -- | $202,480 -32.8% |
| 2008 | -- | $301,330 -4.8% |
| 2007 | -- | $316,400 +103.3% |
| 2003 | -- | $155,645 +20% |
| 2002 | -- | $129,705 |
Find assessor info on the county website
Neighborhood: 22032
Nearby homes
- $512,3003 bd3 ba1.2k sqft5553 Macduff Ct, Fairfax, VA 22032Off Market
- $462,6003 bd1 ba1.2k sqft5555 Macduff Ct, Fairfax, VA 22032Off Market
- $496,8003 bd3 ba1.2k sqft5557 Macduff Ct, Fairfax, VA 22032Off Market
- $479,6003 bd2 ba1.2k sqft5559 Macduff Ct, Fairfax, VA 22032Off Market
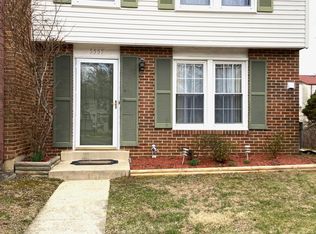
- $507,2003 bd2 ba1.2k sqft5562 Glasgow Woods Ct, Fairfax, VA 22032Off Market
- $478,3003 bd1 ba1.2k sqft5564 Glasgow Woods Ct, Fairfax, VA 22032Off Market
- $483,5003 bd2 ba1.2k sqft5566 Glasgow Woods Ct, Fairfax, VA 22032Off Market
- $515,2003 bd2 ba1.2k sqft5568 Glasgow Woods Ct, Fairfax, VA 22032Off Market
Nearby schools
GreatSchools rating
- 8/10Bonnie Brae Elementary SchoolGrades: PK-6Distance: 0.4 mi
- 8/10Robinson SecondaryGrades: 7-12Distance: 1.2 mi
Schools provided by the listing agent
- Elementary: Bonnie Brae
- Middle: Robinson Secondary School
- High: Robinson Secondary School
- District: Fairfax County Public Schools
Source: Bright MLS. This data may not be complete. We recommend contacting the local school district to confirm school assignments for this home.
Get a cash offer in 3 minutes
Find out how much your home could sell for in as little as 3 minutes with a no-obligation cash offer.
Estimated market value
$511,500
Get a cash offer in 3 minutes
Find out how much your home could sell for in as little as 3 minutes with a no-obligation cash offer.
Estimated market value
$511,500
- Virginia
- Fairfax County
- Fairfax
- 22032
- 5551 Macduff Ct
