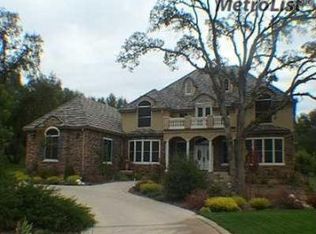
Experience refined living in this magnificent custom-built Mediterranean-style residence located in the prestigious Monte Claire Estates. Nestled on nearly one acre along a peaceful oak-canopied private street, this exceptionally built home offers luxury, comfort, and timeless elegance. Step through the charming front courtyard into a dramatic grand entry featuring soaring ceilings, an elegant staircase, and stunning crystal chandeliers. Thoughtfully designed with abundant natural light, the home showcases bamboo flooring, marble tile, smooth imperfect-texture walls, arched architectural details, and expansive windows and glass doors that create a seamless indoor-outdoor flow. The spacious primary suite offers a true retreat with a spa-inspired oversized walk-in shower, soaking tub, and double vanity. A private guest suite provides comfort and flexibility for visitors or multigenerational living. The beautifully updated kitchen and living spaces are ideal for both everyday living and entertaining, while designer finishes throughout create a warm yet sophisticated atmosphere. Enjoy energy-efficient living with insulated interior and exterior walls, dual multi-zone HVAC systems, and two tankless water heaters built for high performance and year-round comfort. The park-like grounds are complemented by a young orchard with a variety of fruit trees, mature landscaping, and multiple outdoor areas to relax and entertain. An oversized 4-car garage offers ample storage and space for a small RV. Exceptional location offering privacy, tranquility, and upscale living at its finest.
Active
$3,190,000
5551 Monte Claire Ln, Loomis, CA 95650
5beds
5,579sqft
Single Family Residence
Built in 2018
0.96 Acres Lot
$3,024,400 Zestimate®
$572/sqft
$200/mo HOA
What's special
Elegant staircaseMature landscapingDesigner finishes throughoutStunning crystal chandeliersCharming front courtyardPrivate guest suiteDramatic grand entry
- 109 days
- 691
- 25
Zillow last checked:
Listing updated:
Listed by:
Svetlana Tyshkevich DRE #01184428 916-709-8030,
Aegis Real Estate Services, Inc.
Source: MetroList Services of CA,MLS#: 226059283Originating MLS: MetroList Services, Inc.
Facts & features
Interior
Bedrooms & bathrooms
- Bedrooms: 5
- Bathrooms: 5
- Full bathrooms: 5
Primary bedroom
- Features: Balcony, Closet, Walk-In Closet(s)
Primary bathroom
- Features: Double Vanity, Sitting Area, Dual Flush Toilet, Soaking Tub, Tile, Marble, Multiple Shower Heads, Window
Dining room
- Features: Formal Room
Kitchen
- Features: Pantry Closet, Granite Counters, Kitchen Island
Heating
- Fireplace(s), Zoned
Cooling
- Ceiling Fan(s), Zoned
Appliances
- Included: Dishwasher, Disposal, Microwave, Double Oven, Tankless Water Heater, Free-Standing Gas Oven
- Laundry: Cabinets, Sink, Inside Room
Features
- Flooring: Bamboo, Carpet, Tile, Marble
- Number of fireplaces: 2
- Fireplace features: Living Room, Family Room, Gas Starter
Interior area
- Total structure area: 0
- Total interior livable area: 5,579 sqft
Property
Parking
- Total spaces: 4
- Parking features: 24'+ Deep Garage, RV Access/Parking, RV Garage Attached, Garage Faces Side
- Attached garage spaces: 4
Features
- Exterior features: Balcony, Outdoor Kitchen, Uncovered Courtyard
- Has private pool: Yes
- Pool features: In Ground, Salt Water, Gunite
- Fencing: Back Yard,Metal,Entry Gate
Lot
- Size: 0.96 Acres
- Features: Auto Sprinkler F&R
- Topography: Trees Many,Trees Many
Details
- Additional structures: Gazebo, Shed(s)
- Parcel number: 045340029000
- Zoning: RR
- Special conditions: Standard
Construction
Type & style
- Home type: SingleFamily
- Architectural style: Mediterranean,Spanish
- Property subtype: Single Family Residence
Materials
- Frame
- Foundation: Concrete, Slab
- Roof: Tile
Condition
- Year built: 2018
Utilities & green energy
- Electric: 220 Volts in Kitchen, 220 Volts in Laundry
- Sewer: Public Sewer
- Water: Public
- Utilities for property: Public
Community & HOA
Community
- Subdivision: Monte Claire
HOA
- Has HOA: Yes
- Amenities included: Other
- Services included: Maintenance Grounds, Management
- HOA fee: $200 monthly
Location
- Region: Loomis
Financial & listing details
- Price per square foot: $572/sqft
- Tax assessed value: $1,689,308
- Price range: $3.2M - $3.2M
- Date on market: 5/15/2026
Estimated market value
$3,024,400
$2.87M - $3.18M
$7,472/mo
Price history
| Date | Event | Price |
|---|---|---|
| 5/15/2026 | Listed for sale | $3,190,000+45.2%$572/sqft |
Source: MetroList Services of CA #226059283 Report a problem | ||
| 5/15/2026 | Listing removed | $15,900$3/sqft |
Source: Zillow Rentals Report a problem | ||
| 3/21/2026 | Price change | $15,900-6.5%$3/sqft |
Source: Zillow Rentals Report a problem | ||
| 1/11/2026 | Price change | $17,000+21.4%$3/sqft |
Source: Zillow Rentals Report a problem | ||
| 10/13/2025 | Price change | $14,000-6.7%$3/sqft |
Source: Zillow Rentals Report a problem | ||
| 8/26/2025 | Listed for rent | $15,000$3/sqft |
Source: Zillow Rentals Report a problem | ||
| 6/23/2021 | Listing removed | -- |
Source: MetroList Services of CA Report a problem | ||
| 5/18/2021 | Listed for sale | $2,197,000+796.7%$394/sqft |
Source: MetroList Services of CA #221052310 Report a problem | ||
| 12/2/2015 | Sold | $245,000-18.1%$44/sqft |
Source: Public Record Report a problem | ||
| 4/1/2015 | Listing removed | $299,000$54/sqft |
Source: RE/MAX GOLD #14055484 Report a problem | ||
| 10/4/2014 | Listed for sale | $299,000+3189%$54/sqft |
Source: RE/MAX GOLD #14055484 Report a problem | ||
| 12/19/2013 | Sold | $9,091-95.6%$2/sqft |
Source: Public Record Report a problem | ||
| 5/29/2013 | Sold | $205,000-19.6%$37/sqft |
Source: Public Record Report a problem | ||
| 4/4/2013 | Price change | $255,000-7.3%$46/sqft |
Source: CLA Realty Report a problem | ||
| 11/22/2012 | Listed for sale | $275,000-20.1%$49/sqft |
Source: SACM #12064774 Report a problem | ||
| 5/28/2004 | Sold | $344,000$62/sqft |
Source: Public Record Report a problem | ||
Public tax history
| Year | Property taxes | Tax assessment |
|---|---|---|
| 2026 | -- | $1,689,308 +2% |
| 2025 | $17,970 -0.3% | $1,656,185 +2% |
| 2024 | $18,031 +2.2% | $1,623,712 +2.7% |
| 2023 | $17,647 +4% | $1,581,405 +3% |
| 2022 | $16,965 -0.4% | $1,534,712 +2% |
| 2021 | $17,029 +1.2% | $1,504,621 +1% |
| 2020 | $16,833 | $1,489,194 +2% |
| 2019 | $16,833 +243.3% | $1,459,995 +233.4% |
| 2018 | $4,903 +77.3% | $437,898 +75.2% |
| 2017 | $2,766 +2.2% | $249,900 +2% |
| 2016 | $2,706 +11.7% | $245,000 +11.7% |
| 2015 | $2,422 +1.6% | $219,295 +2% |
| 2014 | $2,385 | $215,000 -20.4% |
| 2013 | -- | $270,000 +8.4% |
| 2012 | -- | $249,000 +0.4% |
| 2011 | -- | $248,000 -2.3% |
| 2010 | -- | $253,863 -9.7% |
| 2009 | -- | $281,053 -24.5% |
| 2008 | -- | $372,355 +2% |
| 2007 | -- | $365,054 +2% |
| 2006 | -- | $357,897 +2% |
| 2005 | -- | $350,880 +96.8% |
| 2004 | -- | $178,267 |
Find assessor info on the county website
Monthly payment
Est. payment
Payment breakdown
Explore the cost of this home by adjusting the details. Changes won't be saved.Climate risks
Neighborhood: 95650
Local buyer's agents are ready to help