Skip main navigation
Sold
  • Price Unknown

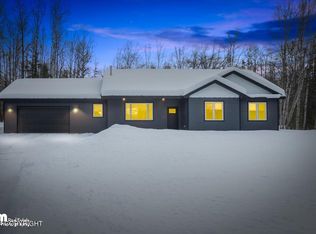
    5551 N Wildwood Dr, Wasilla, AK 99654

    3beds
    2,080sqft
    Single Family Residence
    Built in 2022
    1.14 Acres Lot
    $656,400 Zestimate®
    $--/sqft
    $2,861 Estimated rent

    Home value

    $656,400

    $597,000 - $722,000

    $2,861/mo

    Zestimate® history
    Loading
    Loading...

    Owner options

    List your home for rent

    $2,861/mo

    Rent Zestimate®

    Find your next renter with Zillow Rental Manager. Plus, with online applications, you can quickly screen prospective tenants – for free.

    Learn more

    $2,861/mo

    Rent Zestimate®

    Refinance and save

    Refinancing to a lower rate could help reduce your monthly payments and save thousands over the life of the loan.

    See today's rates

    Explore your selling options

    Work with a Zillow partner agent

    Leverage their expertise and Zillow's premium Showcase listings to get your home seen by more buyers.

    Get started

    List with your own agent

    Get your home in front of millions of buyers by listing it on Zillow.

    Learn how to do it

    Sell it yourself

    Take full control of how buyers see your home on Zillow by listing For Sale by Owner (FSBO).

    List your home

    What's special

    Large gated driveOpen floorplanLots of natural lightSolid surface window ledgesKitchen aid appliancesOversized walk in closetsTall ceilings
    IT'S EVERYTHING YOU NEED! 2000 sqft home w/1600 sqft LOADED shop. Pull in to ample parking and turnaround space, with a large gated drive. Inside are beautiful modern craftsman style finishes, Kitchen Aid appliances, tall ceilings, an open floorplan and lots of natural light. Enjoy entertaining outdoors, with covered stamped concreted porches and a fully fenced private backyard.Option available to add an access from the primary bedroom to the bathroom. Shop Details: 1600sqft Garage overhead doors, 12x14 and 10x10 2 floor drains 4ft concrete apron off front of shop 220 on each side of shop 12,000lb vehicle lift Utility room Utility sink In floor heat Wired for additional garage unit heater Interior Details: Primary Bedroom and bathroom on main level 2 bedrooms on upper level with lush carpeting and oversized walk in closets LVP Flooring In floor heating Tall craftsman style trim details Beautiful quartz countertops Rich kitchen cabinetry with crown moulding Kitchen Aid appliances Solid surface window ledges Oversized laundry room with cabinetry and shelving. Two heating zones Exterior: Covered 16x16 back patio with stamped concrete Covered front entry patio with stamped concrete Fully fenced yard Gated Drive Meticulous Landscaping

    Zillow last checked:

    Listing updated:

    Listed by:

    Gathering Place Real Estate,

    Real Broker Wasilla

    Bought with:

    Top Shelf Realty LLC

    Real Broker Alaska

    Top Shelf Realty LLC

    Real Broker Alaska

    Source: AKMLS,MLS#: 25-8743MLS Logo

    Facts & features

    Interior

    Bedrooms & bathrooms
    • Bedrooms: 3
    • Bathrooms: 2
    • Full bathrooms: 2
    Heating
    • Natural Gas, Radiant Floor
    Appliances
    • Laundry: Washer &/Or Dryer Hookup
    Features
    • BR/BA Primary on Main Level, Ceiling Fan(s), Quartz Counters, Vaulted Ceiling(s)
    • Flooring: Carpet, Luxury Vinyl
    • Windows: Window Coverings
    • Has basement: No
    • Has fireplace: Yes
    • Fireplace features: Gas
    • Common walls with other units/homes: No Common Walls
    Interior area
    • Total structure area: 2,080
    • Total interior livable area: 2,080 sqft

    Property

    Parking
    • Total spaces: 6
    • Parking features: Garage Door Opener, RV Access/Parking, Attached, Heated Garage, No Carport
    • Attached garage spaces: 6
    Features
    • Levels: Two
    • Stories: 2
    • Patio & porch: Deck/Patio
    • Exterior features: Private Yard
    • Fencing: Fenced
    • Waterfront features: None, No Access
    Lot
    • Size: 1.14 Acres
    • Features: Covenant/Restriction, Fire Service Area, Landscaped, Road Service Area
    • Topography: Level
    Details
    • Additional structures: Barn/Shop
    • Parcel number: 1652B03L002
    • Zoning: UNK
    • Zoning description: Unknown (re: all MSB)

    Construction

    Type & style
    • Home type: SingleFamily
    • Property subtype: Single Family Residence
    Materials
    • Metal Siding, Wood Frame - 2x6, Metal
    • Foundation: Concrete Perimeter, Slab
    • Roof: Asphalt,Shingle
    Condition
    • New construction: No
    • Year built: 2022
    Details
    • Builder name: Keith Klein Construction

    Utilities & green energy

    • Sewer: Septic Tank
    • Water: Private
    • Utilities for property: Electric

    Community & HOA

    Location
    • Region: Wasilla

    Financial & listing details

    • Tax assessed value: $537,700
    • Annual tax amount: $2,943
    • Date on market: 7/11/2025
    • Road surface type: Gravel

    Price history

    DateEventPrice
    10/31/2025Sold--
    Source: AKMLS #25-8743 Report a problem
    9/30/2025Pending sale$649,500$312/sqft
    Source: AKMLS #25-8743 Report a problem
    9/26/2025Price change$649,500-0.1%$312/sqft
    Source: AKMLS #25-8743 Report a problem
    7/11/2025Listed for sale$650,000+983.3%$313/sqft
    Source: AKMLS #25-8743 Report a problem
    11/2/2021Sold--
    Source: AKMLS #21-12059 Report a problem
    9/13/2021Pending sale$60,000$29/sqft
    Source: AKMLS #21-12059 Report a problem
    7/29/2021Listed for sale$60,000$29/sqft
    Source: AKMLS #21-12059 Report a problem

    Public tax history

    YearProperty taxesTax assessment
    2025$2,943 -50.9%$537,700 +4.8%
    2024$5,996 +47.7%$512,900 +42.3%
    2023$4,061 +1146.6%$360,500 +1235.2%
    2022$326 -9.5%$27,000
    2021$360 -3.3%$27,000
    2020$372 -0.9%$27,000
    2019$376 +0.6%$27,000
    2018$373 +4.2%$27,000
    2017$358 $27,000
    2016$358 $27,000
    2015$358 $27,000 +50%
    2006-- $18,000 +12.5%
    2005-- $16,000 +39.1%
    2004-- $11,500 +4.5%
    2003-- $11,000
    2002-- $11,000
    2001-- $11,000 +10%
    2000-- $10,000
    Find assessor info on the county website

    Neighborhood: 99654

    Nearby schools

    GreatSchools rating
    Schools provided by the listing agent
    • Elementary: Shaw
    • Middle: Colony
    • High: Colony

    Source: AKMLS. This data may not be complete. We recommend contacting the local school district to confirm school assignments for this home.

    Sell for more on Zillow
    Get a Zillow Showcase℠ listing at no additional cost and you could sell for .
    $656,400
    2% more
    +$13,128
    With Zillow Showcase(estimated)
    $669,528