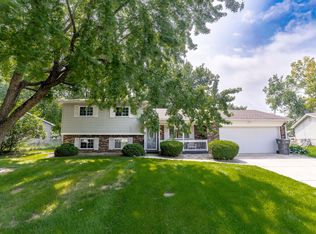
Cul-de-sac location, huge fenced yard, and proven Airbnb income potential-this updated 4-bedroom Franklin Township home also features a basement, major mechanical updates, and an EV charger. 4-bedroom, 2 full bath home tucked away at the end of a quiet cul-de-sac in Franklin Township. Situated on a large pie-shaped lot, the property features a fully fenced backyard with plenty of room for outdoor living, entertaining, or pets, plus two mini barns offering excellent storage or workshop space. Inside, the home has been well maintained and thoughtfully updated with fresh paint and new flooring throughout the main and upper levels, creating a bright, move-in ready feel. Major mechanical updates include HVAC and water heater both less than 5 years old. The basement provides additional flexibility for recreation, living space, or storage and includes newer basement walls and a sump pump installed within the last two years for added peace of mind. Currently operating successfully as a short-term rental, this property offers versatility for buyers seeking a primary residence, investment opportunity, or both. The garage also includes an EV charger that will remain with the property-an added feature for electric vehicle owners. Conveniently located in Franklin Township with easy access to schools, shopping, dining, and commuter routes, this home offers space, updates, and opportunity all in one.
Sold
Zillow last checked:
Listing updated:
Bought with:
Patricia Moura Jackson
CENTURY 21 Scheetz
Source: MIBOR as distributed by MLS GRID,MLS#: 22088279
Price history
| Date | Event | Price |
|---|---|---|
| 6/9/2026 | Sold | $299,999$124/sqft |
Source:  MIBOR as distributed by MLS GRID #22088279 Report a problem MIBOR as distributed by MLS GRID #22088279 Report a problem | ||
| 4/20/2026 | Pending sale | $299,999$124/sqft |
Source: MIBOR as distributed by MLS GRID #22088279 Report a problem | ||
| 3/12/2026 | Listed for sale | $299,999+130.9%$124/sqft |
Source: MIBOR as distributed by MLS GRID #22088279 Report a problem | ||
| 11/23/2009 | Sold | $129,900$53/sqft |
Source: MIBOR as distributed by MLS GRID #2948722 Report a problem | ||
| 9/30/2009 | Listed for sale | $129,900+15.1%$53/sqft |
Source: F. C. Tucker Company, Inc #2948722 Report a problem | ||
| 2/27/2003 | Sold | $112,900$46/sqft |
Source: MIBOR as distributed by MLS GRID #2243539 Report a problem | ||
Nearby homes
- $213,0003 bd1 ba1.9k sqft5557 Personality Ct, Indianapolis, IN 46237Off Market
- $256,0003 bd2 ba2k sqft5603 Personality Ct, Indianapolis, IN 46237Sold
- $190,4004 bd0 ba1.8k sqft5550 Personality Ct, Indianapolis, IN 46237Off Market
- $258,8003 bd3 ba1.8k sqft4735 Whirlaway Dr, Indianapolis, IN 46237Off Market
Get a cash offer in 3 minutes
Find out how much your home could sell for in as little as 3 minutes with a no-obligation cash offer.
Estimated market value
$304,400
