Why buy new when you can buy better than new without the expense and hassle of upgrading. Built as a MODEL HOME, and finished off with stunning upgrades throughout by the seller, all the work has been done for you---Let’s start with Curb Appeal. All Custom: Stacked Stone landscaping beds>>>, Low-Maintenance, yet beautifully landscaped>>>Finished Drive and Extended front entry patio….and NO GRASS TO MOW. You’ll feel pride of ownership at first glance, and as you enter, you’ll fall in love. This One-owner home has been transformed with gorgeous Porcelain Tile in the Main Living and wet areas , and the Vaulted Knockdown ceilings are accentuated with CROWN Moulding, and Wood Cornices which trim out all the windows, plus Custom Trim over the doorways! The layout of this spacious, almost 1800 sq. ft. 3/2 WINSLOW BUNGALOW VILLA has a fabulous OPEN Kitchen which boasts an ISLAND, QUALITY GRANITE Counters, STEPPED-UP Mocha Cabinets with Glass inserts and accent lighting below and above, Pull-out Shelves (even in the Pantry), STAINLESS Appliances with NATURAL GAS RANGE, a Custom Backsplash, and Wainscoting accent under the Breakfast Bar = VERY, VERY NICE! You’ll be drawn through the living room through STACK-BACK Sliders to a wonderfully PRIVATE and inviting SPACIOUS SCREENED LANAI to enjoy the beautiful setting of the courtyard with a finished outdoor patio and landscaping. The Primary Suite has a TRAY Ceiling, a Large CUSTOMIZED Walk-in Closet, and the En-Suite Bath is impressive with a Tiled ROMAN SHOWER, HIS/HERS Sinks, GRANITE Counters, Pull-out Shelves (both bathrooms), and a Privacy commode. The 2 Guest Rooms are comfortably sized and provide ample closet space, and the Guest Bath is upgraded with GRANITE Counters and a Tiled Shower/Tub combo. The INSIDE LAUNDRY room (washer & dryer included) has additional cabinets and leads to the OVERSIZED Garage which will accommodate 1 Car and 2 Golf Carts! Impossible to list all, but many valuable extras include Light kits on ceiling fans, Electric Garage Door Screen, Whole House NOVA Water Filtration system, Utility Sink and Cabinets in the Garage, Attic Stairs, Window Blinds, Gutters….and the Glass insert and matching sidelight on the entry door enhance this light and bright home! Tax line reflects property taxes only. CDD line reflects combination of annual bond, maintenance and fire district. Bond Balance: $14,946.80. So…what are you waiting for? If not now, when???
Sold for $420,000
$420,000
5551 PURSLANE PLACE, THE VILLAGES, FL 32163
3beds
1,773sqft
Villa
Built in 2017
5,468 Square Feet Lot
$410,600 Zestimate®
$237/sqft
$2,735 Estimated rent
Home value
$410,600
$382,000 - $443,000
$2,735/mo
Zestimate® history
Owner options
List your home for rent
$2,735/mo
Rent Zestimate®
Find your next renter with Zillow Rental Manager. Plus, with online applications, you can quickly screen prospective tenants – for free.
$2,735/mo
Rent Zestimate®
Refinance and save
$2,874/mo
Est. payment
Refinancing to a lower rate could help reduce your monthly payments and save thousands over the life of the loan.
$2,874/mo
Est. payment
Explore your selling options
Work with a Zillow partner agent
Leverage their expertise and Zillow's premium Showcase listings to get your home seen by more buyers.
Get startedList with your own agent
Get your home in front of millions of buyers by listing it on Zillow.
Learn how to do itSell it yourself
Take full control of how buyers see your home on Zillow by listing For Sale by Owner (FSBO).
List your homeWhat's special
Granite countersQuality granite countersOversized garageElectric garage door screenCurb appealVaulted knockdown ceilingsLarge customized walk-in closet
Zillow last checked:
Listing updated:
Listed by:
Kathy Abruzzo 352-552-1554,
REALTY EXECUTIVES IN THE VILLAGES 352-753-7500
Bought with:
Kathy Abruzzo, 3034406
REALTY EXECUTIVES IN THE VILLAGES
Source: Stellar MLS,MLS#: G5093541 Originating MLS: Ocala - Marion
Originating MLS: Ocala - Marion
Facts & features
Interior
Bedrooms & bathrooms
- Bedrooms: 3
- Bathrooms: 2
- Full bathrooms: 2
Rooms
- Room types: Attic, Utility Room
Primary bedroom
- Features: Ceiling Fan(s), Dual Sinks, En Suite Bathroom, Granite Counters, Shower No Tub, Water Closet/Priv Toilet, Walk-In Closet(s)
- Level: First
- Area: 180 Square Feet
- Dimensions: 15x12
Bedroom 2
- Features: Ceiling Fan(s), Built-in Closet
- Level: First
- Area: 143 Square Feet
- Dimensions: 13x11
Bedroom 3
- Features: Ceiling Fan(s), Built-in Closet
- Level: First
- Area: 150 Square Feet
- Dimensions: 15x10
Balcony porch lanai
- Level: First
Dining room
- Level: First
- Area: 104 Square Feet
- Dimensions: 13x8
Kitchen
- Features: Breakfast Bar, Granite Counters, Pantry
- Level: First
- Area: 182 Square Feet
- Dimensions: 13x14
Living room
- Features: Ceiling Fan(s)
- Level: First
- Area: 299 Square Feet
- Dimensions: 23x13
Heating
- Central, Natural Gas
Cooling
- Central Air
Appliances
- Included: Dishwasher, Disposal, Dryer, Gas Water Heater, Microwave, Range, Refrigerator, Washer, Water Filtration System
- Laundry: Inside, Laundry Room
Features
- Ceiling Fan(s), Crown Molding, Living Room/Dining Room Combo, Open Floorplan, Stone Counters, Thermostat, Tray Ceiling(s), Vaulted Ceiling(s), Walk-In Closet(s)
- Flooring: Carpet, Porcelain Tile
- Doors: Sliding Doors
- Windows: Blinds, Window Treatments
- Has fireplace: No
Interior area
- Total structure area: 2,538
- Total interior livable area: 1,773 sqft
Property
Parking
- Total spaces: 1
- Parking features: Driveway, Garage Door Opener, Golf Cart Parking, Oversized
- Attached garage spaces: 1
- Has uncovered spaces: Yes
Features
- Levels: One
- Stories: 1
- Patio & porch: Covered, Patio, Screened
- Exterior features: Rain Gutters
- Fencing: Fenced
Lot
- Size: 5,468 Square Feet
- Features: In County, Near Golf Course
- Residential vegetation: Mature Landscaping
Details
- Parcel number: G32B037
- Zoning: RES
- Special conditions: None
Construction
Type & style
- Home type: SingleFamily
- Property subtype: Villa
Materials
- Block, Stucco
- Foundation: Slab
- Roof: Shingle
Condition
- New construction: No
- Year built: 2017
Details
- Builder model: WINSLOW BUNGALOW VILLA
Utilities & green energy
- Sewer: Public Sewer
- Water: Public
- Utilities for property: Cable Available, Electricity Connected, Natural Gas Connected
Community & HOA
Community
- Features: Deed Restrictions, Golf Carts OK, Golf, Pool, Tennis Court(s)
- Pet fee: $0 monthly
- Senior community: Yes
- Subdivision: THE VILLAGES
HOA
- Has HOA: No
- HOA fee: $199 monthly
Location
- Region: The Villages
Financial & listing details
- Price per square foot: $237/sqft
- Tax assessed value: $347,990
- Annual tax amount: $2,808
- Date on market: 3/6/2025
- Cumulative days on market: 7 days
- Listing terms: Cash,Conventional,VA Loan
- Ownership: Fee Simple
- Total actual rent: 0
- Electric utility on property: Yes
- Road surface type: Asphalt
Price history
| Date | Event | Price |
|---|---|---|
| 5/9/2025 | Sold | $420,000$237/sqft |
Source:  Stellar MLS #G5093541 Report a problem Stellar MLS #G5093541 Report a problem | ||
| 3/13/2025 | Pending sale | $420,000$237/sqft |
Source: Stellar MLS #G5093541 Report a problem | ||
| 3/6/2025 | Listed for sale | $420,000+51.8%$237/sqft |
Source: Stellar MLS #G5093541 Report a problem | ||
| 6/27/2017 | Sold | $276,600$156/sqft |
Source: Public Record Report a problem | ||
Public tax history
| Year | Property taxes | Tax assessment |
|---|---|---|
| 2025 | $4,774 +1.7% | $264,360 +2.9% |
| 2024 | $4,696 +6.5% | $256,910 +3% |
| 2023 | $4,408 +1.6% | $249,430 +3% |
| 2022 | $4,337 -3.9% | $242,170 +3% |
| 2021 | $4,515 -7.6% | $235,120 -6.3% |
| 2020 | $4,886 | $250,970 +0.3% |
| 2019 | $4,886 -1.3% | $250,320 +1.9% |
| 2018 | $4,949 +5.6% | $245,660 +6398.9% |
| 2017 | $4,688 | $3,780 |
Find assessor info on the county website
Neighborhood: 32163
Nearby homes
- $343,100-- bd-- ba1.4k sqft5557 Purslane Pl, The Villages, FL 32163Off Market
- $408,3003 bd2 ba1.7k sqft5543 Purslane Pl, The Villages, FL 32163Off Market
- $370,900-- bd-- ba1.6k sqft5544 Bougainvillea Ave, The Villages, FL 32163Off Market
- $419,8003 bd2 ba1.7k sqft5565 Purslane Pl, The Villages, FL 32163Off Market
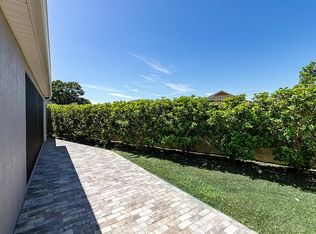
- $325,700-- bd-- ba1.3k sqft5537 Purslane Pl, The Villages, FL 32163Off Market
- $300,400-- bd-- ba1.1k sqft5550 Bougainvillea Ave, The Villages, FL 32163Off Market
- $393,0003 bd2 ba1.6k sqft5538 Bougainvillea Ave, The Villages, FL 32163Sold
- $379,300-- bd-- ba1.4k sqft5552 Purslane Pl, The Villages, FL 32163Off Market
Nearby schools
GreatSchools rating
- 8/10Wildwood Elementary SchoolGrades: PK-5Distance: 4 mi
- 3/10Wildwood Middle/ High SchoolGrades: 6-12Distance: 4 mi
Get a cash offer in 3 minutes
Find out how much your home could sell for in as little as 3 minutes with a no-obligation cash offer.
Estimated market value
$410,600
Get a cash offer in 3 minutes
Find out how much your home could sell for in as little as 3 minutes with a no-obligation cash offer.
Estimated market value
$410,600
- Florida
- Sumter County
- The Villages
- 32163
- 5551 PURSLANE PLACE
Nearby cities
Nearby zip codes
Other The Villages Topics
