Skip main navigation
Closed
  • $615,000

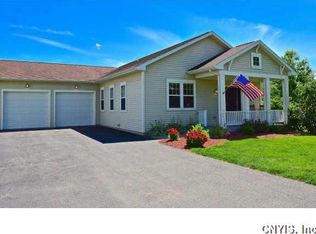
    5551 Rolling Meadows Way, Camillus, NY 13031

    5beds
    3,010sqft
    Single Family Residence
    Built in 2019
    1.11 Acres Lot
    $636,800 Zestimate®
    $204/sqft
    $4,555 Estimated rent

    Home value

    $636,800

    $592,000 - $688,000

    $4,555/mo

    Zestimate® history
    Loading
    Loading...

    Owner options

    List your home for rent

    $4,555/mo

    Rent Zestimate®

    Find your next renter with Zillow Rental Manager. Plus, with online applications, you can quickly screen prospective tenants – for free.

    Learn more

    $4,555/mo

    Rent Zestimate®

    Refinance and save

    $4,374/mo

    Est. payment

    Refinancing to a lower rate could help reduce your monthly payments and save thousands over the life of the loan.

    See today's rates

    $4,374/mo

    Est. payment

    Explore your selling options

    Work with a Zillow partner agent

    Leverage their expertise and Zillow's premium Showcase listings to get your home seen by more buyers.

    Get started

    List with your own agent

    Get your home in front of millions of buyers by listing it on Zillow.

    Learn how to do it

    Sell it yourself

    Take full control of how buyers see your home on Zillow by listing For Sale by Owner (FSBO).

    List your home

    What's special

    Why wait to build when your dream home is ready now? This stunning five-bedroom, three-full-bath Colonial in the highly sought-after West Genesee School District offers over 3,000 square feet of beautifully designed living space, plus approximately 1,000 additional square feet in the finished basement with a roughed-in full bath for future expansion. Nestled on over an acre of land with breathtaking vista views, this home features a first-floor guest or in-law suite, an open-concept kitchen, dining, and family room with elegant quartz countertops throughout, and a versatile first-floor flex space perfect for a formal dining room, office, or living area. The spacious primary suite includes two walk-in closets and a luxurious bathroom with a Roman shower, while the second floor offers an additional flex area ideal for a playroom or lounge. Enjoy both covered and open deck spaces for outdoor living, along with a three-car garage and a triple-wide concrete driveway. With its perfect blend of comfort, quality, and modern design, this home truly has it all.

    Zillow last checked:

    Listing updated:

    Listed by:

    Kevin A. Neuser 315-487-0040,

    Howard Hanna Real Estate

    Bought with:

    Melody L. Gorman, 30GO0998256

    Hunt Real Estate ERA

    Source: NYSAMLSs,MLS#: S1644983MLS LogoOriginating MLS: Syracuse

    Facts & features

    Interior

    Bedrooms & bathrooms
    • Bedrooms: 5
    • Bathrooms: 4
    • Full bathrooms: 3
    • 1/2 bathrooms: 1
    • Main level bathrooms: 1
    • Main level bedrooms: 1
    Heating
    • Gas, Forced Air
    Cooling
    • Central Air
    Appliances
    • Included: Dishwasher, Exhaust Fan, Disposal, Gas Oven, Gas Range, Gas Water Heater, Microwave, Refrigerator, Range Hood
    • Laundry: Upper Level
    Features
    • Breakfast Bar, Bathroom Rough-In, Ceiling Fan(s), Den, Separate/Formal Dining Room, Country Kitchen, Quartz Counters, See Remarks, Sliding Glass Door(s), Bedroom on Main Level, In-Law Floorplan, Bath in Primary Bedroom
    • Flooring: Carpet, Hardwood, Tile, Varies
    • Doors: Sliding Doors
    • Basement: Full,Finished,Sump Pump
    • Has fireplace: No
    Interior area
    • Total structure area: 3,010
    • Total interior livable area: 3,010 sqft

    Property

    Parking
    • Total spaces: 3
    • Parking features: Attached, Garage, Garage Door Opener
    • Attached garage spaces: 3
    Features
    • Levels: Two
    • Stories: 2
    • Patio & porch: Covered, Deck, Porch
    • Exterior features: Concrete Driveway, Deck
    Lot
    • Size: 1.11 Acres
    • Dimensions: 87 x 390
    • Features: Pie Shaped Lot, Residential Lot
    Details
    • Parcel number: 31208902000100050260000000
    • Special conditions: Standard

    Construction

    Type & style
    • Home type: SingleFamily
    • Architectural style: Colonial
    • Property subtype: Single Family Residence
    Materials
    • Blown-In Insulation, Vinyl Siding
    • Foundation: Poured
    • Roof: Architectural,Shingle
    Condition
    • Resale
    • Year built: 2019

    Utilities & green energy

    • Electric: Circuit Breakers
    • Sewer: Connected
    • Water: Connected, Public
    • Utilities for property: Sewer Connected, Water Connected

    Community & HOA

    Community
    • Subdivision: Rolling Mdws Sec 2
    Location
    • Region: Camillus

    Financial & listing details

    • Price per square foot: $204/sqft
    • Tax assessed value: $369,800
    • Annual tax amount: $14,646
    • Date on market: 10/15/2025
    • Cumulative days on market: 16 days
    • Listing terms: Cash,Conventional

    Price history

    DateEventPrice
    2/10/2026Sold$615,000-0.8%$204/sqft
    Source: NYSAMLSs #S1644983 Report a problem
    10/16/2025Listed for sale$619,900+70.2%$206/sqft
    Source: NYSAMLSs #S1644983 Report a problem
    10/31/2019Sold$364,235$121/sqft
    Source: NYSAMLSs #S1227731 Report a problem

    Public tax history

    YearProperty taxesTax assessment
    2025-- $369,800
    2024-- $369,800
    2023-- $369,800 +1.6%
    2022-- $364,000
    2021-- $364,000
    2020-- $364,000
    Find assessor info on the county website

    Neighborhood: 13031

    Nearby schools

    GreatSchools rating
    Schools provided by the listing agent
    • District: West Genesee

    Source: NYSAMLSs. This data may not be complete. We recommend contacting the local school district to confirm school assignments for this home.

    Sell for more on Zillow
    Get a Zillow Showcase℠ listing at no additional cost and you could sell for .
    $636,800
    2% more
    +$12,736
    With Zillow Showcase(estimated)
    $649,536