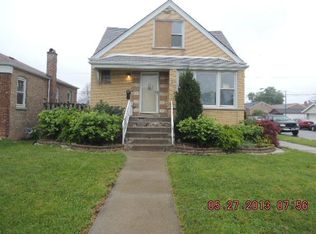
Hugged your house today? You'll feel like doing it every day when you come home to this easy-to-love 2-bedroom brick raised ranch with a clean, move-in ready interior. Step inside and discover an inviting living room filled with natural light from a large picture window and beautiful hardwood flooring that continues throughout both bedrooms. The bright, efficiently designed eat-in kitchen offers comfortable everyday functionality. The clean, unfinished basement features newly installed copper water pipes and provides excellent storage or a blank canvas for your future finishing ideas. Step outside and enjoy the fully fenced backyard, ready for summer outdoor entertaining, complete with a 1.5-car garage. Newer Airport noise-reduction windows throughout the home, and the homeowner has received notice that another new set will be installed soon. Terrific Midway/West Elsdon location close to parks, shopping, restaurants, and within walking distance of the Orange Line and Midway Airport. Just minutes to I-55 for an easy commute to downtown Chicago. Lovingly maintained by its owner and ready for you to make it your own!
Contingent
$269,873
5551 S Kenneth Ave, Chicago, IL 60629
2beds
738sqft
Single Family Residence
Built in 1943
3,780 Square Feet Lot
$-- Zestimate®
$366/sqft
$-- HOA
What's special
Clean move-in ready interiorLarge picture window
- --
- 57
- views
- 4
- saves
Zillow last checked:
Listing updated:
Listed by:
Thomas Domasik 708-923-0900,
RE/MAX 10 in the Park
Source: MRED as distributed by MLS GRID,MLS#: 12705586

Facts & features
Interior
Bedrooms & bathrooms
- Bedrooms: 2
- Bathrooms: 1
- Full bathrooms: 1
Rooms
- Room types: No additional rooms
Primary bedroom
- Features: Flooring (Hardwood), Window Treatments (All)
- Level: Main
- Area: 144 Square Feet
- Dimensions: 12X12
Bedroom 2
- Features: Flooring (Hardwood), Window Treatments (All)
- Level: Main
- Area: 100 Square Feet
- Dimensions: 10X10
Kitchen
- Features: Kitchen (Eating Area-Table Space), Flooring (Wood Laminate), Window Treatments (All)
- Level: Main
- Area: 120 Square Feet
- Dimensions: 12X10
Laundry
- Features: Flooring (Other)
- Level: Basement
- Area: 121 Square Feet
- Dimensions: 11X11
Living room
- Features: Flooring (Hardwood), Window Treatments (All)
- Level: Main
- Area: 180 Square Feet
- Dimensions: 15X12
Heating
- Natural Gas, Forced Air
Cooling
- Central Air
Appliances
- Included: Range, Refrigerator, Washer, Dryer, Humidifier, Gas Water Heater
- Laundry: Gas Dryer Hookup, In Unit, Sink
Features
- 1st Floor Bedroom, 1st Floor Full Bath
- Flooring: Hardwood
- Windows: Screens
- Basement: Unfinished,Full
- Attic: Unfinished
Interior area
- Total structure area: 0
- Total interior livable area: 738 sqft
Property
Parking
- Total spaces: 2
- Parking features: Off Alley, Garage Door Opener, Yes, Detached, Garage
- Garage spaces: 2
- Has uncovered spaces: Yes
Accessibility
- Accessibility features: No Disability Access
Features
- Fencing: Fenced
Lot
- Size: 3,780 Square Feet
- Dimensions: 30x126
- Features: Landscaped
Details
- Additional structures: None
- Parcel number: 19151070230000
- Special conditions: None
- Other equipment: Ceiling Fan(s)
Construction
Type & style
- Home type: SingleFamily
- Architectural style: Ranch
- Property subtype: Single Family Residence
Materials
- Brick
- Foundation: Concrete Perimeter
- Roof: Asphalt
Condition
- New construction: No
- Year built: 1943
Details
- Builder model: RAISED RANCH
Utilities & green energy
- Sewer: Public Sewer
- Water: Lake Michigan
Community & HOA
Community
- Features: Curbs, Sidewalks, Street Lights, Street Paved
- Security: Carbon Monoxide Detector(s)
HOA
- Services included: None
Location
- Region: Chicago
Financial & listing details
- Price per square foot: $366/sqft
- Tax assessed value: $200,000
- Annual tax amount: $3,371
- Date on market: 7/21/2026
- Ownership: Fee Simple
Estimated market value
Not available
Estimated sales range
Not available
Not available
Price history
| Date | Event | Price |
|---|---|---|
| 1/30/2026 | Listing removed | $261,300$354/sqft |
Source: | ||
| 9/11/2025 | Price change | $261,300-1.4%$354/sqft |
Source: | ||
| 8/5/2025 | Listed for sale | $265,000$359/sqft |
Source: | ||
| 6/3/2024 | Listing removed | -- |
Source: | ||
| 4/27/2024 | Listed for sale | $265,000+130.6%$359/sqft |
Source: | ||
| 11/27/2013 | Sold | $114,900$156/sqft |
Source: | ||
| 8/15/2013 | Price change | $114,900-4.2%$156/sqft |
Source: ERA Mi Casa #08406082 Report a problem | ||
| 7/30/2013 | Listed for sale | $119,900$162/sqft |
Source: ERA Mi Casa #08406082 Report a problem | ||
Public tax history
| Year | Property taxes | Tax assessment |
|---|---|---|
| 2024 | $3,371 +25.3% | $20,000 +25% |
| 2023 | $2,691 +3.4% | $16,000 |
| 2022 | $2,602 +2.1% | $16,000 |
| 2021 | $2,548 +4.3% | $16,000 +14.3% |
| 2020 | $2,442 -9.7% | $13,994 -16.8% |
| 2019 | $2,706 +1.7% | $16,812 |
| 2018 | $2,659 +29% | $16,812 +30.4% |
| 2017 | $2,062 -1.6% | $12,893 |
| 2016 | $2,096 +10.6% | $12,893 |
| 2015 | $1,896 -5.6% | $12,893 -3.1% |
| 2014 | $2,009 -17.7% | $13,311 |
| 2013 | $2,440 +747.8% | $13,311 |
| 2012 | $288 -18.9% | $13,311 -31.8% |
| 2011 | $355 +10.6% | $19,522 |
| 2010 | $321 -83.5% | $19,522 |
| 2009 | $1,949 +476.9% | $19,522 -12.3% |
| 2008 | $338 -15.7% | $22,272 |
| 2007 | $401 -5.8% | $22,272 |
| 2006 | $426 -15.9% | $22,272 +47.4% |
| 2005 | $506 -5.6% | $15,110 |
| 2004 | $537 -12.7% | $15,110 |
| 2003 | $615 -11.6% | $15,110 +33.5% |
| 2002 | $695 -6.6% | $11,320 |
| 2001 | $745 -8.8% | $11,320 |
| 2000 | $816 -3.8% | $11,320 +10.8% |
| 1999 | $848 | $10,217 |
Find assessor info on the county website
Monthly payment
Est. payment
Payment breakdown
Explore the cost of this home by adjusting the details. Changes won't be saved.Climate risks
Neighborhood: West Elsdon
Nearby schools
Schools provided by the listing agent
- District: 299
Source: MRED as distributed by MLS GRID. This data may not be complete. We recommend contacting the local school district to confirm school assignments for this home.


