A rare opportunity to acquire a light-filled 1,500 square foot, three bedroom, one and a half bath residence within a prestigious, 3-unit Chicago Landmark. The Keck-Gottschalk-Keck Building was designed by the renowned Keck brothers and served as their personal residences. This iconic 1937 building is one of the city's earliest and most celebrated examples of International Style modernism, earning recognition by Chicago Magazine as one of its Top 50 Buildings. The Keck's commitment to innovation is evident in the distinctive external blinds, which allow the control of light and privacy while embracing the home's historical passive solar design. The 4th-story condo offers a unique living experience with a coveted four-sided exposure, ensuring optimal light throughout the day. It features original Keck-designed built-ins throughout the living room, dining room, and bedrooms, complementing the building's modern aesthetic and maximizing functional space. The unit has exclusive roof rights for future potential, in-unit combination washer/dryer, a dedicated ground-level storage space, access to a common workshop and laundry space, an attached garage space with a Tesla charger, and a private 7' x 27' terrace, overlooking a large, shared rear yard. The Hyde Park lifestyle awaits with its cultural amenities and easy access to Lake Michigan. Directly adjacent to the University of Chicago campus, the home offers residents a unique, rich environment with a strong academic and community atmosphere.
Closed
$405,000
5551 S University Ave Unit 3, Chicago, IL 60637
3beds
1,500sqft
Condominium, Single Family Residence
Built in 1937
-- sqft lot
$414,400 Zestimate®
$270/sqft
$3,494 Estimated rent
Home value
$414,400
$373,000 - $460,000
$3,494/mo
Zestimate® history
Owner options
List your home for rent
$3,494/mo
Rent Zestimate®
Find your next renter with Zillow Rental Manager. Plus, with online applications, you can quickly screen prospective tenants – for free.
$3,494/mo
Rent Zestimate®
Refinance and save
$3,616/mo
Est. payment
Refinancing to a lower rate could help reduce your monthly payments and save thousands over the life of the loan.
$3,616/mo
Est. payment
Explore your selling options
Work with a Zillow partner agent
Leverage their expertise and Zillow's premium Showcase listings to get your home seen by more buyers.
Get startedList with your own agent
Get your home in front of millions of buyers by listing it on Zillow.
Learn how to do itSell it yourself
Take full control of how buyers see your home on Zillow by listing For Sale by Owner (FSBO).
List your homeWhat's special
Historical passive solar designMaximizing functional spaceDistinctive external blinds
Zillow last checked:
Listing updated:
Listed by:
Mario Greco 312-319-1168,
Compass,
Jeanne Spurlock,
Compass
Bought with:
Omar Mohiudin
Redfin Corporation
Source: MRED as distributed by MLS GRID,MLS#: 12533218
Facts & features
Interior
Bedrooms & bathrooms
- Bedrooms: 3
- Bathrooms: 2
- Full bathrooms: 1
- 1/2 bathrooms: 1
Rooms
- Room types: Den
Primary bedroom
- Features: Flooring (Hardwood)
- Level: Main
- Area: 180 Square Feet
- Dimensions: 12X15
Bedroom 2
- Features: Flooring (Hardwood)
- Level: Main
- Area: 132 Square Feet
- Dimensions: 12X11
Bedroom 3
- Features: Flooring (Hardwood)
- Level: Main
- Area: 11 Square Feet
- Dimensions: 11X1
Den
- Features: Flooring (Other)
- Level: Main
- Area: 99 Square Feet
- Dimensions: 11X09
Dining room
- Features: Flooring (Hardwood)
- Level: Main
- Area: 169 Square Feet
- Dimensions: 13X13
Kitchen
- Features: Flooring (Stone)
- Level: Main
- Area: 108 Square Feet
- Dimensions: 12X09
Laundry
- Level: Main
- Area: 16 Square Feet
- Dimensions: 04X04
Living room
- Features: Flooring (Hardwood)
- Level: Main
- Area: 225 Square Feet
- Dimensions: 15X15
Heating
- Natural Gas, Forced Air
Cooling
- Central Air
Appliances
- Included: Range, Microwave, Dishwasher, Refrigerator, Washer, Dryer
- Laundry: Washer Hookup, In Unit
Features
- Storage
- Flooring: Hardwood
- Windows: Blinds
- Basement: None
- Number of fireplaces: 1
- Fireplace features: Wood Burning, Living Room
Interior area
- Total structure area: 0
- Total interior livable area: 1,500 sqft
Property
Parking
- Total spaces: 1
- Parking features: Garage Door Opener, Yes, Garage Owned, Attached, Off Site, Garage
- Attached garage spaces: 1
- Has uncovered spaces: Yes
Accessibility
- Accessibility features: No Disability Access
Features
- Patio & porch: Deck
- Fencing: Fenced
Lot
- Features: Landscaped
Details
- Parcel number: 20141060351003
- Special conditions: List Broker Must Accompany
Construction
Type & style
- Home type: Condo
- Property subtype: Condominium, Single Family Residence
Materials
- Brick
Condition
- New construction: No
- Year built: 1937
Utilities & green energy
- Electric: Circuit Breakers
- Sewer: Public Sewer
- Water: Lake Michigan
Community & HOA
HOA
- Has HOA: Yes
- Amenities included: Bike Room/Bike Trails, Storage, Security Door Lock(s)
- Services included: Heat, Air Conditioning, Water, Gas, Parking, Insurance, Exterior Maintenance, Lawn Care, Scavenger, Snow Removal
- HOA fee: $713 monthly
Location
- Region: Chicago
Financial & listing details
- Price per square foot: $270/sqft
- Tax assessed value: $275,770
- Annual tax amount: $4,893
- Date on market: 12/22/2025
- Listing terms: Cash
- Ownership: Condo
Price history
| Date | Event | Price |
|---|---|---|
| 2/17/2026 | Sold | $405,000-1.2%$270/sqft |
Source:  MRED as distributed by MLS GRID #12533218 Report a problem MRED as distributed by MLS GRID #12533218 Report a problem | ||
| 1/22/2026 | Pending sale | $410,000$273/sqft |
Source: MRED as distributed by MLS GRID #12533218 Report a problem | ||
| 1/12/2026 | Contingent | $410,000$273/sqft |
Source: MRED as distributed by MLS GRID #12533218 Report a problem | ||
| 12/22/2025 | Listed for sale | $410,000+17.1%$273/sqft |
Source: MRED as distributed by MLS GRID #12533218 Report a problem | ||
| 6/24/2012 | Listing removed | $350,000$233/sqft |
Source: CENTURY 21 Kennedy, Ryan, Monigal And Assoc., Inc. #08017948 Report a problem | ||
| 3/16/2012 | Listed for sale | $350,000$233/sqft |
Source: BIRDVIEW Technologies. Inc. #08017948 Report a problem | ||
Public tax history
| Year | Property taxes | Tax assessment |
|---|---|---|
| 2024 | $4,894 +17.4% | $27,577 +19.9% |
| 2023 | $4,168 +3.5% | $22,999 |
| 2022 | $4,027 +1.8% | $22,999 |
| 2021 | $3,955 -44.9% | $22,999 -34.9% |
| 2020 | $7,176 +2% | $35,317 -8.2% |
| 2019 | $7,038 +1.7% | $38,460 |
| 2018 | $6,919 -7.2% | $38,460 +11.1% |
| 2017 | $7,451 | $34,614 |
Find assessor info on the county website
Neighborhood: Hyde Park
Nearby homes
- $506,9003 bd2 ba1.6k sqft5551 S University Ave UNIT 2, Chicago, IL 60637Off Market
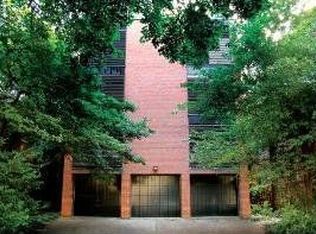
- $633,6004 bd2 ba2k sqft5551 S University Ave #1, Chicago, IL 60637Off Market
- $1,261,4004 bd2 ba2.7k sqft5545 S University Ave, Chicago, IL 60637Off Market
- $357,3002 bd2 ba-- sqft5559 S University Ave APT 3, Chicago, IL 60637Off Market
- $379,100-- bd-- ba-- sqft5559 S University Ave APT 2, Chicago, IL 60637Off Market
- $379,100-- bd-- ba-- sqft5559 S University Ave APT 1, Chicago, IL 60637Off Market
- $--2 bd1 ba849 sqft5557-59 S University Ave #5557-3, Chicago, IL 60637Off Market
- $--2 bd1 ba-- sqft5557-59 S University Ave #C47FA0CB4, Chicago, IL 60637Off Market
Nearby schools
GreatSchools rating
- 5/10Ray Elementary SchoolGrades: PK-8Distance: 0.2 mi
- 7/10Kenwood Academy High SchoolGrades: 7-12Distance: 0.8 mi
Schools provided by the listing agent
- Elementary: Ray Elementary School
- Middle: Ray Elementary School
- High: Kenwood Academy High School
- District: 299
Source: MRED as distributed by MLS GRID. This data may not be complete. We recommend contacting the local school district to confirm school assignments for this home.
Get a cash offer in 3 minutes
Find out how much your home could sell for in as little as 3 minutes with a no-obligation cash offer.
Estimated market value
$414,400
Get a cash offer in 3 minutes
Find out how much your home could sell for in as little as 3 minutes with a no-obligation cash offer.
Estimated market value
$414,400
- Illinois
- Cook County
- Chicago
- 60637
- Hyde Park
- 5551 S University Ave Unit 3
Nearby cities
Nearby neighborhoods
Nearby zip codes
Other Chicago Topics
