Beautifully updated 1 bedroom, 1 bath park model offering comfortable living space and thoughtful upgrades throughout! Laminate flooring flows throughout the home for easy maintenance and a modern feel. The finished Florida room approximately 10 x 20 features plenty of windows for natural sunlight, a propane heater, and vented AC, creating the perfect year-round living room or entertaining space. The dining area is bright and inviting with large windows and a charming bow window ideal for a small breakfast table or reading nook. The kitchen offers white cabinetry, abundant countertop space, and plenty of cupboards for storage. The remodeled bathroom has been tastefully upgraded with a handicap-accessible shower, newer vanity, medicine cabinet, and linen closet. The spacious bedroom includes extensive built-in closet space and drawers, mounted TV above the dresser, and a California king bed that will remain with the home. Additional features include an inside washer and dryer room approximately 5 x 10 with extra storage cabinets and optional walkway access to the living room. Outside, the back stairs lead to a shed with electric and a screened-in lanai approximately 10 x 11 that is perfect for entertaining guests or relaxing outdoors. An additional 8 x 10 storage shed with electric provides even more space for tools, hobbies, or storage needs. The large rear yard offers endless possibilities for backyard BBQs, gatherings, or simply enjoying the outdoors. Extra-long carport driveway 11 x 51 is an added bonus. This home is truly a must-see to appreciate everything it has to offer! Located in the active 55 plus community of Red Oaks RV Resort, residents enjoy an impressive lineup of amenities including three heated swimming pools, hot tub, clubhouse, fitness center, pickleball, shuffleboard, horseshoes, billiards, fishing ponds, dog park, planned activities, bingo, quilting, karaoke, water aerobics, community events, and much more, all conveniently located near shopping, dining, and medical facilities.
For sale
$59,900
5551 SW 18th Ter Lot 170, Bushnell, FL 33513
1beds
528sqft
Manufactured Home
Built in 1996
-- sqft lot
$-- Zestimate®
$113/sqft
$-- HOA
What's special
Kitchen offers white cabinetryAbundant countertop spaceHandicap-accessible showerPropane heaterNewer vanityLinen closetVented ac
- 103 days
- 67
- 1
Zillow last checked:
Listing updated:
Listed by:
Pamela O'grady 585-773-5032,
Four Star Homes, Inc.
Source: My State MLS,MLS#: 11777126
Facts & features
Interior
Bedrooms & bathrooms
- Bedrooms: 1
- Bathrooms: 1
- Full bathrooms: 1
Basement
- Area: 0
Heating
- Has Heating (Unspecified Type)
Cooling
- Central
Appliances
- Included: Dryer, Refrigerator, Oven, Washer
Features
- Laundry
- Has basement: No
- Has fireplace: No
- Furnished: Yes
Interior area
- Total structure area: 528
- Total interior livable area: 528 sqft
- Finished area above ground: 528
Property
Details
- On leased land: Yes
- Lease amount: $649
Construction
Type & style
- Home type: MobileManufactured
- Property subtype: Manufactured Home
Condition
- New construction: No
- Year built: 1996
Utilities & green energy
- Electric: Amps(0)
Community & HOA
Community
- Features: Gym, Pool, Clubhouse, Tennis Court
- Subdivision: Red Oaks RV Resort
HOA
- Has HOA: No
- Amenities included: Gym, Pool, Clubhouse, Pets Allowed, Tennis Court
Location
- Region: Bushnell
Financial & listing details
- Price per square foot: $113/sqft
- Date on market: 5/28/2026
- Date available: 05/18/2026
- Listing agreement: Exclusive
Estimated market value
Not available
Estimated sales range
Not available
Not available
Price history
| Date | Event | Price |
|---|---|---|
| 5/18/2026 | Listed for sale | $59,900+114%$113/sqft |
Source: NY State MLS #11777126 Report a problem | ||
| 9/10/2021 | Listing removed | -- |
Source:  My State MLS Report a problem My State MLS Report a problem | ||
| 8/27/2021 | Contingent | $27,995$53/sqft |
Source: My State MLS #11017158 Report a problem | ||
| 8/17/2021 | Listed for sale | $27,995$53/sqft |
Source: My State MLS #11017158 Report a problem | ||
Public tax history
Tax history is unavailable.
Monthly payment
Climate risks
Neighborhood: 33513
Nearby schools
Schools provided by the listing agent
- District: 000000
Source: My State MLS. This data may not be complete. We recommend contacting the local school district to confirm school assignments for this home.
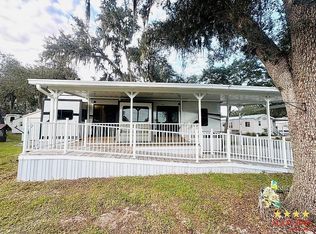


Similar homes
- $70,0001 bd1 ba492 sqftBlueberry Hill, Bushnell, FL 33513For Sale
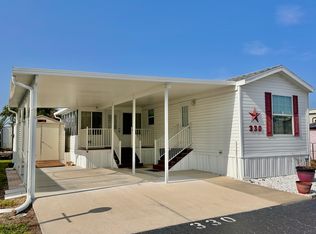 MLS ID #606375, Robert Earl. MHBO
 - $35,0002 bd1 ba480 sqft5551 SW 18th Ter E #69, Bushnell, FL 33513For Sale
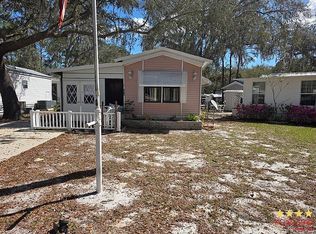 MLS ID #11673190, Pamela O'grady, Four Star Homes, Inc.. My State MLS
 - $85,0001 bd1 ba602 sqftBlueberry Hill, Bushnell, FL 33513For Sale
 MLS ID #601668, Robert Earl. MHBO
 - $32,0001 bd1 ba455 sqftRed Oaks, Bushnell, FL 33513For Sale
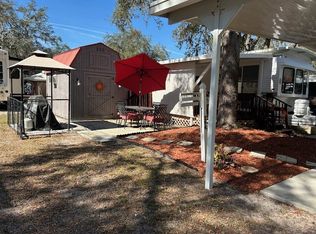 MLS ID #543146, Kristine Murray. MHBO
 - $58,9002 bd1 ba672 sqft19405 OAKDALE AVENUE, BROOKSVILLE, FL 34601For Sale
 MLS ID #TB8543936, Natalia Ortiz Perez, PEOPLE'S CHOICE REALTY SVC LLC. Stellar MLS
 - $65,0002 bd1 ba560 sqft2693 CR 426F, LAKE PANASOFFKEE, FL 33538For SaleMLS ID #G5099790, Amy Juskewycz, FLORIDA REALTY INVESTMENTS. Stellar MLS
- $79,0002 bd2 ba784 sqft3080 CR 417, LAKE PANASOFFKEE, FL 33538For SaleMLS ID #G5114706, Kaylyn Howard LLC, ERA GRIZZARD REAL ESTATE. Stellar MLS
