Just minutes from town yet worlds away, this 10 acre sanctuary delivers the ultimate retreat lifestyle. Step inside to discover a beautifully updated home with 4 bedrooms, 3 baths, and an inviting upstairs game room complete with a wet bar perfect for gatherings. The renovated kitchen shines with quartz counters, stainless appliances, and beautiful white cabinetry, flowing seamlessly into the family room with soaring ceilings, a warm woodstove, and expansive slider that frames the tranquil outdoors. The master suite is designed for pure relaxation, featuring a spa inspired walk in shower and dual vanities. Wide plank hardwood floors, fresh baseboards, leased solar system and a whole house generator elevate comfort and peace of mind. Outside, the resort style backyard awaits with a sparkling pool, spa, waterfall feature, and gazebo boasting a full outdoor kitchen. With 10 sprawling acres, the possibilities are endless from agricultural pursuits to equestrian living. This is the best of both worlds: privacy, beauty, and convenience.
Active
$1,200,000
5551 Saddlehorn Rd, Shingle Springs, CA 95682
4beds
3,400sqft
Single Family Residence
Built in 1988
10.11 Acres Lot
$1,164,500 Zestimate®
$353/sqft
$173/mo HOA
What's special
Sparkling poolBeautifully updated homeWaterfall featureWarm woodstoveWide plank hardwood floorsQuartz countersStainless appliances
- 85 days
- 965
- 58
Zillow last checked:
Listing updated:
Listed by:
Helene Cornevin DRE #01065095 916-836-9999,
RE/MAX Gold El Dorado Hills
Source: MetroList Services of CA,MLS#: 226083864Originating MLS: MetroList Services, Inc.
Facts & features
Interior
Bedrooms & bathrooms
- Bedrooms: 4
- Bathrooms: 3
- Full bathrooms: 3
Rooms
- Room types: Bonus Room
Primary bedroom
- Features: Walk-In Closet
Primary bathroom
- Features: Shower Stall(s), Double Vanity, Window
Dining room
- Features: Space in Kitchen, Formal Area
Kitchen
- Features: Pantry Cabinet, Quartz Counter, Kitchen Island
Heating
- Central, Wood Stove
Cooling
- Ceiling Fan(s), Central Air
Appliances
- Included: Dishwasher, Microwave, Wine Refrigerator, Free-Standing Electric Range
- Laundry: Sink, Electric Dryer Hookup, Inside Room
Features
- Flooring: Carpet, Wood
- Number of fireplaces: 1
- Fireplace features: Family Room, Wood Burning Stove
Interior area
- Total structure area: 0
- Total interior livable area: 3,400 sqft
Video & virtual tour
Property
Parking
- Total spaces: 7
- Parking features: Garage Door Opener, Garage Faces Front, Driveway
- Garage spaces: 3
- Uncovered spaces: 4
Features
- Levels: Multi/Split
- Exterior features: Outdoor Kitchen, Outdoor Grill
- Has private pool: Yes
- Pool features: In Ground
- Has spa: Yes
- Spa features: Bath
- Fencing: Partial,Vinyl
Lot
- Size: 10.11 Acres
- Features: Auto Sprinkler F&R
- Topography: Trees Many,Trees Many
Details
- Additional structures: Gazebo, Shed(s), Outbuilding
- Parcel number: 087240028000
- Zoning: RE-10
- Special conditions: Standard
- Other equipment: Water Cond Equipment Owned
- Horses can be raised: Yes
- Horse amenities: Paddocks, Pasture
Construction
Type & style
- Home type: SingleFamily
- Architectural style: English
- Property subtype: Single Family Residence
Materials
- Stucco, Frame
- Foundation: Raised
- Roof: Composition
Condition
- Year built: 1988
Utilities & green energy
- Electric: 220 Volts
- Sewer: Septic System
- Water: Well
- Utilities for property: Propane Tank Owned, Electric, Solar, Propane, Propane Tank Leased
Green energy
- Energy generation: Solar
Community & HOA
Community
- Subdivision: Sunridge Ranch
HOA
- Has HOA: Yes
- Amenities included: None
- Services included: Common Areas, Road
- HOA fee: $2,078 annually
Location
- Region: Shingle Springs
Financial & listing details
- Price per square foot: $353/sqft
- Tax assessed value: $362,070
- Price range: $1.2M - $1.2M
- Date on market: 7/3/2026
- Road surface type: Paved
Estimated market value
$1,164,500
$1.11M - $1.22M
$5,563/mo
Price history
| Date | Event | Price |
|---|---|---|
| 7/3/2026 | Listed for sale | $1,200,000-7.7%$353/sqft |
Source: MetroList Services of CA #226083864 Report a problem | ||
| 12/3/2022 | Listing removed | -- |
Source: MetroList Services of CA #222095548 Report a problem | ||
| 11/10/2022 | Price change | $1,299,900-3.6%$382/sqft |
Source: MetroList Services of CA #222095548 Report a problem | ||
| 10/25/2022 | Price change | $1,349,000-3.6%$397/sqft |
Source: MetroList Services of CA #222095548 Report a problem | ||
| 7/17/2022 | Listed for sale | $1,399,000$411/sqft |
Source: MetroList Services of CA #222095548 Report a problem | ||
Public tax history
| Year | Property taxes | Tax assessment |
|---|---|---|
| 2026 | -- | $362,070 +2% |
| 2025 | $3,883 +2% | $354,972 +2% |
| 2024 | $3,809 +2% | $348,013 +2% |
| 2023 | $3,735 +1.5% | $341,190 +2% |
| 2022 | $3,680 +1.4% | $334,501 +2% |
| 2021 | $3,629 +1.3% | $327,943 +1% |
| 2020 | $3,583 +1.5% | $324,581 +2% |
| 2019 | $3,528 +2.9% | $318,218 +2% |
| 2018 | $3,430 +1.7% | $311,980 +2% |
| 2017 | $3,372 +1.6% | $305,864 +2% |
| 2016 | $3,319 +3.4% | $299,868 +1.5% |
| 2015 | $3,209 | $295,365 +2% |
| 2014 | $3,209 | $289,581 +0.5% |
| 2013 | -- | $288,274 +4% |
| 2012 | -- | $277,082 |
| 2011 | -- | $277,082 +0.8% |
| 2010 | -- | $275,013 -0.2% |
| 2009 | -- | $275,668 +2% |
| 2008 | -- | $270,264 +2% |
| 2007 | -- | $264,965 +2% |
| 2006 | -- | $259,771 +2% |
| 2005 | -- | $254,679 +2% |
| 2004 | -- | $249,686 |
Find assessor info on the county website
Monthly payment
Est. payment
Payment breakdown
Explore the cost of this home by adjusting the details. Changes won't be saved.Climate risks
Neighborhood: 95682
- $1,168,7003 bd4 ba3.1k sqft4610 Grazing Hill Rd, Shingle Springs, CA 95682Off Market
- $2,014,9003 bd3 ba5.9k sqft5540 Saddlehorn Rd, Shingle Springs, CA 95682Off Market
- $735,5003 bd2 ba2.3k sqft5600 Saddlehorn Rd, Shingle Springs, CA 95682Off Market
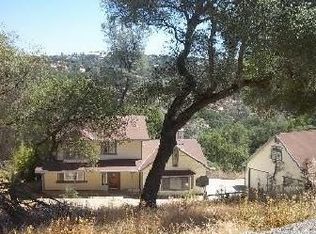
- $121,847-- bd-- ba-- sqft5881 Saddlehorn Rd, Shingle Springs, CA 95682Off Market
Similar homes
- $1,199,9993 bd3 ba2.8k sqft4780 Flying C Rd, Shingle Springs, CA 95682For Sale
 MLS ID #226072514, Bruce Pflieger. MetroList Services of CA
 - $1,299,0004 bd3 ba3.1k sqft4071 Voyager Way, Shingle Springs, CA 95682For Sale
 MLS ID #226082753, Melissa Roybal. MetroList Services of CA
 - $1,265,0004 bd3 ba2.9k sqft4032 Vega Loop, Shingle Springs, CA 95682For Sale
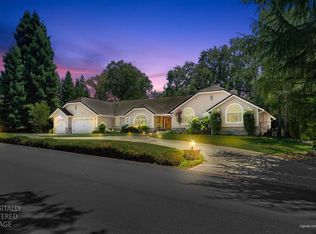 MLS ID #226074764, Janice Bothwell. MetroList Services of CA
 - $974,5004 bd3 ba2.7k sqft3459 Charito Ln, Cameron Park, CA 95682For Sale
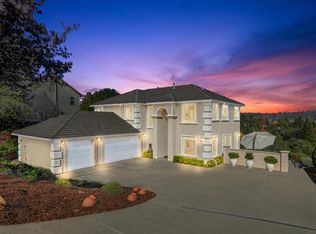 MLS ID #226107100, Brenda Manginelli. MetroList Services of CA
