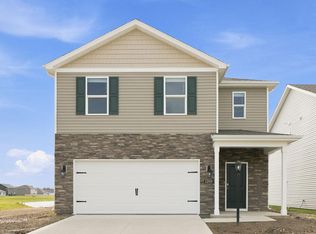
JUST SIX MONTHS OLD! It's like building a home without the wait. A D.R. Horten home. VERY popular floor plan--it's the 2-story Belamy featuring four bedrooms with the laundry room splitting them--two to the right of the landing and two down the hall, main level featuring a cozy den and an open Living room, Dining room and Kitchen combo. Just over 2000 square feet built to feel like much more. On the main level, the front door opens to the den that can be the game room, office or creative reading room/library with a desk and comfy couches. The hallway to the open living space includes a pretty half bath, coat closet and the stairs up. The hallway opens to a 34-foot room that includes a living room built open enough for sectional couches, the dining room and a bright kitchen. A spacious island that houses the sink and dishwasher incorporates lots of room for seating. It's a great workstation created with a Lyra quartz countertop set up so everything is within arm's reach. Ample Elkins Sarsaparilla cabinets and a walk-in pantry eliminate stuffing cabinets to the brim. Streaming sunshine pours through a back wall of windows and patio door. We can't leave this level without boasting about the porch and patio. The shady front porch just makes you want to go grab a pitcher of lemonade and your best friends for catching up with each other. In this subdivision there are only so many lots that get to have water frontage on the pond. This home happens to one of them. Turn on your favorite tunes, get the barbeque out and enjoy the view. Relaxing inside and out in your own haven is what life is all about. Upstairs the first bedroom is the size (19x13) that allows space for a sitting area along with your California King sized bed and bureaus. But you may not need those dressers because right past the double sinks and walk-in shower is a huge walk-in closet. The second bedroom is beside this one, but down the hall past the mechanical closet and laundry room is the third bedroom. A right turn takes you past the second full bath and back to the fourth bedroom. This home is "smarter" than I will ever be! Check out the attached flier attached to the listing. Then come see this home! Open houses will be after the holiday!
Active
$345,000
5551 Tranquilo Way, Fort Wayne, IN 46818
4beds
2,053sqft
Single Family Residence
Built in 2025
9,147 Square Feet Lot
$344,100 Zestimate®
$--/sqft
$550/mo HOA
What's special
Pretty half bathShady front porchFour bedroomsWalk-in pantryHuge walk-in closetCoat closetAmple elkins sarsaparilla cabinets
- 104 days
- 150
- 13
Zillow last checked:
Listing updated:
Listed by:
Leanne Facer 260-229-0654,
The LT Group Real Estate
Source: IRMLS,MLS#: 202625134
Facts & features
Interior
Bedrooms & bathrooms
- Bedrooms: 4
- Bathrooms: 3
- Full bathrooms: 2
- 1/2 bathrooms: 1
Bedroom 1
- Level: Upper
Bedroom 2
- Level: Upper
Dining room
- Level: Main
- Area: 117
- Dimensions: 9 x 13
Family room
- Area: 0
- Dimensions: 0 x 0
Kitchen
- Level: Main
- Area: 117
- Dimensions: 9 x 13
Living room
- Level: Main
- Area: 195
- Dimensions: 15 x 13
Office
- Level: Main
- Area: 120
- Dimensions: 10 x 12
Heating
- Natural Gas, Forced Air, High Efficiency Furnace
Cooling
- Central Air
Appliances
- Included: Disposal, Range/Oven Hook Up Gas, Dishwasher, Microwave, Refrigerator, Gas Oven, Gas Range, Gas Water Heater, Tankless Water Heater
- Laundry: Electric Dryer Hookup, Main Level, Washer Hookup
Features
- 1st Bdrm En Suite, Breakfast Bar, Walk-In Closet(s), Laminate Counters, Eat-in Kitchen, Entrance Foyer, Kitchen Island, Open Floorplan, Pantry, Split Br Floor Plan, Wiring-Smart Home, Stand Up Shower, Tub/Shower Combination
- Flooring: Carpet, Vinyl
- Doors: Insulated Doors
- Windows: Insulated Windows
- Has basement: No
- Attic: Storage
- Has fireplace: No
- Fireplace features: None
Interior area
- Total structure area: 2,053
- Total interior livable area: 2,053 sqft
- Finished area above ground: 2,053
- Finished area below ground: 0
Video & virtual tour
Property
Parking
- Total spaces: 2
- Parking features: Attached, Garage Door Opener, Garage Utilities, Concrete
- Attached garage spaces: 2
- Has uncovered spaces: Yes
Features
- Levels: Two
- Stories: 2
- Patio & porch: Patio
- Fencing: None
- Has view: Yes
- On waterfront: Yes
- Waterfront features: Waterfront, Private Beach, Deeded, Frontage Lot, Pond
- Frontage length: Water Frontage(61)
Lot
- Size: 9,147 Square Feet
- Dimensions: 150 x 61
- Features: Rural Subdivision, Near Walking Trail, Landscaped
Details
- Additional structures: None
- Parcel number: 020126478031.000087
Construction
Type & style
- Home type: SingleFamily
- Architectural style: Contemporary
- Property subtype: Single Family Residence
Materials
- Stucco, Vinyl Siding
- Foundation: Slab
- Roof: Asphalt,Dimensional Shingles
Condition
- New construction: No
- Year built: 2025
Details
- Warranty included: Yes
Utilities & green energy
- Sewer: City
- Water: City
- Utilities for property: Cable Connected
Green energy
- Energy efficient items: HVAC, Thermostat, Water Heater
Community & HOA
Community
- Security: Security System, Smoke Detector(s), Prewired, Closed Circuit Camera(s)
- Subdivision: Grasslands at Broad Acres
HOA
- Has HOA: Yes
- HOA fee: $550 monthly
Location
- Region: Fort Wayne
Financial & listing details
- Tax assessed value: $700
- Annual tax amount: $61
- Date on market: 6/25/2026
- Listing terms: Conventional,FHA,USDA Loan,VA Loan
- Road surface type: Concrete
Estimated market value
$344,100
$327,000 - $361,000
$2,707/mo
Price history
| Date | Event | Price |
|---|---|---|
| 6/25/2026 | Listed for sale | $345,000+5% |
Source:  IRMLS #202625134 Report a problem IRMLS #202625134 Report a problem | ||
| 1/30/2026 | Sold | $328,625 |
Source: IRMLS #202546362 Report a problem | ||
| 11/25/2025 | Pending sale | $328,625 |
Source: IRMLS #202546362 Report a problem | ||
| 9/17/2025 | Listed for sale | $328,625$160/sqft |
Source:  DR Horton Report a problem DR Horton Report a problem | ||
Public tax history
| Year | Property taxes | Tax assessment |
|---|---|---|
| 2025 | $11 | $700 |
| 2024 | -- | $700 |
Find assessor info on the county website
Monthly payment
Est. payment
Payment breakdown
Explore the cost of this home by adjusting the details. Changes won't be saved.Climate risks
Neighborhood: 46818
Nearby schools
Schools provided by the listing agent
- Elementary: Arcola
- Middle: Carroll
- High: Carroll
- District: Northwest Allen County
Source: IRMLS. This data may not be complete. We recommend contacting the local school district to confirm school assignments for this home.
Similar homes
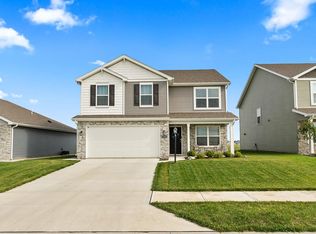
- $331,5004 bd3 ba2k sqft5368 Tranquilo Way, Fort Wayne, IN 46818For Sale
 MLS ID #202634360, Carolyn Crooks, Keller Williams Realty Group. IRMLS
 - $379,9003 bd3 ba2.2k sqft12585 Tolee Ct, Fort Wayne, IN 46818For Sale
 MLS ID #202631824, Tamara Harke, Coldwell Banker Real Estate Group. IRMLS
 - $399,9004 bd3 ba2.3k sqft12433 Tolee Ct, Fort Wayne, IN 46818For Sale
 MLS ID #202637407, Jessica Arnold, North Eastern Group Realty. IRMLS
 - $344,9005 bd3 ba2.4k sqft12919 Rey Cv, Fort Wayne, IN 46818New Construction
 IRMLS
IRMLS
