Introducing this elegant lakefront home in the desirable gated community of Trevesta. This brand-new 4-bedroom, 3-bathroom residence, built in March 2023, offers a modern, comfortable lifestyle with captivating views. As you enter, the modern front door opens to a large foyer leading to the open-concept kitchen and great room. The kitchen features quartz countertops, beautiful modern cabinetry, and stainless steel appliances, perfect for entertaining and everyday living. On your left after entry to the home are two bedrooms and a full bathroom, providing privacy and convenience. On the other side of the home, the primary bedroom faces the tranquil Lakeview, boasting a large walk-in closet and an attached bathroom with an oversized shower, dual sinks, and a separate toilet room. The fourth bedroom and a full bathroom are tucked away just off the great room. Outside, the large screened patio overlooks the serene waterfront, providing the perfect spot to unwind and take in the natural beauty and Florida wildlife. The community also offers exceptional amenities, including a clubhouse, community pool, exercise facility, and organized activities and events. With 2309 square feet of living space and a 3-car garage, this stunning property combines luxury and functionality, providing an ideal space for modern living. Don't miss the opportunity to make this lakefront oasis your own – schedule a showing today! Room Feature: Linen Closet In Bath (Primary Bedroom).
Sold for $552,000
$552,000
5551 TREVESTA PLACE, PALMETTO, FL 34221
4beds
2,309sqft
Single Family Residence
Built in 2023
8,377 Square Feet Lot
$554,900 Zestimate®
$239/sqft
$3,305 Estimated rent
Home value
$554,900
$522,000 - $588,000
$3,305/mo
Zestimate® history
Owner options
List your home for rent
$3,305/mo
Rent Zestimate®
Find your next renter with Zillow Rental Manager. Plus, with online applications, you can quickly screen prospective tenants – for free.
$3,305/mo
Rent Zestimate®
Refinance and save
$3,922/mo
Est. payment
Refinancing to a lower rate could help reduce your monthly payments and save thousands over the life of the loan.
$3,922/mo
Est. payment
Explore your selling options
Work with a Zillow partner agent
Leverage their expertise and Zillow's premium Showcase listings to get your home seen by more buyers.
Get startedList with your own agent
Get your home in front of millions of buyers by listing it on Zillow.
Learn how to do itSell it yourself
Take full control of how buyers see your home on Zillow by listing For Sale by Owner (FSBO).
List your homeWhat's special
Beautiful modern cabinetryElegant lakefront homeOpen-concept kitchenLarge foyerAttached bathroomQuartz countertopsCommunity pool
Zillow last checked:
Listing updated:
Listed by:
Rebecca Collins 727-251-9235,
COLDWELL BANKER REALTY 727-781-3700
Bought with:
Rebecca Collins, 3357609
COLDWELL BANKER REALTY
Source: Stellar MLS,MLS#: U8225796 Originating MLS: Pinellas Suncoast
Originating MLS: Pinellas Suncoast
Facts & features
Interior
Bedrooms & bathrooms
- Bedrooms: 4
- Bathrooms: 3
- Full bathrooms: 3
Rooms
- Room types: Attic, Great Room, Utility Room
Primary bedroom
- Features: Ceiling Fan(s), Dual Sinks, En Suite Bathroom, Exhaust Fan, Shower No Tub, Water Closet/Priv Toilet, Walk-In Closet(s)
- Level: First
- Dimensions: 17x14
Bedroom 2
- Features: Ceiling Fan(s), Built-in Closet
- Level: First
- Dimensions: 12x11
Bedroom 3
- Features: Ceiling Fan(s), Built-in Closet
- Level: First
- Dimensions: 11x11
Bedroom 4
- Features: Ceiling Fan(s), Built-in Closet
- Level: First
- Dimensions: 13x13
Dinette
- Level: First
- Dimensions: 12x10
Dining room
- Level: First
- Dimensions: 16x14
Great room
- Features: Ceiling Fan(s)
- Level: First
- Dimensions: 16x14
Kitchen
- Features: Pantry, Kitchen Island, Exhaust Fan, Stone Counters
- Level: First
- Dimensions: 14x12
Heating
- Central
Cooling
- Central Air
Appliances
- Included: Oven, Cooktop, Dishwasher, Disposal, Electric Water Heater, Ice Maker, Range Hood
- Laundry: Inside, Laundry Room
Features
- Ceiling Fan(s), High Ceilings, In Wall Pest System, Kitchen/Family Room Combo, Living Room/Dining Room Combo, Open Floorplan, Primary Bedroom Main Floor, Solid Surface Counters, Split Bedroom, Stone Counters, Thermostat, Tray Ceiling(s), Walk-In Closet(s)
- Flooring: Porcelain Tile
- Doors: Sliding Doors
- Windows: Blinds, Storm Window(s), Hurricane Shutters
- Has fireplace: No
Interior area
- Total structure area: 3,500
- Total interior livable area: 2,309 sqft
Property
Parking
- Total spaces: 3
- Parking features: Driveway, Garage Door Opener, Off Street, On Street
- Attached garage spaces: 3
- Has uncovered spaces: Yes
- Details: Garage Dimensions: 32x21
Features
- Levels: One
- Stories: 1
- Patio & porch: Covered, Porch, Rear Porch, Screened
- Exterior features: Irrigation System, Lighting, Sidewalk
- Has view: Yes
- View description: Water
- Water view: Water
- Waterfront features: Lake, Waterfront
Lot
- Size: 8,377 Square Feet
- Features: Landscaped, Sidewalk, Unincorporated
- Residential vegetation: Trees/Landscaped
Details
- Parcel number: 718035659
- Zoning: PDR
- Special conditions: None
Construction
Type & style
- Home type: SingleFamily
- Architectural style: Contemporary
- Property subtype: Single Family Residence
Materials
- Block, Stucco
- Foundation: Slab
- Roof: Shingle
Condition
- Completed
- New construction: No
- Year built: 2023
Details
- Builder name: MI Homes
Utilities & green energy
- Sewer: Public Sewer
- Water: Canal/Lake For Irrigation, Public
- Utilities for property: BB/HS Internet Available, Cable Available, Cable Connected, Electricity Available, Electricity Connected, Phone Available, Public, Sewer Available, Sewer Connected, Sprinkler Recycled, Street Lights, Water Available, Water Connected
Community & HOA
Community
- Features: Lake, Waterfront, Deed Restrictions, Fitness Center, Gated Community - No Guard, Irrigation-Reclaimed Water, Playground, Pool, Sidewalks
- Security: Security System
- Pet fee: $0 monthly
- Subdivision: TREVESTA PH IIIC & IIID
HOA
- Has HOA: Yes
- Amenities included: Cable TV, Clubhouse, Fitness Center, Gated, Playground, Pool, Recreation Facilities
- Services included: Cable TV, Community Pool, Internet, Maintenance Grounds, Manager, Pool Maintenance, Private Road, Recreational Facilities
- HOA fee: $203 monthly
- HOA name: Rizzetta & Company
- HOA phone: 813-933-5571
Location
- Region: Palmetto
Financial & listing details
- Price per square foot: $239/sqft
- Tax assessed value: $474,090
- Annual tax amount: $3,446
- Date on market: 1/12/2024
- Cumulative days on market: 24 days
- Listing terms: Cash,Conventional,VA Loan
- Ownership: Fee Simple
- Total actual rent: 0
- Electric utility on property: Yes
- Road surface type: Paved, Asphalt
Price history
| Date | Event | Price |
|---|---|---|
| 3/20/2024 | Sold | $552,000-1.3%$239/sqft |
Source:  Stellar MLS #U8225796 Report a problem Stellar MLS #U8225796 Report a problem | ||
| 2/6/2024 | Pending sale | $559,000$242/sqft |
Source: Stellar MLS #U8225796 Report a problem | ||
| 1/28/2024 | Price change | $559,000-1.1%$242/sqft |
Source: Stellar MLS #U8225796 Report a problem | ||
| 1/12/2024 | Listed for sale | $565,000+2.7%$245/sqft |
Source: Stellar MLS #U8225796 Report a problem | ||
| 3/30/2023 | Sold | $550,000-3.8%$238/sqft |
Source: Public Record Report a problem | ||
| 3/1/2023 | Pending sale | $571,990$248/sqft |
Source: Stellar MLS #R4906754 Report a problem | ||
| 2/16/2023 | Listed for sale | $571,990$248/sqft |
Source: Stellar MLS #R4906754 Report a problem | ||
Public tax history
| Year | Property taxes | Tax assessment |
|---|---|---|
| 2025 | $8,869 +6.4% | $474,090 +4.9% |
| 2024 | $8,337 +141.9% | $451,746 +785.8% |
| 2023 | $3,446 +26.3% | $51,000 +658.5% |
| 2022 | $2,728 | $6,724 |
Find assessor info on the county website
Neighborhood: 34221
Nearby homes
- $528,9004 bd3 ba2.5k sqft5555 Trevesta Pl, Palmetto, FL 34221Off Market
- $638,1004 bd3 ba2.5k sqft5547 Trevesta Pl, Palmetto, FL 34221Off Market
- $675,0005 bd5 ba3.1k sqft5559 Trevesta Pl, Palmetto, FL 34221Sold
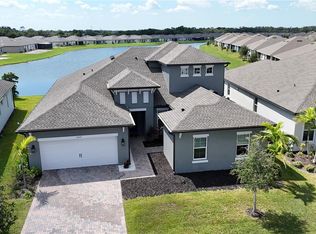
- $691,3004 bd3 ba2.8k sqft5552 Trevesta Pl, Palmetto, FL 34221Off Market
- $584,9704 bd3 ba2.3k sqft5543 Trevesta Pl, Palmetto, FL 34221Sold
- $646,6753 bd4 ba2.8k sqft5548 Trevesta Pl, Palmetto, FL 34221Sold
- $510,0004 bd3 ba2.5k sqft5556 Trevesta Pl, Palmetto, FL 34221Sold
- $602,7004 bd3 ba2.3k sqft5544 Trevesta Pl, Palmetto, FL 34221Off Market
Nearby schools
GreatSchools rating
- 7/10Virgil Mills Elementary SchoolGrades: PK-5Distance: 1.1 mi
- 5/10Buffalo Creek Middle SchoolGrades: 6-8Distance: 1.2 mi
- 2/10Palmetto High SchoolGrades: 8-12Distance: 5.2 mi
Schools provided by the listing agent
- Elementary: Virgil Mills Elementary
- Middle: Buffalo Creek Middle
- High: Palmetto High
Source: Stellar MLS. This data may not be complete. We recommend contacting the local school district to confirm school assignments for this home.
Get a cash offer in 3 minutes
Find out how much your home could sell for in as little as 3 minutes with a no-obligation cash offer.
Estimated market value
$554,900
Get a cash offer in 3 minutes
Find out how much your home could sell for in as little as 3 minutes with a no-obligation cash offer.
Estimated market value
$554,900
- Florida
- Manatee County
- Palmetto
- 34221
- 5551 TREVESTA PLACE
Nearby cities
Nearby neighborhoods
Nearby zip codes
Other Palmetto Topics
