Welcome to this stunning 2021 built townhome that feels better than new! Step inside to soaring cathedral ceilings that make an incredible first impression. With 3 spacious bedrooms, including two on-suite bedrooms upstairs and a bedroom featuring glass french doors that could be used as a flex room if needed conveniently located on the main level. There is room for everyone to enjoy their own space. The upper level features an open overlook, so you can catch a view of the front door and entry below, adding to that grand, airy feel. This home comes with a 2 car attached garage, so you'll never worry about parking or storage space. In addition, there is a large mud room off the attached garage to use how you wish-maybe a doggie room, storage or a pantry...the possibilities are endless. Plus, the community amenities are top-notch: enjoy a relaxing swim in the outdoor pool, unwind in the hot tub, or stay fit in the well-equipped workout room. This townhome combines modern luxury, practical design, and a fantastic neighborhood lifestyle. Close to shopping and restaurants with an easy commute to I-25.
Sold for $343,000
$343,000
5551 W 29th St #2312, Greeley, CO 80634
3beds
1,607sqft
Condominium
Built in 2021
-- sqft lot
$341,300 Zestimate®
$213/sqft
$2,314 Estimated rent
Home value
$341,300
$321,000 - $362,000
$2,314/mo
Zestimate® history
Owner options
List your home for rent
$2,314/mo
Rent Zestimate®
Find your next renter with Zillow Rental Manager. Plus, with online applications, you can quickly screen prospective tenants – for free.
$2,314/mo
Rent Zestimate®
Refinance and save
$2,344/mo
Est. payment
Refinancing to a lower rate could help reduce your monthly payments and save thousands over the life of the loan.
$2,344/mo
Est. payment
Explore your selling options
Work with a Zillow partner agent
Leverage their expertise and Zillow's premium Showcase listings to get your home seen by more buyers.
Get startedList with your own agent
Get your home in front of millions of buyers by listing it on Zillow.
Learn how to do itSell it yourself
Take full control of how buyers see your home on Zillow by listing For Sale by Owner (FSBO).
List your homeWhat's special
Hot tubOutdoor poolOpen overlookSoaring cathedral ceilingsOn-suite bedroomsFlex roomWell-equipped workout room
Zillow last checked:
Listing updated:
Listed by:
Christina Koder 970-330-5000,
RE/MAX Alliance-Greeley
Bought with:
Barbara Mitchell, 100022500
Pro Realty Inc
Source: IRES as distributed by MLS GRID,MLS#: 1021975
Facts & features
Interior
Bedrooms & bathrooms
- Bedrooms: 3
- Bathrooms: 3
- Full bathrooms: 1
- 3/4 bathrooms: 1
- 1/2 bathrooms: 1
- Main level bathrooms: 1
Primary bedroom
- Description: Carpet
- Features: 3/4 Primary Bath
- Level: Upper
- Area: 196 Square Feet
- Dimensions: 14 x 14
Bedroom 2
- Description: Carpet
- Level: Upper
- Area: 120 Square Feet
- Dimensions: 10 x 12
Bedroom 3
- Description: Carpet
- Level: Main
- Area: 120 Square Feet
- Dimensions: 10 x 12
Kitchen
- Description: Laminate
- Level: Main
- Area: 165 Square Feet
- Dimensions: 11 x 15
Laundry
- Description: Laminate
- Level: Main
- Area: 63 Square Feet
- Dimensions: 7 x 9
Living room
- Description: Carpet
- Level: Main
- Area: 176 Square Feet
- Dimensions: 11 x 16
Heating
- Forced Air
Cooling
- Ceiling Fan(s)
Appliances
- Included: Electric Range, Dishwasher, Refrigerator, Washer, Dryer, Microwave, Disposal
- Laundry: Washer/Dryer Hookup
Features
- Eat-in Kitchen, Cathedral Ceiling(s), Open Floorplan
- Basement: None
Interior area
- Total structure area: 1,607
- Total interior livable area: 1,607 sqft
- Finished area above ground: 1,607
Property
Parking
- Total spaces: 2
- Parking features: Garage Door Opener
- Attached garage spaces: 2
- Details: Attached
Accessibility
- Accessibility features: Main Floor Bath, Accessible Bedroom
Features
- Levels: Two
- Stories: 2
- Patio & porch: Patio
- Spa features: Community
Lot
- Features: Paved, Curbs, Gutters, Sidewalks, Street Light
Details
- Parcel number: R8976197
- Zoning: RH
- Special conditions: Private Owner
Construction
Type & style
- Home type: Condo
- Property subtype: Condominium
- Attached to another structure: Yes
Materials
- Frame, Stone, Wood Siding
- Roof: Composition
Condition
- New construction: No
- Year built: 2021
Utilities & green energy
- Electric: Xcel
- Gas: Atmos
- Sewer: Public Sewer
- Water: City
- Utilities for property: Natural Gas Available, Electricity Available, Satellite Avail, High Speed Avail, Underground Utilities
Community & HOA
Community
- Features: Clubhouse, Pool, Playground, Fitness Center
- Security: Fire Alarm
- Subdivision: Mountain View
HOA
- Has HOA: Yes
- Services included: Common Amenities, Trash, Snow Removal, Maintenance Grounds, Management, Exterior Maintenance, Water, Insurance, Sewer
- HOA fee: $300 monthly
- HOA name: Oneway Community Management
- HOA phone: 970-515-5004
Location
- Region: Greeley
Financial & listing details
- Price per square foot: $213/sqft
- Annual tax amount: $1,387
- Date on market: 11/8/2024
- Listing terms: Cash,Conventional,VA Loan
- Exclusions: Sellers Personal Property
- Electric utility on property: Yes
- Road surface type: Asphalt
Price history
| Date | Event | Price |
|---|---|---|
| 3/18/2025 | Sold | $343,000$213/sqft |
Source:  IRES as distributed by MLS GRID #1021975 Report a problem IRES as distributed by MLS GRID #1021975 Report a problem | ||
| 2/15/2025 | Pending sale | $343,000$213/sqft |
Source:  REcolorado as distributed by MLS GRID #IR1021975 Report a problem REcolorado as distributed by MLS GRID #IR1021975 Report a problem | ||
| 1/2/2025 | Price change | $343,000-0.6%$213/sqft |
Source: IRES as distributed by MLS GRID #1021975 Report a problem | ||
| 11/22/2024 | Price change | $345,000-1.4%$215/sqft |
Source: IRES as distributed by MLS GRID #1021975 Report a problem | ||
| 11/8/2024 | Listed for sale | $350,000+0.3%$218/sqft |
Source: IRES as distributed by MLS GRID #1021975 Report a problem | ||
| 7/8/2024 | Sold | $349,000$217/sqft |
Source: IRES as distributed by MLS GRID #1009794 Report a problem | ||
| 5/24/2024 | Pending sale | $349,000$217/sqft |
Source: REcolorado as distributed by MLS GRID #IR1009794 Report a problem | ||
| 5/17/2024 | Listed for sale | $349,000+5.1%$217/sqft |
Source: IRES as distributed by MLS GRID #1009794 Report a problem | ||
| 2/12/2022 | Listing removed | -- |
Source:  Journey Homes / J & J Construction Report a problem Journey Homes / J & J Construction Report a problem | ||
| 1/3/2022 | Pending sale | $332,000$207/sqft |
Source: Journey Homes / J & J Construction Report a problem | ||
Public tax history
Tax history is unavailable.
Neighborhood: 80634
Nearby homes
- $339,9003 bd3 ba1.6k sqft5551 29th St #2313, Greeley, CO 80634For Sale
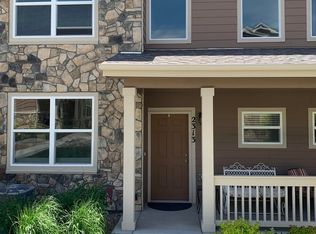
- $306,5003 bd3 ba1.4k sqft5551 W 29th St #615, Greeley, CO 80634Off Market
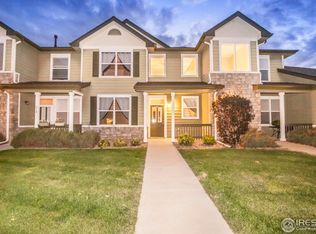
- $352,5003 bd3 ba1.6k sqft5551 29th St #2112, Greeley, CO 80634Sold
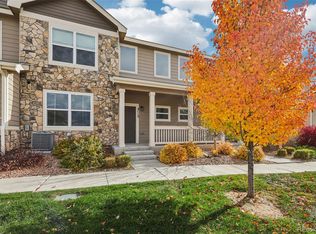
- $239,9002 bd2 ba1.1k sqft5551 29th St UNIT 614, Greeley, CO 80634Pending
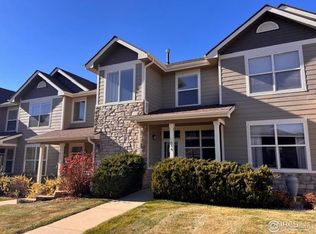
- $--2 bd2 ba1.2k sqft5551 29th St #3724, Greeley, CO 80634Off Market
- $324,3003 bd3 ba1.5k sqft5551 29th Street #30-3012, Greeley, CO 80634Off Market
- $231,8001 bd1 ba852 sqft5551 W 29th St #511, Greeley, CO 80634Off Market
- $149,4732 bd2 ba1.2k sqft5551 29th St UNIT 212, Greeley, CO 80634Off Market
Nearby schools
GreatSchools rating
- 5/10Tointon Academy of Pre-EngineeringGrades: PK-8Distance: 2.8 mi
- 3/10Greeley West High SchoolGrades: 9-12Distance: 1.8 mi
Schools provided by the listing agent
- Elementary: Tointon Academy
- Middle: Prairie Heights
- High: Greeley West
Source: IRES as distributed by MLS GRID. This data may not be complete. We recommend contacting the local school district to confirm school assignments for this home.
Get a cash offer in 3 minutes
Find out how much your home could sell for in as little as 3 minutes with a no-obligation cash offer.
Estimated market value
$341,300
Get a cash offer in 3 minutes
Find out how much your home could sell for in as little as 3 minutes with a no-obligation cash offer.
Estimated market value
$341,300
- Colorado
- Weld County
- Greeley
- 80634
- 5551 W 29th St Unit 2312
Nearby cities
Nearby zip codes
Other Greeley Topics
