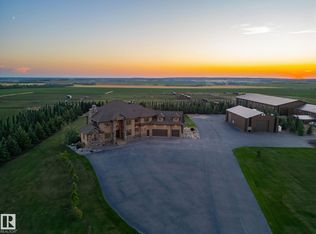
A one of a kind luxury estate where grandeur, privacy, and timeless design converge. Set on over 80 breathtaking acres in Lac Ste. Anne County, just minutes from Sandy Beach, Onoway, and only 45 minutes from Edmonton, this spectacular 2022 custom-built walkout bungalow offers an astonishing 13,000 sq. ft. of developed living space. Designed to impress at every turn, it showcases 6 lavish bedrooms, 7 spa-inspired bathrooms, soaring ceilings, dramatic walls of glass, dual designer kitchens with a professional servery, a private elevator, executive office, theatre, expansive entertainment spaces, breathtaking sunroom, remote controlled window coverings, shutters, entry gate and a 360 degree CCTV coverage. A full-length panoramic balcony, heated 6-car garage, heated driveway, low-maintenance artificial turf, and an impressive 6000 Sqft shop complete this extraordinary estate, delivering a level of luxury, sophistication, highest possible construction specifications and presence rarely found on the market.
For sale
C$6,900,000
55513 Range Road 14, Lac Ste. Anne County, AB T0E 1V5
6beds
5,842sqft
Single Family Residence
Built in 2022
80.5 Acres Lot
$-- Zestimate®
C$1,181/sqft
C$-- HOA
What's special
Soaring ceilingsDramatic walls of glassDual designer kitchensProfessional serveryPrivate elevatorExecutive officeExpansive entertainment spaces
- 25 days |
- 138 |
- 7 |
Zillow last checked:
Listing updated:
Listed by:
Rohin Sethi,
MaxWell Polaris,
Arash Sethi,
MaxWell Polaris
Source: RAE,MLS®#: E4496114
Facts & features
Interior
Bedrooms & bathrooms
- Bedrooms: 6
- Bathrooms: 7
- Full bathrooms: 6
- 1/2 bathrooms: 1
Primary bedroom
- Level: Main
Family room
- Level: Main
- Area: 458.54
- Dimensions: 20.2 x 22.7
Heating
- In Floor Heat System, See Remarks, Propane
Cooling
- Air Conditioner
Features
- Ceiling 10 ft., Closet Organizers, Insulation-Upgraded, No Animal Home, No Smoking Home
- Flooring: Carpet, Ceramic Tile, Marble
- Windows: Vinyl Windows
- Basement: Full, Finished, Walkout Basement
- Fireplace features: Marble Surround
Interior area
- Total structure area: 5,842
- Total interior livable area: 5,842 sqft
Video & virtual tour
Property
Parking
- Total spaces: 4
- Parking features: Quad or More Attached, Parking-Extra, R.V. Storage
- Attached garage spaces: 4
Features
- Levels: 2
- Patio & porch: Deck, Front Porch, Patio
- Exterior features: Landscaped, Private Setting
- Fencing: Fenced
- Waterfront features: Stream/Pond
Lot
- Size: 80.5 Acres
- Features: Landscaped, Picnic Area, Private Setting, Recreation Use, Rolling Land, Schools
- Topography: Rolling
- Residential vegetation: Fruit Trees/Shrubs
Details
- Additional structures: Gazebo
Construction
Type & style
- Home type: SingleFamily
- Architectural style: Bungalow
- Property subtype: Single Family Residence
Materials
- Brick, Acrylic Stucco
- Foundation: Concrete Perimeter
Condition
- Year built: 2022
Utilities & green energy
- Water: Cistern
Community & HOA
Community
- Features: Exercise Room, Party Room
- Security: Carbon Monoxide Detectors
Location
- Region: Lac Ste Anne County
Financial & listing details
- Price per square foot: C$1,181/sqft
- Date on market: 6/27/2026
- Ownership: Private
Rohin Sethi
Rohin Sethi
By pressing Contact Agent, you agree that the real estate professional identified above may call/text you about your search, which may involve use of automated means and pre-recorded/artificial voices. You don't need to consent as a condition of buying any property, goods, or services. Message/data rates may apply. You also agree to our Terms of Use. Zillow does not endorse any real estate professionals. We may share information about your recent and future site activity with your agent to help them understand what you're looking for in a home.
Price history
Price history is unavailable.
Public tax history
Tax history is unavailable.
Climate risks
Neighborhood: T0G
Nearby schools
GreatSchools rating
No schools nearby
We couldn't find any schools near this home.
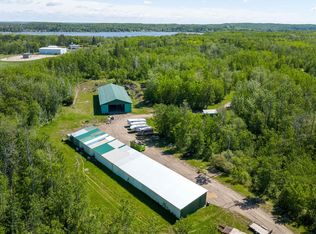
- C$989,0001 bd1 ba1.3k sqft55527 Range Road 12, Lac Ste. Anne County, AB T0E1V2For Sale
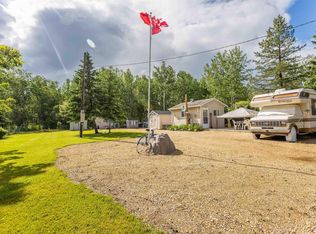
- C$129,9991 bd-- ba178 sqft4103 Sylvan Cv, Sunrise Beach, AB T0E1V6For Sale
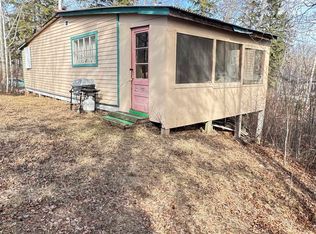
- C$89,9002 bd-- ba680 sqft863 Westcove Dr, Rural Lac Ste Anne County, AB T0E1V0For Sale
- C$259,9992 bd1 ba1k sqft490 & 492 Lakeview Dr, Lac Ste. Anne County, AB T0E1A0For Sale
- C$274,9002 bd1 ba838 sqft4307 Spruce Point E, Sunrise Beach, AB T0E1V6For Sale
- C$144,9001 bd-- ba425 sqft299 Lakeshore Dr, Rural Lac Ste Anne County, AB T5M2T8For Sale
- C$415,5003 bd2 ba1.6k sqft130 Lakeshore Dr, Sandy Beach, AB T0E1V6For Sale
- C$114,9001 bd1 ba293 sqft55 Lakeshore Dr, Sandy Beach, AB T0E1V6For Sale