Skip main navigation
Sold
  • Listed by: Better Properties N. Proctor • Mark P. Welsh
    Bought with: RE/MAX Exclusive
    $602,000

    55516 310th Avenue Ct E, Ashford, WA 98304

    3beds
    1,424sqft
    Single Family Residence
    Built in 2024
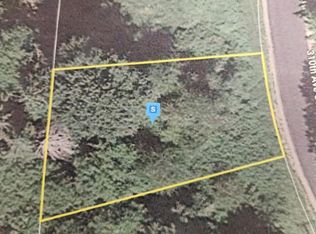
    0.28 Acres Lot
    $616,200 Zestimate®
    $423/sqft
    $3,094 Estimated rent

    Home value

    $616,200

    $585,000 - $647,000

    $3,094/mo

    Zestimate® history
    Loading
    Loading...

    Owner options

    List your home for rent

    $3,094/mo

    Rent Zestimate®

    Find your next renter with Zillow Rental Manager. Plus, with online applications, you can quickly screen prospective tenants – for free.

    Learn more

    $3,094/mo

    Rent Zestimate®

    Refinance and save

    $3,682/mo

    Est. payment

    Refinancing to a lower rate could help reduce your monthly payments and save thousands over the life of the loan.

    See today's rates

    $3,682/mo

    Est. payment

    Explore your selling options

    Work with a Zillow partner agent

    Leverage their expertise and Zillow's premium Showcase listings to get your home seen by more buyers.

    Get started

    List with your own agent

    Get your home in front of millions of buyers by listing it on Zillow.

    Learn how to do it

    Sell it yourself

    Take full control of how buyers see your home on Zillow by listing For Sale by Owner (FSBO).

    List your home

    What's special

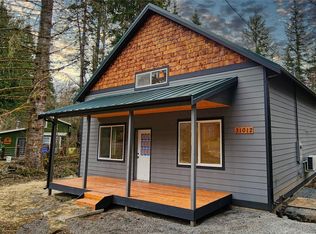
    Cabin under construction, there is still time to personalize this cozy vacation cabin with amazing views in Ashford. This cabin has all the items you would want in a cabin from the rustic charm of the wood beams to metal roofs, big, covered Porch, and beautiful but durable flooring. Come take a look and help us complete your dream cabin.

    Zillow last checked:

    Listing updated:

    Listed by:

    Mark P. Welsh,

    Better Properties N. Proctor

    Bought with:

    Lacie Ferris, 101282

    RE/MAX Exclusive

    Source: NWMLS as distributed by MLS GRID,MLS#: 2312820MLS Logo

    Facts & features

    Interior

    Bedrooms & bathrooms
    • Bedrooms: 3
    • Bathrooms: 2
    • Full bathrooms: 1
    • 3/4 bathrooms: 1
    • Main level bathrooms: 1
    • Main level bedrooms: 2
    Primary bedroom
    • Level: Main
    Bedroom
    • Level: Second
    Bedroom
    • Level: Main
    Bathroom full
    • Level: Main
    Bathroom three quarter
    • Level: Second
    Den office
    • Level: Second
    Entry hall
    • Level: Main
    Great room
    • Level: Main
    Kitchen with eating space
    • Level: Main
    Heating
    • Fireplace, Ductless HP-Mini Split, Tankless Water Heater, Wall Unit(s), Electric, Propane
    Cooling
    • Has cooling: Yes
    Appliances
    • Included: Dishwasher(s), Microwave(s), Stove(s)/Range(s), Water Heater: Tankless
    Features
    • Ceiling Fan(s), Dining Room
    • Flooring: Vinyl Plank, Carpet
    • Basement: None
    • Number of fireplaces: 1
    • Fireplace features: Gas, Main Level: 1, Fireplace
    Interior area
    • Total structure area: 1,424
    • Total interior livable area: 1,424 sqft

    Property

    Parking
    • Parking features: Off Street
    Features
    • Levels: Two
    • Stories: 2
    • Entry location: Main
    • Patio & porch: Ceiling Fan(s), Dining Room, Fireplace, Vaulted Ceiling(s), Wall to Wall Carpet, Water Heater
    Lot
    • Size: 0.28 Acres
    • Features: Paved, Secluded, Deck, Propane
    • Topography: Level
    • Residential vegetation: Wooded
    Details
    • Parcel number: 3615220480
    • Zoning description: Jurisdiction: County

    Construction

    Type & style
    • Home type: SingleFamily
    • Architectural style: Cabin,2 Story
    • Property subtype: Single Family Residence
    Materials
    • Cement/Concrete
    • Foundation: Poured Concrete
    • Roof: Metal
    Condition
    • Very Good
    • New construction: Yes
    • Year built: 2024
    • Major remodel year: 2024

    Utilities & green energy

    • Electric: Company: Lewis PUD
    • Sewer: Septic Tank, Company: Septic
    • Water: Community, Company: Ashford Water

    Community & HOA

    Community
    • Subdivision: Ashford
    Location
    • Region: Ashford

    Financial & listing details

    • Price per square foot: $423/sqft
    • Tax assessed value: $587,400
    • Annual tax amount: $463
    • Date on market: 12/22/2024
    • Cumulative days on market: 577 days
    • Inclusions: Dishwasher(s), Microwave(s), Stove(s)/Range(s)

    Price history

    DateEventPrice
    11/21/2024Sold$602,000+904.2%$423/sqft
    Source: NWMLS as distributed by MLS GRID #2312820 Report a problem
    1/12/2024Sold$59,950$42/sqft
    Source: NWMLS as distributed by MLS GRID #2065212 Report a problem
    9/2/2023Pending sale$59,950$42/sqft
    Source: NWMLS as distributed by MLS GRID #2065212 Report a problem
    8/15/2023Listed for sale$59,950$42/sqft
    Source: NWMLS as distributed by MLS GRID #2065212 Report a problem
    6/11/2023Pending sale$59,950$42/sqft
    Source: NWMLS as distributed by MLS GRID #NWM2065212 Report a problem
    5/8/2023Listed for sale$59,950$42/sqft
    Source: NWMLS as distributed by MLS GRID #NWM2065212 Report a problem

    Public tax history

    YearProperty taxesTax assessment
    2025$5,696 +43%$587,400 +44%
    2024$3,983 +768.3%$407,900 +798.5%
    2023$459 +59.5%$45,400 +65.1%
    2022$288 +17%$27,500 +41%
    2021$246 +67.1%$19,500 +54.8%
    2019$147 +8.6%$12,600 +15.6%
    2018$136 -2.2%$10,900 +36.3%
    2017$139 -7%$8,000 +3.9%
    2016$149 $7,700 -15.4%
    2014$149 +9.4%$9,100 +31.9%
    2013$136 $6,900 -8%
    2012-- $7,500
    Find assessor info on the county website

    Neighborhood: 98304

    Nearby schools

    GreatSchools rating
    Schools provided by the listing agent
    • Middle: Eatonville Mid
    • High: Eatonville High

    Source: NWMLS as distributed by MLS GRID. This data may not be complete. We recommend contacting the local school district to confirm school assignments for this home.

    Get a cash offer in 3 minutes
    Find out how much your home could sell for in as little as 3 minutes with a no-obligation cash offer.
    Estimated market value
    $616,200
    Get a cash offer in 3 minutes
    Find out how much your home could sell for in as little as 3 minutes with a no-obligation cash offer.
    Estimated market value
    $616,200