Skip main navigation
Sold
  • Listed by: Better Properties N. Proctor • Mark P. Welsh
    Bought with: John S Realty
    $572,400

    55517 315th Avenue Ct E, Ashford, WA 98304

    3beds
    1,202sqft
    Single Family Residence
    Built in 2023
    10,802 Square Feet Lot
    $572,400 Zestimate®
    $476/sqft
    $2,701 Estimated rent

    Home value

    $572,400

    $544,000 - $601,000

    $2,701/mo

    Zestimate® history
    Loading
    Loading...

    Owner options

    List your home for rent

    $2,701/mo

    Rent Zestimate®

    Find your next renter with Zillow Rental Manager. Plus, with online applications, you can quickly screen prospective tenants – for free.

    Learn more

    $2,701/mo

    Rent Zestimate®

    Refinance and save

    $3,549/mo

    Est. payment

    Refinancing to a lower rate could help reduce your monthly payments and save thousands over the life of the loan.

    See today's rates

    $3,549/mo

    Est. payment

    Explore your selling options

    Work with a Zillow partner agent

    Leverage their expertise and Zillow's premium Showcase listings to get your home seen by more buyers.

    Get started

    List with your own agent

    Get your home in front of millions of buyers by listing it on Zillow.

    Learn how to do it

    Sell it yourself

    Take full control of how buyers see your home on Zillow by listing For Sale by Owner (FSBO).

    List your home

    What's special

    Amazing new cabin constructionHot tub padCovered deckWhite passTall ceilingsCustom gas fireplaceWaterproof lvp flooring

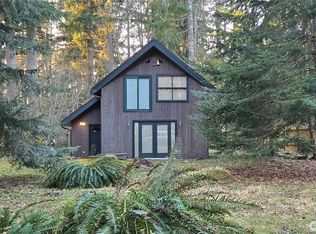
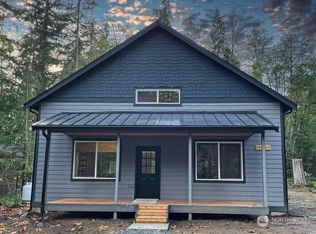
    Amazing new cabin construction with the perfect getaway in Ashford. Cabin has 3 bedrooms and a loft overlooking the great room with tall ceilings and a custom gas fireplace, stainless appliances and a tankless hot water heater, beautiful Teak wood counters and waterproof LVP flooring. Outside has a covered deck, hot tub pad and power hook up, RV hook up, a 10x20 shed for the toys, a perfect Airbnb location in Ashford at the base of Mt. Rainier, Just a short drive to nearby lakes, camping, hiking and White Pass so it is a great location your own happy place in the woods. Come see it today!

    This property is not currently displayed as for sale or rent on Zillow. This may be different from what's on other websites or public sources.

    Zillow last checked:

    Listing updated:

    Listed by:

    Mark P. Welsh,

    Better Properties N. Proctor

    Bought with:

    Janie Mahon, 100902

    John S Realty

    Source: NWMLS as distributed by MLS GRID,MLS#: 2062653MLS Logo

    Facts & features

    Interior

    Bedrooms & bathrooms
    • Bedrooms: 3
    • Bathrooms: 2
    • Full bathrooms: 1
    • 3/4 bathrooms: 1
    • Main level bedrooms: 1
    Primary bedroom
    • Level: Main
    Bedroom
    • Level: Second
    Bedroom
    • Level: Second
    Bathroom full
    • Level: Second
    Bathroom three quarter
    • Level: Main
    Other
    • Level: Second
    Entry hall
    • Level: Main
    Great room
    • Level: Main
    Kitchen with eating space
    • Level: Main
    Heating
    • Fireplace, Ductless HP-Mini Split, Insert, Tankless Water Heater, Electric, Propane
    Cooling
    • Has cooling: Yes
    Appliances
    • Included: Dishwasher_, Microwave_, StoveRange_, Dishwasher, Microwave, StoveRange, Water Heater: Tankless, Water Heater Location: Bathroom
    Features
    • Ceiling Fan(s), Dining Room
    • Flooring: Vinyl Plank, Carpet
    • Basement: None
    • Number of fireplaces: 1
    • Fireplace features: Gas, Main Level: 1, Fireplace
    Interior area
    • Total structure area: 1,202
    • Total interior livable area: 1,202 sqft

    Property

    Parking
    • Parking features: Driveway, Off Street
    Features
    • Entry location: Main
    • Patio & porch: Wall to Wall Carpet, Ceiling Fan(s), Dining Room, Vaulted Ceiling(s), Fireplace, Water Heater
    • Has view: Yes
    • View description: Territorial
    Lot
    • Size: 10,802 Square Feet
    • Features: Deck, Fenced-Partially, High Speed Internet, Outbuildings, Propane
    • Topography: Level
    • Residential vegetation: Wooded
    Details
    • Parcel number: 3615201100
    • Zoning description: Jurisdiction: County
    • Special conditions: Standard
    • Other equipment: Leased Equipment: Propane Tank

    Construction

    Type & style
    • Home type: SingleFamily
    • Architectural style: Cabin,1 1/2 Story
    • Property subtype: Single Family Residence
    Materials
    • Cement/Concrete
    • Foundation: Poured Concrete
    • Roof: Metal
    Condition
    • Very Good
    • New construction: Yes
    • Year built: 2023
    • Major remodel year: 2023
    Details
    • Builder name: Elevated

    Utilities & green energy

    • Electric: Company: Lewis PUD
    • Sewer: Septic Tank, Company: Septic
    • Water: Public, Company: Ashford Water
    • Utilities for property: Century Link

    Community & HOA

    Community
    • Subdivision: Ashford
    Location
    • Region: Ashford

    Financial & listing details

    • Price per square foot: $476/sqft
    • Tax assessed value: $537,700
    • Annual tax amount: $306
    • Date on market: 6/19/2023
    • Cumulative days on market: 1128 days
    • Listing terms: Conventional,FHA,State Bond,USDA Loan,VA Loan
    • Inclusions: Dishwasher, Microwave, StoveRange, LeasedEquipment

    Price history

    DateEventPrice
    8/24/2023Sold$557,000+0.4%$463/sqft
    Source: NWMLS as distributed by MLS GRID #2062653 Report a problem
    7/15/2023Pending sale$555,000$462/sqft
    Source: NWMLS as distributed by MLS GRID #NWM2062653 Report a problem
    6/6/2023Price change$555,000-1.7%$462/sqft
    Source: NWMLS as distributed by MLS GRID #NWM2062653 Report a problem
    5/29/2023Listed for sale$564,800+653.1%$470/sqft
    Source: NWMLS as distributed by MLS GRID #NWM2062653 Report a problem
    4/25/2022Sold$75,000+276.9%$62/sqft
    Source: Public Record Report a problem
    12/21/2020Sold$19,900$17/sqft
    Source: NWMLS as distributed by MLS GRID #1674362 Report a problem
    10/13/2020Pending sale$19,900$17/sqft
    Source: JohnSRealty #1674362 Report a problem
    10/8/2020Listed for sale$19,900$17/sqft
    Source: JohnSRealty #1674362 Report a problem

    Public tax history

    YearProperty taxesTax assessment
    2025$5,228 +10.2%$537,700 +9.9%
    2024$4,743 +15.4%$489,100 +15.9%
    2023$4,111 +1255.3%$422,000 +1345.2%
    2022$303 -43.1%$29,200 +37.1%
    2021$533 +238.2%$21,300 +54.3%
    2019$158 +8%$13,800 +16%
    2018$146 -1.9%$11,900 +35.2%
    2017$149 +7.7%$8,800 +23.9%
    2016$138 $7,100 -14.5%
    2014$138 +8.6%$8,300 +29.7%
    2013$127 $6,400 -7.2%
    2012-- $6,900
    Find assessor info on the county website

    Neighborhood: 98304

    Nearby schools

    GreatSchools rating
    Schools provided by the listing agent
    • Elementary: Columbia Crest Elem
    • Middle: Eatonville Mid
    • High: Eatonville High

    Source: NWMLS as distributed by MLS GRID. This data may not be complete. We recommend contacting the local school district to confirm school assignments for this home.

    Get pre-qualified for a loan
    At Zillow Home Loans, we can pre-qualify you in as little as 5 minutes with no impact to your credit score.

    An equal housing lender. NMLS #10287.