Skip main navigation
Sold for $600,000
  • $600,000

    5552 Alcott Street, Denver, CO 80221

    3beds
    1,976sqft
    Manufactured Home
    Built in 1998
    0.28 Acres Lot
    $591,600 Zestimate®
    $304/sqft
    $2,842 Estimated rent

    Home value

    $591,600

    $562,000 - $621,000

    $2,842/mo

    Zestimate® history
    Loading
    Loading...

    Owner options

    List your home for rent

    $2,842/mo

    Rent Zestimate®

    Find your next renter with Zillow Rental Manager. Plus, with online applications, you can quickly screen prospective tenants – for free.

    Learn more

    $2,842/mo

    Rent Zestimate®

    Refinance and save

    $3,523/mo

    Est. payment

    Refinancing to a lower rate could help reduce your monthly payments and save thousands over the life of the loan.

    See today's rates

    $3,523/mo

    Est. payment

    Explore your selling options

    Work with a Zillow partner agent

    Leverage their expertise and Zillow's premium Showcase listings to get your home seen by more buyers.

    Get started

    List with your own agent

    Get your home in front of millions of buyers by listing it on Zillow.

    Learn how to do it

    Sell it yourself

    Take full control of how buyers see your home on Zillow by listing For Sale by Owner (FSBO).

    List your home

    What's special

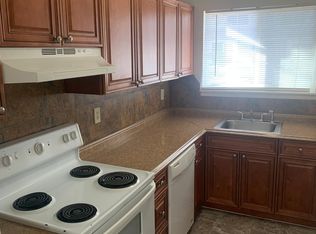
    Welcome to your dream home nestled on a large fenced lot in the Westmoorland neighborhood – a beautifully remodeled and updated 3 bed + office/2 bath single family home that redefines comfort and style. As you step inside, natural light floods the entry and great room, highlighting the vaulted ceilings and warm atmosphere. The dedicated dining area connects to a spacious kitchen that's been thoughtfully updated with stainless appliances, a farmhouse sink, and elegant quartz countertops. The eat-in kitchen offers a space for enjoying quick meals or leisurely breakfasts, creating a cozy and functional spot for casual dining within the heart of the home. The primary bedroom boasts an updated ensuite bathroom with double sinks, a soaker tub, and a walk-in shower. The additional two bedrooms are generously sized, and bathed in light, creating comfortable and inviting spaces. The second updated bathroom features a tub and shower. Entertain in the spacious living room outfitted with an inwall fireplace or step outside to the deck, overlooking the expansive fenced yard – a versatile outdoor space for gatherings, relaxation, or play. Off of the living room, you’ll find a bonus office space with a glass sliding door and large window. The detached 3-car garage adds ample storage options and the large driveway provides plenty of extra space for recreation vehicles. Considering income potential or multi-generational options? This property’s large lot and R-2 zoning likely allow for an Accessory Dwelling Unit! Discover the joy of living in a meticulously updated home that combines functionality with style.

    Zillow last checked:

    Listing updated:

    Listed by:

    Megan Ivy 303-900-5489 megan@usajrealty.com,

    Usaj Realty

    Bought with:

    Whitney Ayer, 100091207

    Compass - Denver

    Source: REcolorado as distributed by MLS GRID,MLS#: 5518288MLS Logo

    Facts & features

    Interior

    Bedrooms & bathrooms
    • Bedrooms: 3
    • Bathrooms: 2
    • Full bathrooms: 2
    • Main level bathrooms: 2
    • Main level bedrooms: 3
    Primary bedroom
    • Description: Large And Bright!
    • Level: Main
    Bedroom
    • Description: 2nd Bedroom
    • Level: Main
    Bedroom
    • Description: 3rd Bedroom
    • Level: Main
    Primary bathroom
    • Description: Ensuite To Primary Bedroom
    • Level: Main
    Bathroom
    • Description: Located Between 2nd And 3rd Bedrooms
    • Level: Main
    Dining room
    • Description: Dedicated Dining Area Off Of Great Room.
    • Level: Main
    Great room
    • Description: Vaulted Ceilings And Plenty Of Space.
    • Level: Main
    Kitchen
    • Description: Modern Kitchen With Bright, Natural Light.
    • Level: Main
    Living room
    • Description: Large Living Area With Space For Multiple Zones.
    • Level: Main
    Office
    • Description: Bonus Office Space Located Off Of Family Room.
    • Level: Main
    Heating
    • Forced Air
    Cooling
    • Central Air
    Appliances
    • Included: Cooktop, Dishwasher, Dryer, Oven, Refrigerator, Washer
    Features
    • Ceiling Fan(s), Five Piece Bath, High Ceilings, No Stairs, Open Floorplan, Pantry, Primary Suite, Quartz Counters
    • Flooring: Carpet, Wood
    • Has basement: No
    • Number of fireplaces: 1
    Interior area
    • Total structure area: 1,976
    • Total interior livable area: 1,976 sqft
    • Finished area above ground: 1,976

    Property

    Parking
    • Total spaces: 3
    • Parking features: Garage
    • Garage spaces: 3
    Features
    • Levels: One
    • Stories: 1
    • Patio & porch: Deck, Patio
    • Exterior features: Private Yard, Rain Gutters
    • Fencing: Partial
    Lot
    • Size: 0.28 Acres
    • Features: Near Public Transit
    Details
    • Parcel number: R0182975
    • Zoning: R-2
    • Special conditions: Standard

    Construction

    Type & style
    • Home type: MobileManufactured
    • Property subtype: Manufactured Home
    Materials
    • Frame
    • Roof: Composition,Other
    Condition
    • Year built: 1998

    Utilities & green energy

    • Sewer: Public Sewer
    • Water: Public

    Community & neighborhood

    Security
    • Security features: Carbon Monoxide Detector(s), Smoke Detector(s)
    Location
    • Region: Denver
    • Subdivision: Westmoorland

    Other

    Other facts
    • Body type: Double Wide
    • Listing terms: Cash,Conventional
    • Ownership: Individual

    Price history

    DateEventPrice
    2/20/2024Sold$600,000+0.1%$304/sqft
    Source: REcolorado as distributed by MLS GRID #5518288 Report a problem
    1/30/2024Pending sale$599,500+23.6%$303/sqft
    Source: REcolorado as distributed by MLS GRID #5518288 Report a problem
    5/26/2020Sold$485,000+7.8%$245/sqft
    Source: Public Record Report a problem
    4/26/2020Pending sale$450,000$228/sqft
    Source: Exp Realty, Llc #3763588 Report a problem
    4/23/2020Listed for sale$450,000+80%$228/sqft
    Source: Exp Realty, Llc #3763588 Report a problem
    2/10/2020Sold$250,000+116.5%$127/sqft
    Source: Public Record Report a problem
    11/9/2009Sold$115,500+0.4%$58/sqft
    Source: Public Record Report a problem
    9/23/2009Listed for sale$115,000-28.1%$58/sqft
    Source: RE/MAX Southeast Inc. #813971 Report a problem
    11/14/2006Sold$160,000+15.9%$81/sqft
    Source: Public Record Report a problem
    11/7/2005Sold$138,000-21.1%$70/sqft
    Source: Public Record Report a problem
    1/17/2002Sold$175,000+41.7%$89/sqft
    Source: Public Record Report a problem
    11/16/1999Sold$123,500-11.7%$63/sqft
    Source: Public Record Report a problem
    10/15/1997Sold$139,900+677.2%$71/sqft
    Source: Public Record Report a problem
    12/7/1995Sold$18,000$9/sqft
    Source: Public Record Report a problem

    Public tax history

    YearProperty taxesTax assessment
    2025$4,501 +0.6%$34,380 -19.5%
    2024$4,472 +23%$42,690
    2023$3,636 -2.4%$42,690 +43.4%
    2022$3,725 $29,770 -2.7%
    2021-- $30,600 +21.8%
    2020$3,069 $25,120 -0.2%
    2019$3,069 +17.7%$25,180 +19.1%
    2018$2,608 $21,150
    2017$2,608 $21,150 +40.1%
    2016-- $15,100
    2015$1,718 $15,100 +18.9%
    2014-- $12,700
    2013-- $12,700 +11%
    2012-- $11,440 +11.5%
    2011-- $10,260 -9.4%
    2010-- $11,330
    2009-- $11,330 -9%
    2008-- $12,450
    2007-- $12,450 -22.5%
    2004-- $16,060
    2003$1,540 +26%$16,060 +5.5%
    2002$1,222 +18.2%$15,220 +29.1%
    2001$1,034 $11,790
    2000-- $11,790

    Find assessor info on the county website

    Neighborhood: Berkley

    Nearby schools

    GreatSchools rating
    Schools provided by the listing agent
    • Elementary: Hodgkins
    • Middle: Colorado Sports Leadership Academy
    • High: Westminster
    • District: Westminster Public Schools

    Source: REcolorado as distributed by MLS GRID. This data may not be complete. We recommend contacting the local school district to confirm school assignments for this home.

    Get a cash offer in 3 minutes
    Find out how much your home could sell for in as little as 3 minutes with a no-obligation cash offer.
    Estimated market value
    $591,600
    Get a cash offer in 3 minutes
    Find out how much your home could sell for in as little as 3 minutes with a no-obligation cash offer.
    Estimated market value
    $591,600