Skip main navigation
Sold for $555,000
  • $555,000

    5552 Cherry St, Saint Leonard, MD 20685

    5beds
    3,476sqft
    Single Family Residence
    Built in 2001
    0.49 Acres Lot
    $556,000 Zestimate®
    $160/sqft
    $3,679 Estimated rent

    Home value

    $556,000

    $506,000 - $612,000

    $3,679/mo

    Zestimate® history
    Loading
    Loading...

    Owner options

    List your home for rent

    $3,679/mo

    Rent Zestimate®

    Find your next renter with Zillow Rental Manager. Plus, with online applications, you can quickly screen prospective tenants – for free.

    Learn more

    $3,679/mo

    Rent Zestimate®

    Refinance and save

    $3,521/mo

    Est. payment

    Refinancing to a lower rate could help reduce your monthly payments and save thousands over the life of the loan.

    See today's rates

    $3,521/mo

    Est. payment

    Explore your selling options

    Work with a Zillow partner agent

    Leverage their expertise and Zillow's premium Showcase listings to get your home seen by more buyers.

    Get started

    List with your own agent

    Get your home in front of millions of buyers by listing it on Zillow.

    Learn how to do it

    Sell it yourself

    Take full control of how buyers see your home on Zillow by listing For Sale by Owner (FSBO).

    List your home

    What's special

    Completely renovated kitchenUpper-level laundry roomExpansive maintenance-free deckWalk-in showerStainless steel appliancesFenced-in backyardNew ceiling fans
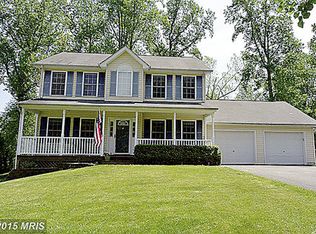
    Welcome to 5552 Cherry St – Space, Style & Comfort in St. Leonard This beautifully updated 5-bedroom, 3.5-bath colonial is tucked away in a peaceful St. Leonard neighborhood, offering space, comfort, and convenience close to the Chesapeake Bay. This home overs 3,400 square feet of thoughtfully designed living space, ideal for everyday living and memorable gatherings. From the moment you arrive, you’ll notice the pride of ownership and the countless upgrades that make this home truly special. Step into the heart of the home—a completely renovated kitchen featuring upgraded cabinetry, sleek quartz countertops, and stainless steel appliances. The spacious eat-in kitchen flows seamlessly into the living area, perfect for casual nights in or entertaining guests. Slide open the doors to access the expansive, maintenance-free deck that spans the length of the home—an incredible extension of your living space, ideal for morning coffee, outdoor dining, or simply relaxing in the fresh air. Freshly painted throughout with luxury vinyl plank flooring and new ceiling fans, the main level also features a separate dining room for special occasions. Upstairs, you’ll find four generously sized bedrooms, including a sizable primary suite complete with a soaking tub, walk-in shower, and dual vanities. The upper-level laundry room adds extra convenience, right where you need it most. The fully finished lower level offers even more room to spread out, with a large living area, full bathroom, and an additional bedroom—perfect for guests, multigenerational living, or a home office. Cozy up by the pellet stove in the winter, or step outside to the fenced-in backyard, a great space for outdoor play, four legged companions, or summer barbecues. Tucked away on a peaceful street, this home offers the serenity of nature while being just a short stroll to the Chesapeake Bay shoreline—ideal for morning beach walks, launching your kayak, or enjoying a sunset view. And with a new roof (2022), two-car garage, and an extended driveway with plenty of parking, this home checks all the boxes. Lovingly maintained and thoughtfully upgraded, this home isn’t just a place to live—it’s a lifestyle. Whether you’re soaking up the sun on the deck, cozying up by the fire, or enjoying all the outdoor charm that southern Calvert County offers, this is a home where your next chapter begins.

    Zillow last checked:

    Listing updated:

    Listed by:

    Randy Utz 410-610-0702,

    EXP Realty, LLC,

    Listing Team: Vr Group Of Exp Realty, Co-Listing Team: Vr Group Of Exp Realty,Co-Listing Agent: Vicky Rawlings 301-536-4420,

    EXP Realty, LLC

    Bought with:

    Bryann Marosy, 670279

    Next Step Realty

    Source: Bright MLS,MLS#: MDCA2021298MLS Logo

    Facts & features

    Interior

    Bedrooms & bathrooms
    • Bedrooms: 5
    • Bathrooms: 4
    • Full bathrooms: 3
    • 1/2 bathrooms: 1
    • Main level bathrooms: 1
    Basement
    • Area: 1120
    Heating
    • Heat Pump, Electric
    Cooling
    • Central Air, Electric
    Appliances
    • Included: Microwave, Dishwasher, Stainless Steel Appliance(s), Cooktop, Refrigerator, Electric Water Heater
    • Laundry: Upper Level
    Features
    • Soaking Tub, Ceiling Fan(s), Dining Area, Family Room Off Kitchen, Open Floorplan, Formal/Separate Dining Room, Eat-in Kitchen, Kitchen Island, Upgraded Countertops, Walk-In Closet(s), Dry Wall
    • Flooring: Carpet, Luxury Vinyl
    • Basement: Finished,Walk-Out Access
    • Has fireplace: No
    • Fireplace features: Pellet Stove
    Interior area
    • Total structure area: 3,476
    • Total interior livable area: 3,476 sqft
    • Finished area above ground: 2,356
    • Finished area below ground: 1,120

    Property

    Parking
    • Total spaces: 8
    • Parking features: Garage Faces Front, Garage Door Opener, Inside Entrance, Asphalt, Attached, Driveway
    • Attached garage spaces: 2
    • Uncovered spaces: 6
    Accessibility
    • Accessibility features: None
    Features
    • Levels: Three
    • Stories: 3
    • Patio & porch: Deck
    • Pool features: None
    • Fencing: Chain Link,Back Yard
    Lot
    • Size: 0.49 Acres
    Details
    • Additional structures: Above Grade, Below Grade
    • Parcel number: 0501235389
    • Zoning: R-1
    • Special conditions: Standard

    Construction

    Type & style
    • Home type: SingleFamily
    • Architectural style: Colonial
    • Property subtype: Single Family Residence
    Materials
    • Vinyl Siding
    • Foundation: Concrete Perimeter
    • Roof: Architectural Shingle
    Condition
    • Excellent
    • New construction: No
    • Year built: 2001

    Utilities & green energy

    • Electric: 200+ Amp Service
    • Sewer: Septic Exists
    • Water: Public

    Community & neighborhood

    Location
    • Region: Saint Leonard
    • Subdivision: Calvert Beach Estates

    HOA & financial

    HOA
    • Has HOA: Yes
    • HOA fee: $180 annually
    • Amenities included: Basketball Court
    • Services included: Common Area Maintenance

    Other

    Other facts
    • Listing agreement: Exclusive Right To Sell
    • Listing terms: Cash,Conventional,FHA,VA Loan
    • Ownership: Fee Simple

    Price history

    DateEventPrice
    7/31/2025Sold$555,000+0.9%$160/sqft
    Source: Bright MLS #MDCA2021298 Report a problem
    6/10/2025Contingent$549,900$158/sqft
    Source: Bright MLS #MDCA2021298 Report a problem
    6/5/2025Listed for sale$549,900+179.6%$158/sqft
    Source: Bright MLS #MDCA2021298 Report a problem
    10/24/2001Sold$196,674$57/sqft
    Source: Public Record Report a problem

    Public tax history

    YearProperty taxesTax assessment
    2025$4,426 +7.1%$410,233 +7.1%
    2024$4,132 +11.8%$382,967 +7.7%
    2023$3,696 +2.7%$355,700
    2022$3,598 +2.8%$355,700 +5.6%
    2021$3,501 +2.4%$336,967 +2.9%
    2020$3,420 +0.5%$327,600
    2019$3,404 +1%$327,600 +1.9%
    2018$3,371 -0.4%$321,400 +1%
    2017$3,387 -9.2%$318,300 +2.2%
    2016$3,729 $311,467 +2.2%
    2015$3,729 $304,633 +2.3%
    2014$3,729 $297,800
    2013-- $297,800
    2012-- $297,800 -17.3%
    2011-- $360,120 +0.4%
    2010-- $358,642 +0.4%
    2009-- $357,166 +0.4%
    2008-- $355,690 +16.1%
    2007-- $306,276 +19.2%
    2006-- $256,863 +23.8%
    2005-- $207,450 +4.2%
    2004-- $199,160 +4.3%
    2003-- $190,870 +4.5%
    2002-- $182,580 +580.7%
    2001-- $26,822

    Find assessor info on the county website

    Neighborhood: 20685

    Nearby schools

    GreatSchools rating
    Schools provided by the listing agent
    • District: Calvert County Public Schools

    Source: Bright MLS. This data may not be complete. We recommend contacting the local school district to confirm school assignments for this home.

    Get a cash offer in 3 minutes
    Find out how much your home could sell for in as little as 3 minutes with a no-obligation cash offer.
    Estimated market value
    $556,000
    Get a cash offer in 3 minutes
    Find out how much your home could sell for in as little as 3 minutes with a no-obligation cash offer.
    Estimated market value
    $556,000