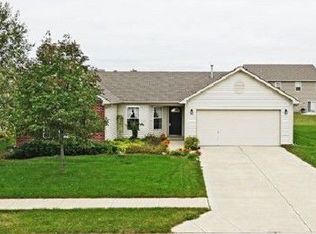
This stunning home boasts an open-concept living area on the main floor, complemented by a formal dining room and an inviting sunroom, perfect for gatherings with friends and family. Its excellent upkeep is evident throughout the property. You'll be greeted by beautifully landscaped front and back yards, featuring a composite deck. The home includes three bedrooms and 2.5 bathrooms, along with a spacious finished basement. For entertaining, the basement offers a full bar, game room, half bath, exercise room/office, and additional storage space. The kitchen was remodeled in 2021, showcasing custom walnut countertops that harmonize with the walnut mantle above the gas log fireplace. The galley kitchen is adorned with lovely cabinets, countertops, and stainless steel appliances. Don't miss this opportunity! Enjoy the HOA amenities and nearby recreational facilities, including a pool, playground, soccer field, and basketball and tennis courts. (The hot tub can either stay or go; it requires a simple fix, per the seller's no warranty provided.) This property is back on the market due to no fault of the seller..
Sold
$355,000
5552 Independence Ave, Indianapolis, IN 46234
3beds
2,613sqft
Residential, Single Family Residence
Built in 2003
8,276.4 Square Feet Lot
$371,300 Zestimate®
$136/sqft
$2,361 Estimated rent
Home value
$371,300
$353,000 - $390,000
$2,361/mo
Zestimate® history
Owner options
List your home for rent
$2,361/mo
Rent Zestimate®
Find your next renter with Zillow Rental Manager. Plus, with online applications, you can quickly screen prospective tenants – for free.
$2,361/mo
Rent Zestimate®
Refinance and save
$2,383/mo
Est. payment
Refinancing to a lower rate could help reduce your monthly payments and save thousands over the life of the loan.
$2,383/mo
Est. payment
Explore your selling options
Work with a Zillow partner agent
Leverage their expertise and Zillow's premium Showcase listings to get your home seen by more buyers.
Get startedList with your own agent
Get your home in front of millions of buyers by listing it on Zillow.
Learn how to do itSell it yourself
Take full control of how buyers see your home on Zillow by listing For Sale by Owner (FSBO).
List your homeWhat's special
Zillow last checked:
Listing updated:
Listing Provided by:
Kris Strohmeyer-Lett 317-500-1501,
BluPrint Real Estate Group
Bought with:
Cheryl Sizemore
RE/MAX Advanced Realty
Source: MIBOR as distributed by MLS GRID,MLS#: 21992786
Facts & features
Interior
Bedrooms & bathrooms
- Bedrooms: 3
- Bathrooms: 3
- Full bathrooms: 2
- 1/2 bathrooms: 1
- Main level bathrooms: 2
- Main level bedrooms: 3
Primary bedroom
- Features: Carpet
- Level: Main
- Area: 196 Square Feet
- Dimensions: 14x14
Bedroom 2
- Features: Carpet
- Level: Main
- Area: 130 Square Feet
- Dimensions: 13x10
Bedroom 3
- Features: Carpet
- Level: Main
- Area: 110 Square Feet
- Dimensions: 11x10
Dining room
- Features: Laminate
- Level: Main
- Area: 120 Square Feet
- Dimensions: 12x10
Exercise room
- Features: Other
- Level: Basement
- Area: 72 Square Feet
- Dimensions: 9x8
Family room
- Features: Tile-Ceramic
- Level: Basement
- Area: 460 Square Feet
- Dimensions: 23x20
Kitchen
- Features: Laminate
- Level: Main
- Area: 143 Square Feet
- Dimensions: 13x11
Living room
- Features: Laminate
- Level: Main
- Area: 266 Square Feet
- Dimensions: 19x14
Sun room
- Features: Laminate
- Level: Main
- Area: 154 Square Feet
- Dimensions: 14x11
Heating
- Forced Air
Cooling
- Has cooling: Yes
Appliances
- Included: Dishwasher, Dryer, Electric Oven, Refrigerator, Water Heater
- Laundry: Laundry Closet, Main Level
Features
- Attic Access, Entrance Foyer, Ceiling Fan(s), Walk-In Closet(s), Wet Bar
- Windows: Screens
- Basement: Finished
- Attic: Access Only
- Number of fireplaces: 1
- Fireplace features: Living Room
Interior area
- Total structure area: 2,613
- Total interior livable area: 2,613 sqft
- Finished area below ground: 782
Property
Parking
- Total spaces: 2
- Parking features: Attached
- Attached garage spaces: 2
Features
- Levels: One
- Stories: 1
- Patio & porch: Covered
Lot
- Size: 8,276 sqft
- Features: Curbs, Sidewalks, Mature Trees
Details
- Parcel number: 320808234005000015
- Horse amenities: None
Construction
Type & style
- Home type: SingleFamily
- Architectural style: Ranch
- Property subtype: Residential, Single Family Residence
Materials
- Brick, Vinyl Siding
- Foundation: Concrete Perimeter
Condition
- New construction: No
- Year built: 2003
Utilities & green energy
- Water: Municipal/City
Community & neighborhood
Location
- Region: Indianapolis
- Subdivision: Williamsburg Villages
HOA & financial
HOA
- Has HOA: Yes
- HOA fee: $217 semi-annually
- Amenities included: Insurance, Maintenance, Park, Playground
- Services included: Entrance Common, Insurance, Maintenance, ParkPlayground
- Association phone: 317-253-1401
Price history
| Date | Event | Price |
|---|---|---|
| 10/29/2024 | Sold | $355,000$136/sqft |
Source:  MIBOR as distributed by MLS GRID #21992786 Report a problem MIBOR as distributed by MLS GRID #21992786 Report a problem | ||
| 9/16/2024 | Pending sale | $355,000$136/sqft |
Source: MIBOR as distributed by MLS GRID #21992786 Report a problem | ||
| 9/10/2024 | Listed for sale | $355,000$136/sqft |
Source: MIBOR as distributed by MLS GRID #21992786 Report a problem | ||
| 8/29/2024 | Pending sale | $355,000$136/sqft |
Source: MIBOR as distributed by MLS GRID #21992786 Report a problem | ||
| 8/17/2024 | Listed for sale | $355,000$136/sqft |
Source: MIBOR as distributed by MLS GRID #21992786 Report a problem | ||
Public tax history
| Year | Property taxes | Tax assessment |
|---|---|---|
| 2025 | $3,199 +15.9% | $391,200 +22.3% |
| 2024 | $2,760 +3.6% | $319,900 +15.9% |
| 2023 | $2,664 +17.6% | $276,000 +3.6% |
| 2022 | $2,266 +9.8% | $266,400 +17.6% |
| 2021 | $2,063 +5.7% | $226,600 +8.6% |
| 2020 | $1,952 +1.4% | $208,600 +3.8% |
| 2019 | $1,925 +7.6% | $201,000 +2% |
| 2018 | $1,789 +4.8% | $197,100 +6.8% |
| 2017 | $1,708 +4.5% | $184,600 +3.2% |
| 2016 | $1,634 +5.3% | $178,800 +9.6% |
| 2014 | $1,552 -0.3% | $163,100 +2.6% |
| 2013 | $1,557 -6.6% | $158,900 -4.7% |
| 2011 | $1,667 -3.1% | $166,700 -3.1% |
| 2010 | $1,720 -3.7% | $172,000 -3.7% |
| 2009 | $1,786 -7.6% | $178,600 +4.6% |
| 2007 | $1,932 -12.7% | $170,800 +10% |
| 2006 | $2,214 | $155,300 +16.1% |
| 2005 | -- | $133,800 |
Find assessor info on the county website
Neighborhood: Eagle Creek

Nearby schools
GreatSchools rating
- 9/10Reagan ElementaryGrades: K-5Distance: 2.4 mi
- 9/10Brownsburg East Middle SchoolGrades: 6-8Distance: 2.7 mi
- 10/10Brownsburg High SchoolGrades: 9-12Distance: 3.1 mi
Get a cash offer in 3 minutes
Find out how much your home could sell for in as little as 3 minutes with a no-obligation cash offer.
Estimated market value
$371,300
Get a cash offer in 3 minutes
Find out how much your home could sell for in as little as 3 minutes with a no-obligation cash offer.
Estimated market value
$371,300
- Indiana
- Hendricks County
- Indianapolis
- 46234
- Eagle Creek
- 5552 Independence Ave
Nearby cities
Nearby neighborhoods
Nearby zip codes
Other Indianapolis Topics
