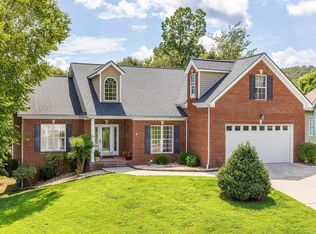
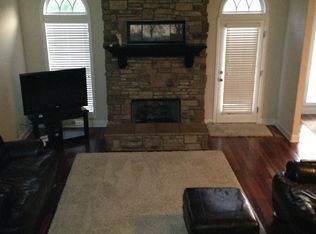
Don't miss this rare opportunity to own a beautiful home in Collegedale. Located just 5 minutes from Cambridge Square, Southern Adventist University, and McKee Bakery and only 10 minutes from VW, Amazon, and The Commons and Little Debbie park. This property offers the perfect blend of convenience and charm. Inside, you'll find a thoughtfully designed layout featuring hardwood floors, tile, and carpet, a stunning stone fireplace, and granite counter tops. The main floor boasts a spacious master suite, a laundry room, a great room, a formal dining room, a breakfast nook, a kitchen, and a keeping room with a second fireplace. All designed for comfort and style. The fully finished basement offers a private in-law suite complete with its own kitchen, bedroom, and second laundry room, providing versatile living options. Additional features include built-in window seating and easy access to the backyard. There is a RV parking space and insulated garage doors.
Nestled at the edge of a peaceful cul-de-sac with scenic views, this home offers both great curb appeal and a serene setting.
Be aware, surveillance recording is taking place.
video is available.
https://youtu.be/voN2wVvhYZo
Schedule your showing today!
Sold for $625,000
$625,000
5552 Jonquil Ln, Ooltewah, TN 37363
5beds
4,200sqft
Single Family Residence
Built in 2006
0.32 Acres Lot
$631,500 Zestimate®
$149/sqft
$3,439 Estimated rent
Home value
$631,500
$581,000 - $688,000
$3,439/mo
Zestimate® history
Owner options
List your home for rent
$3,439/mo
Rent Zestimate®
Find your next renter with Zillow Rental Manager. Plus, with online applications, you can quickly screen prospective tenants – for free.
$3,439/mo
Rent Zestimate®
Refinance and save
$4,132/mo
Est. payment
Refinancing to a lower rate could help reduce your monthly payments and save thousands over the life of the loan.
$4,132/mo
Est. payment
Explore your selling options
Work with a Zillow partner agent
Leverage their expertise and Zillow's premium Showcase listings to get your home seen by more buyers.
Get startedList with your own agent
Get your home in front of millions of buyers by listing it on Zillow.
Learn how to do itSell it yourself
Take full control of how buyers see your home on Zillow by listing For Sale by Owner (FSBO).
List your homeWhat's special
Second fireplaceFully finished basementPrivate in-law suitePeaceful cul-de-sacGreat roomScenic viewsStunning stone fireplace
Zillow last checked:
Listing updated:
Listed by:
Kim Tudor 423-598-9222,
Keller Williams Realty
Bought with:
Todd Henon, 280357
Keller Williams Realty
Source: Greater Chattanooga Realtors,MLS#: 1508559
Facts & features
Interior
Bedrooms & bathrooms
- Bedrooms: 5
- Bathrooms: 4
- Full bathrooms: 3
- 1/2 bathrooms: 1
Primary bedroom
- Level: First
Bedroom
- Level: Second
Bedroom
- Level: Second
Bedroom
- Level: Second
Bedroom
- Level: Basement
Primary bathroom
- Level: First
Bathroom
- Level: Second
Bathroom
- Level: First
Bathroom
- Level: Basement
Dining room
- Level: First
Family room
- Level: Basement
Great room
- Level: First
Kitchen
- Level: First
Laundry
- Level: First
Laundry
- Level: Basement
Living room
- Level: First
Heating
- Central, Electric
Cooling
- Central Air, Electric, Multi Units
Appliances
- Included: Disposal, Dishwasher, Electric Range, Electric Water Heater, Free-Standing Range, Microwave, Stainless Steel Appliance(s)
- Laundry: In Bathroom, In Basement, Laundry Room, Main Level
Features
- Cathedral Ceiling(s), Ceiling Fan(s), Crown Molding, Eat-in Kitchen, Granite Counters, High Ceilings, In-Law Floorplan, Kitchen Island, Laminate Counters, Pantry, Primary Downstairs, Tray Ceiling(s), Vaulted Ceiling(s), Walk-In Closet(s), Sitting Area, Breakfast Room, Separate Dining Room, Connected Shared Bathroom
- Flooring: Carpet, Hardwood, Tile
- Windows: Insulated Windows, Vinyl Frames
- Basement: Finished,Full
- Number of fireplaces: 2
- Fireplace features: Den, Gas Starter, Gas Log, Great Room
Interior area
- Total structure area: 4,200
- Total interior livable area: 4,200 sqft
- Finished area above ground: 2,495
- Finished area below ground: 1,705
Property
Parking
- Total spaces: 2
- Parking features: Concrete, Garage, Garage Door Opener, RV Access/Parking, Garage Faces Front
- Attached garage spaces: 2
Features
- Levels: Two
- Stories: 2
- Patio & porch: Deck, Patio
- Exterior features: Rain Gutters
- Fencing: Privacy
- Has view: Yes
- View description: Mountain(s), Trees/Woods
Lot
- Size: 0.32 Acres
- Dimensions: 83.54 x 165.49
- Features: Back Yard, Cleared, Cul-De-Sac
Details
- Parcel number: 141c E 035
- Special conditions: Standard
Construction
Type & style
- Home type: SingleFamily
- Architectural style: A-Frame
- Property subtype: Single Family Residence
Materials
- Cement Siding, Stone, Vinyl Siding
- Foundation: Concrete Perimeter
- Roof: Asphalt
Condition
- Updated/Remodeled
- New construction: No
- Year built: 2006
Utilities & green energy
- Sewer: Public Sewer
- Water: Public
- Utilities for property: Cable Available, Electricity Available, Phone Available, Sewer Connected, Underground Utilities
Community & HOA
Community
- Features: Pool, Street Lights
- Security: Smoke Detector(s)
- Subdivision: Homewood
HOA
- Has HOA: Yes
- HOA fee: $280 annually
Location
- Region: Ooltewah
Financial & listing details
- Price per square foot: $149/sqft
- Tax assessed value: $619,200
- Annual tax amount: $3,551
- Date on market: 3/6/2025
- Listing terms: Cash,Conventional,FHA,VA Loan
- Road surface type: Concrete
Price history
| Date | Event | Price |
|---|---|---|
| 5/13/2025 | Sold | $625,000-3.7%$149/sqft |
Source: Greater Chattanooga Realtors #1508559 Report a problem | ||
| 3/25/2025 | Contingent | $649,000$155/sqft |
Source: Greater Chattanooga Realtors #1508559 Report a problem | ||
| 3/6/2025 | Listed for sale | $649,000+13.7%$155/sqft |
Source: Greater Chattanooga Realtors #1508559 Report a problem | ||
| 7/13/2022 | Sold | $571,000-4.8%$136/sqft |
Source: Greater Chattanooga Realtors #1356180 Report a problem | ||
| 6/15/2022 | Contingent | $599,900$143/sqft |
Source: Greater Chattanooga Realtors #1356180 Report a problem | ||
| 6/1/2022 | Listed for sale | $599,900-13.7%$143/sqft |
Source: Greater Chattanooga Realtors #1356180 Report a problem | ||
| 5/6/2022 | Listing removed | -- |
Source: Greater Chattanooga Realtors #1353567 Report a problem | ||
| 4/20/2022 | Listed for sale | $695,000+84.6%$165/sqft |
Source: Greater Chattanooga Realtors #1353567 Report a problem | ||
| 7/31/2018 | Sold | $376,450-0.9%$90/sqft |
Source: Public Record Report a problem | ||
| 7/5/2018 | Pending sale | $379,900$90/sqft |
Source: DAVANZO Real Estate #1284084 Report a problem | ||
| 6/30/2018 | Listed for sale | $379,900+11.9%$90/sqft |
Source: DAVANZO Real Estate #1284084 Report a problem | ||
| 12/9/2015 | Sold | $339,500+0.6%$81/sqft |
Source: Public Record Report a problem | ||
| 11/14/2015 | Pending sale | $337,500$80/sqft |
Source: Keller Williams - Chattanooga - East Brainerd #1236626 Report a problem | ||
| 10/29/2015 | Listed for sale | $337,500+925.8%$80/sqft |
Source: Keller Williams - Chattanooga - East Brainerd #1236626 Report a problem | ||
| 11/4/2003 | Sold | $32,900$8/sqft |
Source: Public Record Report a problem | ||
Public tax history
| Year | Property taxes | Tax assessment |
|---|---|---|
| 2025 | $4,010 +12.9% | $154,800 +65.5% |
| 2024 | $3,551 | $93,525 |
| 2023 | $3,551 +4.4% | $93,525 |
| 2022 | $3,401 +62.5% | $93,525 |
| 2021 | $2,092 -10.8% | $93,525 +10.2% |
| 2020 | $2,347 | $84,875 |
| 2019 | $2,347 | $84,875 |
| 2018 | $2,347 -31.5% | $84,875 |
| 2017 | $3,425 +22.9% | $84,875 |
| 2016 | $2,787 | -- |
| 2015 | $2,787 | $67,150 |
| 2014 | $2,787 | -- |
| 2013 | -- | $67,150 -3.6% |
| 2012 | -- | $69,675 |
| 2011 | -- | $69,675 |
| 2010 | -- | $69,675 |
| 2009 | -- | $69,675 +10% |
| 2008 | -- | $63,350 |
| 2007 | -- | $63,350 |
Find assessor info on the county website
Neighborhood: 37363
Nearby homes
- $621,1005 bd3 ba4.3k sqft5540 Jonquil Ln, Ooltewah, TN 37363Off Market
- $425,0003 bd2 ba2.6k sqft5564 Jonquil Ln, Ooltewah, TN 37363Sold
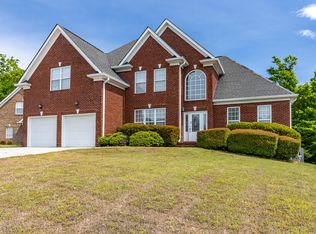
- $715,1005 bd3 ba4.2k sqft5552 Jonquil Lane, Ooltewah, TN 37363Off Market
- $439,9004 bd3 ba2.3k sqft5553 Jonquil Ln, Ooltewah, TN 37363Sold
- $499,8004 bd4 ba3.1k sqft5576 Jonquil Ln, Ooltewah, TN 37363Off Market
- $609,6004 bd4 ba4k sqft5541 Jonquil Ln, Ooltewah, TN 37363Off Market
- $602,5004 bd4 ba3.7k sqft5565 Jonquil Ln, Ooltewah, TN 37363Off Market
- $621,8005 bd4 ba3.9k sqft5512 Jonquil Ln, Ooltewah, TN 37363Off Market
Nearby schools
GreatSchools rating
- 7/10Wolftever Creek Elementary SchoolGrades: PK-5Distance: 1 mi
- 7/10Ooltewah Middle SchoolGrades: 6-8Distance: 1.1 mi
- 5/10Ooltewah High SchoolGrades: 9-12Distance: 1.9 mi
Schools provided by the listing agent
- Elementary: Wolftever Creek Elementary
- Middle: Ooltewah Middle
- High: Ooltewah
Source: Greater Chattanooga Realtors. This data may not be complete. We recommend contacting the local school district to confirm school assignments for this home.
Get a cash offer in 3 minutes
Find out how much your home could sell for in as little as 3 minutes with a no-obligation cash offer.
Estimated market value
$631,500
Get a cash offer in 3 minutes
Find out how much your home could sell for in as little as 3 minutes with a no-obligation cash offer.
Estimated market value
$631,500
- Tennessee
- Hamilton County
- Collegedale
- 37363
- 5552 Jonquil Ln
