This beautifully updated Olsen home, where timeless design meets modern functionality, is a must-see. With a thoughtful layout and multiple spaces to gather, it’s a place that invites connection, whether around the nook table for a casual meal, a formal holiday celebration, or out back for a summer pool party with endless room to run and play in the shared open space. Cap the evening with stargazing from the upper deck—each moment here feels a little more extraordinary.A soaring foyer welcomes you into formal living areas that gracefully lead to the heart of the home: a gourmet kitchen outfitted with a Dacor Range and Sub-Zero refrigerator, granite counters, and classic white cabinetry—perfectly designed for multiple cooks and everyday moments.The generous family room features wood floors, a cozy fireplace, and doors opening to a covered patio where time seems to slow. A lazy ceiling fan stirs the warm air, inviting you to sink into a cushioned chair with a cool drink in hand. Here, summer evenings stretch on, laughter lingers, and conversation flows beneath the soft breeze and fading light.Upstairs offers four spacious bedrooms, including a glorious primary suite with a luxurious en-suite bath and a walk-in closet.This is the forever home where life unfolds—nestled in one of Lake Oswego’s most sought-after neighborhoods, known for its top-rated schools, unmatched community spirit, and unbeatable location.
Sold
$1,550,000
5552 Kilchurn Ave, Lake Oswego, OR 97035
4beds
3,295sqft
Residential, Single Family Residence
Built in 1991
-- sqft lot
$1,547,100 Zestimate®
$470/sqft
$4,607 Estimated rent
Home value
$1,547,100
$1.45M - $1.64M
$4,607/mo
Zestimate® history
Owner options
List your home for rent
$4,607/mo
Rent Zestimate®
Find your next renter with Zillow Rental Manager. Plus, with online applications, you can quickly screen prospective tenants – for free.
$4,607/mo
Rent Zestimate®
Refinance and save
$8,350/mo
Est. payment
Refinancing to a lower rate could help reduce your monthly payments and save thousands over the life of the loan.
$8,350/mo
Est. payment
Explore your selling options
Work with a Zillow partner agent
Leverage their expertise and Zillow's premium Showcase listings to get your home seen by more buyers.
Get startedList with your own agent
Get your home in front of millions of buyers by listing it on Zillow.
Learn how to do itSell it yourself
Take full control of how buyers see your home on Zillow by listing For Sale by Owner (FSBO).
List your homeWhat's special
Dacor rangeCozy fireplaceUpper deckCovered patioWalk-in closetNook tableGenerous family room
Zillow last checked:
Listing updated:
Listed by:
Linda Heinrichs 503-502-5227,
Keller Williams Realty Portland Premiere
Bought with:
Kevin Hall, 201207799
Cascade Hasson Sotheby's International Realty
Source: RMLS (OR),MLS#: 304683893
Facts & features
Interior
Bedrooms & bathrooms
- Bedrooms: 4
- Bathrooms: 3
- Full bathrooms: 2
- Partial bathrooms: 1
- Main level bathrooms: 1
Rooms
- Room types: Bedroom 4, Den, Bonus Room, Bedroom 2, Bedroom 3, Dining Room, Family Room, Kitchen, Living Room, Primary Bedroom
Primary bedroom
- Features: Closet Organizer, Bathtub, Marble, Suite, Walkin Closet, Wallto Wall Carpet
- Level: Upper
- Area: 221
- Dimensions: 17 x 13
Bedroom 2
- Features: Closet Organizer, Wallto Wall Carpet
- Level: Upper
- Area: 132
- Dimensions: 12 x 11
Bedroom 3
- Features: Closet Organizer, Wallto Wall Carpet
- Level: Upper
- Area: 182
- Dimensions: 14 x 13
Bedroom 4
- Features: Closet Organizer, Wallto Wall Carpet
- Level: Upper
- Area: 156
- Dimensions: 13 x 12
Dining room
- Features: Wood Floors
- Level: Main
- Area: 143
- Dimensions: 13 x 11
Family room
- Features: Builtin Features, Fireplace, Wood Floors
- Level: Main
- Area: 210
- Dimensions: 15 x 14
Kitchen
- Features: Builtin Refrigerator, Gas Appliances, Gourmet Kitchen, Island, Free Standing Range, Granite, Plumbed For Ice Maker, Wood Floors
- Level: Main
- Area: 192
- Width: 12
Living room
- Features: Fireplace, High Ceilings, Wood Floors
- Level: Main
- Area: 234
- Dimensions: 18 x 13
Heating
- Forced Air, Zoned, Fireplace(s)
Cooling
- Central Air
Appliances
- Included: Built-In Refrigerator, Dishwasher, Free-Standing Gas Range, Gas Appliances, Microwave, Plumbed For Ice Maker, Range Hood, Stainless Steel Appliance(s), Washer/Dryer, Free-Standing Range, Gas Water Heater
- Laundry: Laundry Room
Features
- Ceiling Fan(s), Granite, High Ceilings, Marble, Quartz, Soaking Tub, Sound System, Closet Organizer, Built-in Features, Gourmet Kitchen, Kitchen Island, Bathtub, Suite, Walk-In Closet(s), Pantry
- Flooring: Hardwood, Heated Tile, Wall to Wall Carpet, Wood
- Windows: Double Pane Windows, Wood Frames
- Basement: Crawl Space
- Number of fireplaces: 2
- Fireplace features: Wood Burning
Interior area
- Total structure area: 3,295
- Total interior livable area: 3,295 sqft
Property
Parking
- Total spaces: 2
- Parking features: Driveway, On Street, Garage Door Opener, Attached
- Attached garage spaces: 2
- Has uncovered spaces: Yes
Accessibility
- Accessibility features: Garage On Main, Utility Room On Main, Accessibility
Features
- Levels: Two
- Stories: 2
- Patio & porch: Covered Deck
- Exterior features: Garden, Yard
- Has private pool: Yes
- Fencing: Fenced
- Has view: Yes
- View description: Park/Greenbelt, Territorial
Lot
- Features: Commons, Private, Terraced, Trees, Sprinkler, SqFt 7000 to 9999
Details
- Parcel number: 01462606
Construction
Type & style
- Home type: SingleFamily
- Architectural style: Traditional
- Property subtype: Residential, Single Family Residence
Materials
- Brick, Cement Siding
- Foundation: Concrete Perimeter
- Roof: Composition
Condition
- Updated/Remodeled
- New construction: No
- Year built: 1991
Utilities & green energy
- Gas: Gas
- Sewer: Public Sewer
- Water: Public
- Utilities for property: Cable Connected
Community & HOA
Community
- Security: Security System Owned, Sidewalk
HOA
- Has HOA: Yes
- HOA fee: $725 annually
Location
- Region: Lake Oswego
Financial & listing details
- Price per square foot: $470/sqft
- Tax assessed value: $1,248,919
- Annual tax amount: $11,996
- Date on market: 7/25/2025
- Cumulative days on market: 7 days
- Listing terms: Cash,Conventional,VA Loan
- Road surface type: Paved
Price history
| Date | Event | Price |
|---|---|---|
| 8/27/2025 | Sold | $1,550,000+3.3%$470/sqft |
Source:  RMLS (OR) #304683893 Report a problem RMLS (OR) #304683893 Report a problem | ||
| 8/1/2025 | Pending sale | $1,500,000$455/sqft |
Source: RMLS (OR) #304683893 Report a problem | ||
| 7/25/2025 | Listed for sale | $1,500,000$455/sqft |
Source: RMLS (OR) #304683893 Report a problem | ||
Public tax history
| Year | Property taxes | Tax assessment |
|---|---|---|
| 2025 | $12,325 +2.7% | $641,787 +3% |
| 2024 | $11,996 +3% | $623,095 +3% |
| 2023 | $11,644 +3.1% | $604,947 +3% |
| 2022 | $11,298 +8.3% | $587,328 +3% |
| 2021 | $10,435 +2.6% | $570,222 +3% |
| 2020 | $10,173 +2.5% | $553,614 +3% |
| 2019 | $9,923 +5.2% | $537,490 +3% |
| 2018 | $9,436 | $521,835 +3% |
| 2017 | $9,436 +13.8% | $506,636 +3% |
| 2016 | $8,290 | $491,880 +3% |
| 2015 | $8,290 +3.5% | $477,553 +3% |
| 2014 | $8,009 +3.2% | $463,644 +3% |
| 2013 | $7,761 +2.9% | $450,140 +3% |
| 2012 | $7,542 +3.5% | $437,029 +3% |
| 2011 | $7,284 +1.7% | $424,300 +3% |
| 2010 | $7,161 +1.1% | $411,942 +3% |
| 2009 | $7,086 +6.7% | $399,944 +3% |
| 2008 | $6,642 +10.2% | $388,295 +8.5% |
| 2007 | $6,027 +4.3% | $357,851 +3% |
| 2006 | $5,777 +0.3% | $347,428 +3% |
| 2005 | $5,759 +4.1% | $337,309 +3% |
| 2004 | $5,535 +4.9% | $327,484 +3% |
| 2003 | $5,278 -47.8% | $317,946 +3% |
| 2002 | $10,112 +103.8% | $308,685 +3% |
| 2001 | $4,962 +10.5% | $299,694 +3% |
| 2000 | $4,492 | $290,965 |
Find assessor info on the county website
Neighborhood: Oak Creek
Nearby homes
- $1,096,1003 bd1 ba3.1k sqft5560 Kilchurn Ave, Lake Oswego, OR 97035Off Market
- $1,214,7004 bd3 ba3.3k sqft5544 Kilchurn Ave, Lake Oswego, OR 97035Off Market

- $1,065,0004 bd3 ba2.9k sqft5514 Bay Creek Dr, Lake Oswego, OR 97035Sold

- $1,113,7004 bd3 ba3.3k sqft5553 Kilchurn Ave, Lake Oswego, OR 97035Off Market
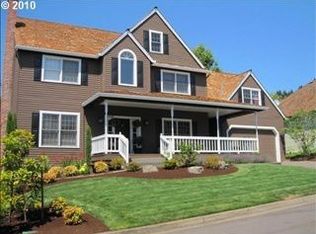
- $997,1005 bd-- ba2.5k sqft5536 Kilchurn Ave, Lake Oswego, OR 97035Off Market
- $1,339,9004 bd2 ba2.9k sqft5570 Kilchurn Ave, Lake Oswego, OR 97035Off Market
- $1,093,3004 bd2 ba2.8k sqft5561 Kilchurn Ave, Lake Oswego, OR 97035Off Market
- $948,0003 bd2 ba2.5k sqft5545 Kilchurn Ave, Lake Oswego, OR 97035Off Market
Nearby schools
GreatSchools rating
- 8/10Oak Creek Elementary SchoolGrades: K-5Distance: 0.3 mi
- 8/10Lake Oswego Junior High SchoolGrades: 6-8Distance: 1.5 mi
- 10/10Lake Oswego Senior High SchoolGrades: 9-12Distance: 1.4 mi
Schools provided by the listing agent
- Elementary: Oak Creek
- Middle: Lake Oswego
- High: Lake Oswego
Source: RMLS (OR). This data may not be complete. We recommend contacting the local school district to confirm school assignments for this home.


Get pre-qualified for a loan
At Zillow Home Loans, we can pre-qualify you in as little as 5 minutes with no impact to your credit score.An equal housing lender. NMLS #10287.
- Oregon
- Clackamas County
- Lake Oswego
- 97035
- Oak Creek
- 5552 Kilchurn Ave
Nearby cities
Nearby neighborhoods
Nearby zip codes
Other Lake Oswego Topics
