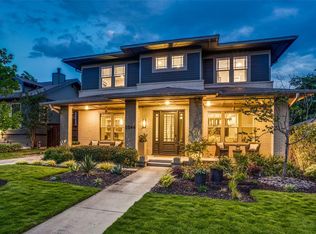
Built in 2006 in the tradition of the Prairie style, a front porch welcomes you to a Vickery Place, 4 BR, 4.5 bath home. Upon entering, the foyer is flanked by a study w custom millwork & formal living or dining.The gleaming hardwoods of the 1st floor spill into an open kitchen & den overlooking the backyard & covered patio w the privacy a corner lot affords. The den's focal point is a stone fireplace. People boast of a chef's kitchen, but this kitchen was truly designed by 2 professional chefs-concrete counters, 6 burner commercial grade Wolf cooktop & walk-in pantry are a few amenities in a 2015 remodeled kitchen. The primary bedroom, tucked in a corner, allows for privacy & elegance. The ensuite bath, remodeled in 2015, features a free standing tub & 2 walk-in closets. The architectural stairway opens onto an open landing leading to the upstairs living, 3 add'l bedrooms, 2 w ensuite baths & hall bath. Sophistication w a sense of history only steps away from the finest restaurants.
Sold
Street View
Price Unknown
5552 Miller Ave, Dallas, TX 75206
4beds
3,806sqft
Single Family Residence
Built in 2006
8,799 Square Feet Lot
$1,415,000 Zestimate®
$--/sqft
$9,128 Estimated rent
Home value
$1,415,000
$1.32M - $1.53M
$9,128/mo
Zestimate® history
Owner options
List your home for rent
$9,128/mo
Rent Zestimate®
Find your next renter with Zillow Rental Manager. Plus, with online applications, you can quickly screen prospective tenants – for free.
$9,128/mo
Rent Zestimate®
Refinance and save
Refinancing to a lower rate could help reduce your monthly payments and save thousands over the life of the loan.
Explore your selling options
Work with a Zillow partner agent
Leverage their expertise and Zillow's premium Showcase listings to get your home seen by more buyers.
Get startedList with your own agent
Get your home in front of millions of buyers by listing it on Zillow.
Learn how to do itSell it yourself
Take full control of how buyers see your home on Zillow by listing For Sale by Owner (FSBO).
List your homeWhat's special
Custom millworkFront porchEnsuite bathGleaming hardwoodsFormal livingEnsuite bathsCovered patio
Zillow last checked:
Listing updated:
Listed by:
Teri Lajone 0551448 214-521-7355,
Allie Beth Allman & Assoc. 214-521-7355,
David Short 0541592 972-207-6510,
Allie Beth Allman & Assoc.
Bought with:
Beth Caudill
eXp Realty LLC
Source: NTREIS,MLS#: 20437371
Facts & features
Interior
Bedrooms & bathrooms
- Bedrooms: 4
- Bathrooms: 5
- Full bathrooms: 4
- 1/2 bathrooms: 1
Primary bedroom
- Features: En Suite Bathroom, Separate Shower, Walk-In Closet(s)
- Level: First
- Dimensions: 16 x 16
Bedroom
- Features: Ceiling Fan(s), En Suite Bathroom
- Level: Second
- Dimensions: 13 x 12
Bedroom
- Features: Ceiling Fan(s), En Suite Bathroom
- Level: Second
- Dimensions: 13 x 12
Bedroom
- Features: Ceiling Fan(s)
- Level: Second
- Dimensions: 13 x 12
Dining room
- Level: First
- Dimensions: 13 x 12
Half bath
- Level: First
Kitchen
- Features: Breakfast Bar, Built-in Features, Concrete Counters, Eat-in Kitchen, Kitchen Island, Pantry, Pot Filler, Walk-In Pantry
- Level: First
- Dimensions: 16 x 12
Library
- Features: Built-in Features, Ceiling Fan(s)
- Level: First
- Dimensions: 13 x 12
Living room
- Features: Ceiling Fan(s), Fireplace
- Level: First
- Dimensions: 20 x 20
Living room
- Features: Built-in Features, Ceiling Fan(s)
- Level: Second
- Dimensions: 18 x 18
Utility room
- Features: Built-in Features, Utility Room
- Level: First
- Dimensions: 9 x 6
Heating
- Central, Fireplace(s), Natural Gas, Zoned
Cooling
- Attic Fan, Central Air, Ceiling Fan(s), Electric, Zoned
Appliances
- Included: Some Gas Appliances, Built-In Gas Range, Built-In Refrigerator, Dishwasher, Electric Oven, Gas Cooktop, Disposal, Plumbed For Gas, Range, Refrigerator, Some Commercial Grade, Tankless Water Heater
- Laundry: Washer Hookup, Electric Dryer Hookup, Laundry in Utility Room
Features
- Built-in Features, Chandelier, Dry Bar, Decorative/Designer Lighting Fixtures, Eat-in Kitchen, High Speed Internet, Kitchen Island, Open Floorplan, Pantry, Paneling/Wainscoting, Cable TV, Natural Woodwork, Walk-In Closet(s), Wired for Sound
- Flooring: Carpet, Hardwood, Tile
- Windows: Window Coverings
- Has basement: No
- Number of fireplaces: 1
- Fireplace features: Den, Gas, Gas Starter
Interior area
- Total interior livable area: 3,806 sqft
Property
Parking
- Total spaces: 2
- Parking features: Additional Parking, Alley Access, Door-Multi, Driveway, Electric Gate, Garage, Garage Door Opener, Gated, Kitchen Level, Garage Faces Side
- Garage spaces: 2
- Has uncovered spaces: Yes
Features
- Levels: Two
- Stories: 2
- Patio & porch: Front Porch, Patio, Wrap Around, Covered
- Exterior features: Rain Gutters
- Pool features: None
- Fencing: Back Yard,Wood
Lot
- Size: 8,799 Square Feet
- Dimensions: 55 x 160
- Features: Corner Lot, Interior Lot, Landscaped, Many Trees, Sprinkler System
Details
- Parcel number: 00000186484000000
Construction
Type & style
- Home type: SingleFamily
- Architectural style: Prairie,Detached,Historic/Antique
- Property subtype: Single Family Residence
Materials
- Brick, Fiber Cement
- Foundation: Slab
- Roof: Composition
Condition
- Year built: 2006
Utilities & green energy
- Sewer: Public Sewer
- Water: Public
- Utilities for property: Electricity Available, Electricity Connected, Natural Gas Available, Overhead Utilities, Phone Available, Sewer Available, Separate Meters, Water Available, Cable Available
Community & HOA
Community
- Features: Curbs, Sidewalks
- Security: Security System Owned, Security System, Carbon Monoxide Detector(s), Smoke Detector(s)
- Subdivision: Vickery Place Add
HOA
- Has HOA: No
Location
- Region: Dallas
Financial & listing details
- Tax assessed value: $1,353,440
- Annual tax amount: $24,754
- Date on market: 9/22/2023
- Cumulative days on market: 29 days
- Listing terms: See Agent
- Exclusions: Wall bookshelves in library & bookshelf in foyer holding the National Geographic magazines.
- Electric utility on property: Yes
Price history
| Date | Event | Price |
|---|---|---|
| 11/17/2023 | Sold | -- |
Source: NTREIS #20437371 Report a problem | ||
| 10/23/2023 | Pending sale | $1,299,000$341/sqft |
Source: NTREIS #20437371 Report a problem | ||
| 10/17/2023 | Contingent | $1,299,000$341/sqft |
Source: NTREIS #20437371 Report a problem | ||
| 9/22/2023 | Listed for sale | $1,299,000+65%$341/sqft |
Source: NTREIS #20437371 Report a problem | ||
| 11/23/2014 | Listing removed | $787,500$207/sqft |
Source: Allie Beth Allman & Assoc. #13013724 Report a problem | ||
| 11/4/2014 | Price change | $787,500-1.4%$207/sqft |
Source: Allie Beth Allman & Assoc. #13013724 Report a problem | ||
| 9/7/2014 | Listed for sale | $799,000+14.3%$210/sqft |
Source: Allie Beth Allman & Assoc. #13013724 Report a problem | ||
| 10/30/2012 | Sold | -- |
Source: Agent Provided Report a problem | ||
| 1/16/2011 | Listing removed | $699,000$184/sqft |
Source: Ebby Halliday Realtors #11491516 Report a problem | ||
| 10/20/2010 | Listed for sale | $699,000$184/sqft |
Source: Ebby Halliday Realtors #11491516 Report a problem | ||
Public tax history
| Year | Property taxes | Tax assessment |
|---|---|---|
| 2025 | $23,883 +12.7% | $1,353,440 +15.2% |
| 2024 | $21,184 +5.5% | $1,175,000 -12.4% |
| 2023 | $20,082 -2.4% | $1,341,170 +35.5% |
| 2022 | $20,581 -1.4% | $990,000 +4.5% |
| 2021 | $20,868 -13.9% | $947,580 +6.1% |
| 2020 | $24,228 +22.1% | $893,060 +2.6% |
| 2019 | $19,838 +0.7% | $870,010 |
| 2018 | $19,709 +15.5% | $870,010 +15.3% |
| 2017 | $17,059 0% | $754,460 |
| 2016 | $17,060 +19.1% | $754,460 +7% |
| 2015 | $14,327 | $705,100 +12.8% |
| 2014 | $14,327 | $625,120 |
| 2013 | -- | -- |
| 2012 | -- | -- |
| 2011 | -- | -- |
| 2010 | -- | -- |
| 2009 | -- | -- |
| 2008 | -- | -- |
| 2007 | -- | -- |
| 2005 | -- | -- |
| 2004 | -- | -- |
| 2003 | -- | -- |
| 2002 | -- | -- |
| 2001 | -- | -- |
Find assessor info on the county website
Neighborhood: Vickery Place
Nearby homes
- $1,218,0003 bd3 ba3.4k sqft5548 Miller Ave, Dallas, TX 75206Off Market
- $639,5002 bd2 ba1.6k sqft5600 Miller Ave, Dallas, TX 75206Off Market
- $1,831,3005 bd5 ba4.2k sqft5544 Miller Ave, Dallas, TX 75206Off Market
- $613,3002 bd1 ba1.1k sqft5608 Miller Ave, Dallas, TX 75206Off Market

- $581,6003 bd1 ba1.3k sqft5540 Miller Ave, Dallas, TX 75206Off Market
- $1,134,8003 bd3 ba2.1k sqft5549 Willis Ave, Dallas, TX 75206Off Market
- $629,1002 bd2 ba1.1k sqft5547 Willis Ave, Dallas, TX 75206Off Market
- $681,9002 bd1 ba1.3k sqft5603 Willis Ave, Dallas, TX 75206Off Market
Nearby schools
GreatSchools rating
- 7/10Geneva Heights ElementaryGrades: PK-5Distance: 0.4 mi
- 6/10J L Long Middle SchoolGrades: 6-8Distance: 1.7 mi
- 5/10Woodrow Wilson High SchoolGrades: 9-12Distance: 1.7 mi
Schools provided by the listing agent
- Elementary: Geneva Heights
- Middle: Long
- High: Woodrow Wilson
- District: Dallas ISD
Source: NTREIS. This data may not be complete. We recommend contacting the local school district to confirm school assignments for this home.
Get a cash offer in 3 minutes
Find out how much your home could sell for in as little as 3 minutes with a no-obligation cash offer.
Estimated market value
$1,415,000
Get a cash offer in 3 minutes
Find out how much your home could sell for in as little as 3 minutes with a no-obligation cash offer.
Estimated market value
$1,415,000
- Texas
- Dallas County
- Dallas
- 75206
- Vickery Place
- 5552 Miller Ave
