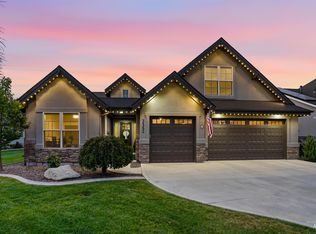
Stunning Biltmore home with an oversized 3-car garage on over .3 acres in the Bridgetower West community! This established, upscale, amenity-rich community features a true neighborhood feel with extensive walking paths, community pool, clubhouse, sports courts, and convenient access to shopping, dining, and grocery stores. Inside, custom millwork and rich wood detailing complement a great room anchored by a floor-to-ceiling stacked-stone fireplace. The kitchen features quartz countertops, sleek appliances, statement hood, prep island, alder cabinetry, and oversized pantry. The dining area opens to the covered patio. The main-level primary suite offers patio access and a spa-inspired bath, complemented by a dedicated office, spacious upstairs bonus room, and secondary bedrooms. The 1,200+ SF garage includes a 35’ deep third bay. Outside, enjoy mature landscaping, an expansive lawn, large patio, and 20+ raised garden beds with dedicated drip irrigation. Steps from the community pool, walking paths, Keith Bird Legacy Park, and Pleasant View Elementary, and minutes to SpurWing Golf Course and Costco. This is Meridian living at its finest!
New
$999,990
5552 N Asissi Ave, Meridian, ID 83646
5beds
4baths
3,337sqft
Single Family Residence
Built in 2019
0.31 Acres Lot
$978,800 Zestimate®
$300/sqft
$75/mo HOA
What's special
Expansive lawnRich wood detailingDedicated officeSecondary bedroomsMature landscapingPrep islandSleek appliances
- 2 days
- 464
- 44
Zillow last checked:
Listing updated:
Listed by:
Matt Bauscher Cell:208-330-8515,
Amherst Madison,
Luke Silbernagel 208-519-0152,
Amherst Madison
Source: IMLS,MLS#: 98999662
Facts & features
Interior
Bedrooms & bathrooms
- Bedrooms: 5
- Bathrooms: 4
- Main level bathrooms: 1
- Main level bedrooms: 1
Primary bedroom
- Level: Main
- Area: 240
- Dimensions: 15 x 16
Bedroom 2
- Level: Upper
- Area: 132
- Dimensions: 11 x 12
Bedroom 3
- Level: Upper
- Area: 132
- Dimensions: 11 x 12
Bedroom 4
- Level: Upper
- Area: 143
- Dimensions: 11 x 13
Bedroom 5
- Level: Upper
- Area: 121
- Dimensions: 11 x 11
Heating
- Forced Air, Natural Gas
Cooling
- Central Air
Appliances
- Included: Gas Water Heater, Disposal, Double Oven, Oven/Range Built-In
Features
- Bath-Master, Bed-Master Main Level, Split Bedroom, Den/Office, Great Room, Rec/Bonus, Double Vanity, Walk-In Closet(s), Breakfast Bar, Pantry, Quartz Counters, Number of Baths Main Level: 1, Number of Baths Upper Level: 2, Bonus Room Size: 14x19, Bonus Room Level: Upper
- Flooring: Carpet
- Has basement: No
- Number of fireplaces: 1
- Fireplace features: One, Gas
Interior area
- Total structure area: 3,337
- Total interior livable area: 3,337 sqft
- Finished area above ground: 3,337
- Finished area below ground: 0
Property
Parking
- Total spaces: 3
- Parking features: Attached, Driveway
- Attached garage spaces: 3
- Has uncovered spaces: Yes
Features
- Levels: Two
- Patio & porch: Covered Patio/Deck
- Pool features: Community, In Ground, Pool
- Fencing: Full,Vinyl
Lot
- Size: 0.31 Acres
- Features: 10000 SF - .49 AC, Garden, Sidewalks, Full Sprinkler System
Details
- Parcel number: R9035210020
- Zoning: R-4
Construction
Type & style
- Home type: SingleFamily
- Property subtype: Single Family Residence
Materials
- Frame, Stone
- Foundation: Crawl Space
- Roof: Composition
Condition
- Year built: 2019
Utilities & green energy
- Water: Public
- Utilities for property: Sewer Connected
Community & HOA
Community
- Subdivision: Bridgetower West
HOA
- Has HOA: Yes
- HOA fee: $225 quarterly
Location
- Region: Meridian
Financial & listing details
- Price per square foot: $300/sqft
- Tax assessed value: $935,000
- Annual tax amount: $3,650
- Date on market: 9/3/2026
- Listing terms: Cash,Conventional,FHA,VA Loan
- Ownership: Fee Simple
- Road surface type: Paved
Estimated market value
$978,800
$930,000 - $1.03M
$3,569/mo
Price history
Price history is unavailable.
Public tax history
| Year | Property taxes | Tax assessment |
|---|---|---|
| 2025 | $3,834 +2.8% | $935,000 +4.5% |
| 2024 | $3,728 -17.8% | $895,100 +9.3% |
| 2023 | $4,537 +16.2% | $818,600 -16.4% |
| 2022 | $3,906 +94.9% | $979,600 +45.1% |
| 2021 | $2,004 | $675,300 +456.3% |
| 2020 | -- | $121,400 |
| 2019 | -- | -- |
Find assessor info on the county website
Monthly payment
Est. payment
Payment breakdown
Explore the cost of this home by adjusting the details. Changes won't be saved.Climate risks
Neighborhood: 83646
Nearby schools
Schools provided by the listing agent
- Elementary: Pleasant View
- Middle: Star
- High: Owyhee
- District: West Ada School District
Source: IMLS. This data may not be complete. We recommend contacting the local school district to confirm school assignments for this home.

Similar homes
- $928,0005 bd4 ba3.4k sqft5832 N Bolsena Ave, Meridian, ID 83646New
 MLS ID #98999299, Cyndi Elliot, Group One Sotheby's Int'l Realty. IMLS
 - $900,0005 bd4 ba3.6k sqft5459 W Philomena Dr, Meridian, ID 83646New
 MLS ID #98999707, Gregory Earl, Fervent Real Estate. IMLS
 - $1,029,0005 bd4 ba3.6k sqft4393 N Palatine Ave, Meridian, ID 83646Active
 MLS ID #98998885, Brent Dildine, Boise Premier Real Estate. IMLS
 - $899,9003 bd3 ba2.7k sqft3552 W Star Hollow Dr, Meridian, ID 83646Active
 MLS ID #98999413, Ryan Pina, Boise Premier Real Estate. IMLS
