Skip main navigation
Sold for $375,000
  • $375,000

    5552 Nur Ln, Raleigh, NC 27606

    3beds
    1,770sqft
    Townhouse
    Built in 2005
    2,178 Square Feet Lot
    $372,500 Zestimate®
    $212/sqft
    $2,161 Estimated rent

    Home value

    $372,500

    $354,000 - $391,000

    $2,161/mo

    Zestimate® history
    Loading
    Loading...

    Owner options

    List your home for rent

    $2,161/mo

    Rent Zestimate®

    Find your next renter with Zillow Rental Manager. Plus, with online applications, you can quickly screen prospective tenants – for free.

    Learn more

    $2,161/mo

    Rent Zestimate®

    Refinance and save

    $2,572/mo

    Est. payment

    Refinancing to a lower rate could help reduce your monthly payments and save thousands over the life of the loan.

    See today's rates

    $2,572/mo

    Est. payment

    Explore your selling options

    Work with a Zillow partner agent

    Leverage their expertise and Zillow's premium Showcase listings to get your home seen by more buyers.

    Get started

    List with your own agent

    Get your home in front of millions of buyers by listing it on Zillow.

    Learn how to do it

    Sell it yourself

    Take full control of how buyers see your home on Zillow by listing For Sale by Owner (FSBO).

    List your home

    What's special

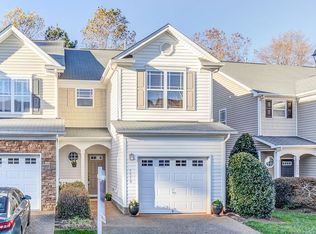
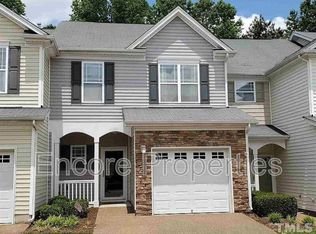
    Welcome to this charming 3-bedroom, 2.5-bathroom townhouse located in Raleigh, NC. This residence offers practical living with a single-car garage for convenient parking and storage. The property sits on a 2,178 square-foot lot, providing a manageable outdoor space. The townhouse layout efficiently accommodates multiple bedrooms and bathrooms, making it a versatile option for various living situations.

    Zillow last checked:

    Listing updated:

    Listed by:

    Galbert ONeil 646-704-7741,

    Costello Real Estate & Investm

    Bought with:

    Kimberly Pappalardo, 222069

    Real Broker, LLC

    Source: Doorify MLS,MLS#: 10176473MLS Logo

    Facts & features

    Interior

    Bedrooms & bathrooms
    • Bedrooms: 3
    • Bathrooms: 3
    • Full bathrooms: 2
    • 1/2 bathrooms: 1
    • Main level bathrooms: 1
    Primary bedroom
    • Level: Second
    • Area: 206.64 Square Feet
    • Dimensions: 12.6 x 16.4
    Bedroom 2
    • Level: Second
    • Area: 144.9 Square Feet
    • Dimensions: 10.5 x 13.8
    Bedroom 3
    • Level: Second
    • Area: 144.16 Square Feet
    • Dimensions: 10.6 x 13.6
    Heating
    • Fireplace(s), Natural Gas, None, Gas Pack
    Cooling
    • Central Air
    Appliances
    • Included: Built-In Electric Range, Dryer, Dishwasher, Refrigerator, Washer
    • Laundry: Laundry Room
    Features
    • Breakfast Bar, Ceiling Fan(s), Pantry, Soaking Tub, Tray Ceiling(s), Walk-In Closet(s), Living/Dining Room Combination, Separate Shower, Bathtub/Shower Combination, Walk-In Shower, Smooth Ceilings
    • Flooring: Carpet, Vinyl
    • Number of fireplaces: 1
    • Fireplace features: Gas, Glass Doors, Gas Starter
    • Common walls with other units/homes: 2+ Common Walls
    Interior area
    • Total structure area: 1,770
    • Total interior livable area: 1,770 sqft
    • Finished area above ground: 1,007
    • Finished area below ground: 763

    Property

    Parking
    • Total spaces: 3
    • Parking features: Driveway, Garage
    • Garage spaces: 1
    • Uncovered spaces: 2
    Features
    • Levels: Two
    • Stories: 2
    • Entry location: Front
    • Patio & porch: Front Porch, Patio
    • Exterior features: Rain Gutters, Storage, Fenced Yard
    • Fencing: Vinyl
    Lot
    • Size: 2,178 Square Feet
    Details
    • Additional structures: None
    • Parcel number: 077212972107000 0323207
    • Zoning: R-6
    • Special conditions: Standard
    • Other equipment: None

    Construction

    Type & style
    • Home type: Townhouse
    • Architectural style: Traditional
    • Property subtype: Townhouse
    Materials
    • Stone, Vinyl Siding
    • Foundation: Slab
    • Roof: Shingle
    Condition
    • New construction: No
    • Year built: 2005
    • Major remodel year: 2005

    Utilities & green energy

    • Sewer: Public Sewer
    • Water: Public
    • Utilities for property: Cable Available, Natural Gas Available

    Community & HOA

    Community
    • Features: Pool
    • Security: Carbon Monoxide Detector(s), Smoke Detector(s)
    • Subdivision: Bryarton Village
    HOA
    • Has HOA: Yes
    • Amenities included: Pool
    • Services included: Unknown
    • HOA fee: $230 monthly
    • HOA name: North Carolina Community Association Management
    • HOA phone: 910-295-3791
    Location
    • Region: Raleigh

    Financial & listing details

    • Price per square foot: $212/sqft
    • Tax assessed value: $373,541
    • Annual tax amount: $3,277
    • Date on market: 6/26/2026
    • Listing agreement: Exclusive Right To Sell
    • Listing terms: Cash,Conventional,FHA,VA Loan
    • Ownership type: Townhouse
    • Road surface type: Asphalt

    Price history

    DateEventPrice
    8/10/2026Sold$375,000-1.3%$212/sqft
    Source: Doorify MLS #10176473 Report a problem
    7/8/2026Pending sale$380,000$215/sqft
    Source: Doorify MLS #10176473 Report a problem
    6/26/2026Listed for sale$380,000+31.5%$215/sqft
    Source: Doorify MLS #10176473 Report a problem
    12/18/2020Sold$289,000$163/sqft
    Source: Doorify MLS #2353244 Report a problem
    11/20/2020Pending sale$289,000$163/sqft
    Source: The Oceanaire Realty #2353244 Report a problem
    11/12/2020Listed for sale$289,000+43.1%$163/sqft
    Source: The Oceanaire Realty #2353244 Report a problem
    10/31/2005Sold$202,000$114/sqft
    Source: Public Record Report a problem

    Public tax history

    YearProperty taxesTax assessment
    2025$3,278 +0.4%$373,541
    2024$3,264 +15.7%$373,541 +45.3%
    2023$2,822 +7.6%$257,061
    2022$2,623 +4%$257,061
    2021$2,521 +1.8%$257,061
    2020$2,475 +9.2%$257,061 +32.6%
    2019$2,266 $193,796
    2018$2,266 +11.3%$193,796
    2017$2,036 +2.1%$193,796
    2016$1,994 -2.1%$193,796 -0.5%
    2015$2,037 +5.4%$194,775
    2014$1,932 $194,775
    2013-- $194,775
    2012-- $194,775
    2011-- $194,775
    2010-- $194,775
    2009-- $194,775
    2008-- --
    2007-- --
    2006-- --
    Find assessor info on the county website

    Neighborhood: West Raleigh

    Nearby schools

    GreatSchools rating
    Schools provided by the listing agent
    • Elementary: Wake - Swift Creek Elementary
    • Middle: Wake - Dillard Drive Middle
    • High: Wake - Athens Drive High

    Source: Doorify MLS. This data may not be complete. We recommend contacting the local school district to confirm school assignments for this home.

    Get a cash offer in 3 minutes
    Find out how much your home could sell for in as little as 3 minutes with a no-obligation cash offer.
    Estimated market value
    $372,500
    Get a cash offer in 3 minutes
    Find out how much your home could sell for in as little as 3 minutes with a no-obligation cash offer.
    Estimated market value
    $372,500