Skip main navigation
Closed
  • $383,500

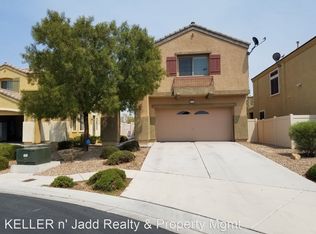
    5552 Overlook Valley St, North Las Vegas, NV 89081

    3beds
    1,539sqft
    Single Family Residence
    Built in 2007
    5,662 Square Feet Lot
    $382,400 Zestimate®
    $249/sqft
    $1,929 Estimated rent

    Home value

    $382,400

    $363,000 - $402,000

    $1,929/mo

    Zestimate® history
    Loading
    Loading...

    Owner options

    List your home for rent

    $1,929/mo

    Rent Zestimate®

    Find your next renter with Zillow Rental Manager. Plus, with online applications, you can quickly screen prospective tenants – for free.

    Learn more

    $1,929/mo

    Rent Zestimate®

    Refinance and save

    $2,751/mo

    Est. payment

    Refinancing to a lower rate could help reduce your monthly payments and save thousands over the life of the loan.

    See today's rates

    $2,751/mo

    Est. payment

    Explore your selling options

    Work with a Zillow partner agent

    Leverage their expertise and Zillow's premium Showcase listings to get your home seen by more buyers.

    Get started

    List with your own agent

    Get your home in front of millions of buyers by listing it on Zillow.

    Learn how to do it

    Sell it yourself

    Take full control of how buyers see your home on Zillow by listing For Sale by Owner (FSBO).

    List your home

    What's special

    Bigger backyardNewer synthetic grassCovered patioWasher and dryer includedLots of natural lightBreakfast barDurable tile flooring
    This 3 Bed/2.5 Bath/2 Car Garage home is located at the End of the Cul-Da-Sac, has a Deeper Driveway so it Fits Additional Cars. NEW HVAC was Installed 04/26, Newer Hot Water Heater Installed in 2024 & Ring Doorbell. And for the family that loves to entertain, this home has a Bigger Backyard, Covered Patio & for the Family that Loves to BBQ, there is a Built-In BBQ, that is Hooked Up to the Natural Gas Stub.. No need to Ever Fill Up the Propane Tank or Run Out of Propane Mid BBQ. This Backyard is also Low Maintenance that has Cement Walkways, Newer Synthetic Grass, that was recently installed. The main level on the inside of the home features lots of Natural Light, Durable Tile Flooring, Ceiling Fan(s), and Blinds. The Kitchen is equipped with Built-in Features, Wood Cabinetry, and a Breakfast Bar, while Sliding Glass Doors in the Living area Open Directly to the Backyard, so you can bring the Inside Party Outside. Stainless Steel Refrigerator is included In the Sale of the home, that's always a plus. The Primary Bedroom Features Vaulted Ceilings, Ceiling Fan & Light & Additional Closet, the Primary Bathroom Has Double Vanities, Solid Wood Cabinetry, Ceramic Tile Flooring, Tub/Bath Combo & A Walk-in Closet. A Secondary Bedroom Features a Ceiling Fan/Light Combo, Sliding Glass Doors to a Private Balcony Deck. The Laundry Room provides Built-In Wooden Cabinetry and is Located Upstairs, Easy Access for Washing & Putting Clothes Away, No reason to lug the clean clothes upstairs...Washer & Dryer Included in the sale of the home. Easy Access to Community Sidewalks that Connect this home to Community Amenities, Including Park & a Playground. Walking Distance to DL Dusty Dickens Elem. School, 7mins Away from the VA Hospital, 14mins Away from Nellis Air Force Base & 23mins Away from the Las Vegas Strip This property offers a functional layout with classic finishes and a convenient location!

    Zillow last checked:

    Listing updated:

    Listed by:

    Jaclyn N. West S.0078752 702-882-5772,

    Real Broker LLC

    Bought with:

    Jose A Rosales Lopez, S.0177987

    Epique Realty

    Source: LVR,MLS#: 2818234MLS LogoOriginating MLS: Greater Las Vegas Association of Realtors Inc

    Facts & features

    Interior

    Bedrooms & bathrooms
    • Bedrooms: 3
    • Bathrooms: 3
    • Full bathrooms: 2
    • 1/2 bathrooms: 1
    Primary bedroom
    • Description: Ceiling Fan,Ceiling Light,Closet,Upstairs,Walk-In Closet(s)
    • Dimensions: 18x24
    Bedroom 2
    • Description: Upstairs
    • Dimensions: 11x10
    Bedroom 3
    • Description: Upstairs
    • Dimensions: 11x10
    Kitchen
    • Description: Breakfast Nook/Eating Area,Island,Lighting Recessed,Tile Flooring
    Living room
    • Description: Rear
    • Dimensions: 14x18
    Heating
    • Central, Gas
    Cooling
    • Central Air, Electric
    Appliances
    • Included: Built-In Gas Oven, Dryer, Dishwasher, Disposal, Gas Range, Microwave, Refrigerator, Washer
    • Laundry: Gas Dryer Hookup, Upper Level
    Features
    • Bathroom on Main Level, Window Treatments
    • Flooring: Carpet, Tile
    • Windows: Blinds, Double Pane Windows
    • Has fireplace: No
    Interior area
    • Total structure area: 1,539
    • Total interior livable area: 1,539 sqft

    Property

    Parking
    • Total spaces: 2
    • Parking features: Attached, Garage, Garage Door Opener, Private
    • Attached garage spaces: 2
    Features
    • Stories: 2
    • Patio & porch: Balcony, Covered, Patio
    • Exterior features: Built-in Barbecue, Balcony, Barbecue, Patio, Private Yard, IrrigationSprinklers
    • Fencing: Block,Back Yard,Wrought Iron
    Lot
    • Size: 5,662 Square Feet
    • Features: Drip Irrigation/Bubblers, Sprinklers In Front, Landscaped, Rocks, Synthetic Grass, Trees, < 1/4 Acre
    Details
    • Parcel number: 12331114013
    • Zoning description: Single Family
    • Other equipment: Water Softener Loop
    • Horse amenities: None

    Construction

    Type & style
    • Home type: SingleFamily
    • Architectural style: Two Story
    • Property subtype: Single Family Residence
    Materials
    • Roof: Tile
    Condition
    • Good Condition,Resale
    • Year built: 2007

    Utilities & green energy

    • Electric: Photovoltaics None
    • Sewer: Public Sewer
    • Water: Public
    • Utilities for property: Underground Utilities
    Green energy
    • Energy efficient items: Windows

    Community & HOA

    Community
    • Subdivision: Runvee Hobart
    HOA
    • Has HOA: Yes
    • Amenities included: Park
    • Services included: Association Management, Maintenance Grounds, Recreation Facilities
    • HOA fee: $330 quarterly
    • HOA name: Community Management
    • HOA phone: 702-430-4766
    Location
    • Region: North Las Vegas

    Financial & listing details

    • Price per square foot: $249/sqft
    • Tax assessed value: $296,574
    • Annual tax amount: $1,644
    • Date on market: 9/13/2026
    • Listing agreement: Exclusive Right To Sell
    • Listing terms: Cash,Conventional,FHA,VA Loan
    • Ownership: Single Family Residential

    Price history

    DateEventPrice
    10/9/2026Sold$383,500$249/sqft
    Source: LVR #2818234 Report a problem
    9/18/2026Pending sale$383,500$249/sqft
    Source: LVR #2818234 Report a problem
    9/13/2026Listed for sale$383,500+53.4%$249/sqft
    Source: LVR #2818234 Report a problem
    1/17/2020Sold$250,000+0%$162/sqft
    Source: LVR #2128579 Report a problem
    8/26/2019Price change$249,999+0%$162/sqft
    Source: Platinum R.E. Professionals #2128579 Report a problem
    8/24/2019Listed for sale$249,900+133.6%$162/sqft
    Source: Platinum R.E. Professionals #2128579 Report a problem
    10/3/2018Listing removed$1,350$1/sqft
    Source: Black & Cherry RE Group and Property Management Report a problem
    8/21/2018Listed for rent$1,350$1/sqft
    Source: Black & Cherry RE Group and Property Management Report a problem
    6/29/2010Sold$107,000-62.3%$70/sqft
    Source: Public Record Report a problem
    3/23/2007Sold$284,000$185/sqft
    Source: Public Record Report a problem

    Public tax history

    YearProperty taxesTax assessment
    2026$1,647 +3%$103,801 -0.7%
    2025$1,598 +3%$104,557 +4%
    2024$1,552 +3%$100,503 +13.3%
    2023$1,507 -1.5%$88,667 +7.3%
    2022$1,530 +7.7%$82,657 +2.1%
    2021$1,420 +6.7%$80,969 +13.2%
    2020$1,331 +4.8%$71,506 +10.8%
    2019$1,270 +7.2%$64,562
    2018$1,185 $64,562 +15.6%
    2017$1,185 $55,840 +16.8%
    2016$1,185 +3.5%$47,793 +17.9%
    2015$1,145 $40,524 +22.8%
    2014$1,145 $33,007
    2013-- $33,007 +3.5%
    2012-- $31,889 -11.8%
    2011-- $36,149 +0.4%
    2010-- $35,996 -30.8%
    2009-- $51,993
    2008-- $51,993 -46.2%
    2007-- $96,693
    Find assessor info on the county website

    Neighborhood: Runvee Hobart

    Nearby schools

    GreatSchools rating
    Schools provided by the listing agent
    • Elementary: Dickens, D. L. Dusty,Dickens, D. L. Dusty
    • Middle: Findlay Clifford O.
    • High: Mojave

    Source: LVR. This data may not be complete. We recommend contacting the local school district to confirm school assignments for this home.

    Get a cash offer in 3 minutes
    Find out how much your home could sell for in as little as 3 minutes with a no-obligation cash offer.
    Estimated market value
    $382,400
    Get a cash offer in 3 minutes
    Find out how much your home could sell for in as little as 3 minutes with a no-obligation cash offer.
    Estimated market value
    $382,400