Outstanding Property in Smoky Hill 400! This home rests in a pristine location within a beautiful cul-de-sac. Over 10,400.00 SQFT Lot, 3200+ finished sqft home. Exterior features include expansive 3 car garage with attached workshop, double gates for RV storage or trailer, recirculating water pond, huge stamped concrete patio, hot tub, front and backyard composite decking, massive grass yard and garden area, Owner Solar system with full warranty ( Photon Bothers ). Interior features include granite counter tops in kitchen and baths, bamboo flooring throughout, hardwood flooring, tile flooring, LVT flooring in basement, can lighting, two fireplaces (one electric, one gas in Primary suite, enormous primary suite with fireplace and laundry in updated primary bathroom, electric fireplace in living area, newer windows, fresh paint inside and out, new H20 heater, finished basement, new door hardware, entire HVAC system cleaned and sanitized, updated LED can lights. Home has mostly new siding, new class 4 composite shingle roof, new 5" gutters, fresh paint and Tesla car charger. Truely a special home in a great subdivision. Pool, tennis, highly rated elementary school within two blocks. When viewing this home please consider how wonderful your neighbor's homes look as well. 15K seller closing cost paid when originating loan through Trice Mortgage! Money may be used to buy down rate and/or pay closing costs. Seller will entertain a lease option or rent to own scenario.
Sold for $700,000
$700,000
5552 S Telluride Court, Centennial, CO 80015
5beds
3,380sqft
Single Family Residence
Built in 1979
10,324 Square Feet Lot
$694,400 Zestimate®
$207/sqft
$3,896 Estimated rent
Home value
$694,400
$660,000 - $729,000
$3,896/mo
Zestimate® history
Owner options
List your home for rent
$3,896/mo
Rent Zestimate®
Find your next renter with Zillow Rental Manager. Plus, with online applications, you can quickly screen prospective tenants – for free.
$3,896/mo
Rent Zestimate®
Refinance and save
$4,087/mo
Est. payment
Refinancing to a lower rate could help reduce your monthly payments and save thousands over the life of the loan.
$4,087/mo
Est. payment
Explore your selling options
Work with a Zillow partner agent
Leverage their expertise and Zillow's premium Showcase listings to get your home seen by more buyers.
Get startedList with your own agent
Get your home in front of millions of buyers by listing it on Zillow.
Learn how to do itSell it yourself
Take full control of how buyers see your home on Zillow by listing For Sale by Owner (FSBO).
List your homeWhat's special
Zillow last checked:
Listing updated:
Listed by:
Christopher Raichart 303-332-7420,
RE/MAX Synergy
Bought with:
Kathryn Ebaugh, 100090513
Thrive Real Estate Group
Kathryn Ebaugh, 100090513
Thrive Real Estate Group
Source: REcolorado as distributed by MLS GRID,MLS#: 9201698
Facts & features
Interior
Bedrooms & bathrooms
- Bedrooms: 5
- Bathrooms: 4
- Full bathrooms: 1
- 3/4 bathrooms: 2
- 1/2 bathrooms: 1
- Main level bathrooms: 1
Bedroom
- Level: Upper
Bedroom
- Level: Upper
Bedroom
- Level: Upper
Bedroom
- Level: Upper
Bedroom
- Level: Basement
Bathroom
- Level: Main
Bathroom
- Level: Upper
Bathroom
- Level: Basement
Bathroom
- Level: Upper
Dining room
- Level: Main
Laundry
- Level: Upper
Laundry
- Level: Basement
Workshop
- Level: Main
Heating
- Forced Air
Cooling
- Central Air
Appliances
- Included: Dishwasher, Disposal, Gas Water Heater, Microwave, Oven, Refrigerator
Features
- Ceiling Fan(s), Eat-in Kitchen, Entrance Foyer, Granite Counters, High Ceilings, Kitchen Island, Open Floorplan, Pantry, Primary Suite, Radon Mitigation System, Smoke Free, Vaulted Ceiling(s), Walk-In Closet(s)
- Flooring: Bamboo, Carpet, Tile, Vinyl, Wood
- Windows: Double Pane Windows, Skylight(s), Window Coverings
- Basement: Cellar,Finished,Full
- Number of fireplaces: 2
- Fireplace features: Bedroom, Electric, Family Room, Gas, Master Bedroom
Interior area
- Total structure area: 3,380
- Total interior livable area: 3,380 sqft
- Finished area above ground: 2,319
- Finished area below ground: 850
Property
Parking
- Total spaces: 7
- Parking features: Concrete
- Attached garage spaces: 3
- Details: Off Street Spaces: 3, RV Spaces: 1
Features
- Levels: Two
- Stories: 2
- Patio & porch: Covered, Deck, Front Porch, Patio
- Exterior features: Garden, Rain Gutters
- Has spa: Yes
- Spa features: Spa/Hot Tub, Heated
- Fencing: Full
Lot
- Size: 10,324 Square Feet
- Features: Cul-De-Sac, Landscaped, Level, Sprinklers In Front, Sprinklers In Rear
Details
- Parcel number: 031727154
- Special conditions: Standard
Construction
Type & style
- Home type: SingleFamily
- Architectural style: Contemporary
- Property subtype: Single Family Residence
Materials
- Wood Siding
- Foundation: Concrete Perimeter
- Roof: Composition
Condition
- Updated/Remodeled
- Year built: 1979
Utilities & green energy
- Electric: 220 Volts
- Sewer: Public Sewer
Community & HOA
Community
- Security: Carbon Monoxide Detector(s), Radon Detector, Smoke Detector(s)
- Subdivision: Smoky Hill 400
HOA
- Has HOA: Yes
- Amenities included: Park, Parking, Playground, Pool, Tennis Court(s)
- HOA fee: $66 annually
- HOA name: Smoky Hill
- HOA phone: 303-634-2879
Location
- Region: Centennial
Financial & listing details
- Price per square foot: $207/sqft
- Tax assessed value: $626,400
- Annual tax amount: $3,622
- Date on market: 6/27/2024
- Listing terms: Cash,Conventional,FHA,Lease Purchase,Other,VA Loan
- Exclusions: None
- Ownership: Corporation/Trust
Price history
| Date | Event | Price |
|---|---|---|
| 8/15/2024 | Sold | $700,000+0%$207/sqft |
Source:  REcolorado as distributed by MLS GRID #9201698 Report a problem REcolorado as distributed by MLS GRID #9201698 Report a problem | ||
| 7/21/2024 | Pending sale | $699,999$207/sqft |
Source: REcolorado as distributed by MLS GRID #9201698 Report a problem | ||
| 7/16/2024 | Price change | $699,999-4.8%$207/sqft |
Source: REcolorado as distributed by MLS GRID #9201698 Report a problem | ||
| 6/27/2024 | Listed for sale | $735,000+77.1%$217/sqft |
Source: REcolorado as distributed by MLS GRID #9201698 Report a problem | ||
| 10/15/2015 | Sold | $415,000-2.4%$123/sqft |
Source: Public Record Report a problem | ||
| 8/14/2015 | Price change | $425,000-1.1%$126/sqft |
Source: TRELORA #5070324 Report a problem | ||
| 7/15/2015 | Price change | $429,900-2.1%$127/sqft |
Source: TRELORA #5070324 Report a problem | ||
| 6/11/2015 | Listed for sale | $439,000+177.8%$130/sqft |
Source: TRELORA #5070324 Report a problem | ||
| 12/17/1993 | Sold | $158,000$47/sqft |
Source: Public Record Report a problem | ||
Public tax history
| Year | Property taxes | Tax assessment |
|---|---|---|
| 2025 | $4,803 +10.7% | $39,150 -1.5% |
| 2024 | $4,338 +19.8% | $39,765 -9.4% |
| 2023 | $3,622 -0.7% | $43,871 +39% |
| 2022 | $3,648 | $31,567 -2.8% |
| 2021 | -- | $32,475 -2.3% |
| 2020 | $3,754 -1.6% | $33,226 |
| 2019 | $3,817 | -- |
| 2018 | $3,817 +1.6% | $31,810 |
| 2017 | $3,759 | $31,810 +31.4% |
| 2016 | -- | $24,214 |
| 2015 | -- | $24,214 +29.6% |
| 2014 | $2,916 +19.8% | $18,690 -4.5% |
| 2013 | $2,434 | $19,570 |
| 2012 | -- | $19,570 |
| 2011 | $2,498 +1.8% | $19,570 -4.3% |
| 2010 | $2,453 -7.1% | $20,440 |
| 2009 | $2,640 | $20,440 -6.8% |
| 2008 | -- | $21,922 |
| 2007 | -- | $21,922 +4.5% |
| 2006 | -- | $20,974 |
| 2005 | -- | $20,974 -2% |
| 2002 | $2,322 +4.7% | $21,410 +12.4% |
| 2001 | $2,217 | $19,050 |
Find assessor info on the county website
Neighborhood: 80015
Nearby homes
- $576,1004 bd3 ba1.9k sqft5553 S Uravan Ct, Centennial, CO 80015Off Market
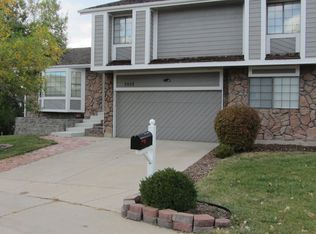
- $565,4005 bd3 ba2.2k sqft5542 S Telluride Ct, Centennial, CO 80015Off Market
- $665,8205 bd4 ba3.6k sqft5561 S Telluride Ct, Centennial, CO 80015Sold

- $536,6003 bd3 ba1.7k sqft17896 E Berry Dr, Centennial, CO 80015Off Market
- $583,4003 bd3 ba2.3k sqft17886 E Berry Dr, Centennial, CO 80015Off Market
- $588,9005 bd2 ba3k sqft17908 E Berry Dr, Centennial, CO 80015Off Market
- $754,2004 bd3 ba2.6k sqft5563 S Uravan Ct, Centennial, CO 80015Off Market
- $595,0004 bd3 ba2.6k sqft5532 S Telluride Ct, Centennial, CO 80015Sold
Nearby schools
GreatSchools rating
- 9/10Trails West Elementary SchoolGrades: PK-5Distance: 0.2 mi
- 7/10Falcon Creek Middle SchoolGrades: 6-8Distance: 1.5 mi
- 9/10Grandview High SchoolGrades: 9-12Distance: 2.4 mi
Schools provided by the listing agent
- Elementary: Trails West
- Middle: Falcon Creek
- High: Grandview
- District: Cherry Creek 5
Source: REcolorado as distributed by MLS GRID. This data may not be complete. We recommend contacting the local school district to confirm school assignments for this home.
Get a cash offer in 3 minutes
Find out how much your home could sell for in as little as 3 minutes with a no-obligation cash offer.
Estimated market value
$694,400
Get a cash offer in 3 minutes
Find out how much your home could sell for in as little as 3 minutes with a no-obligation cash offer.
Estimated market value
$694,400
- Colorado
- Arapahoe County
- Centennial
- 80015
- 5552 S Telluride Court
Nearby cities
Nearby zip codes
Other Centennial Topics
